
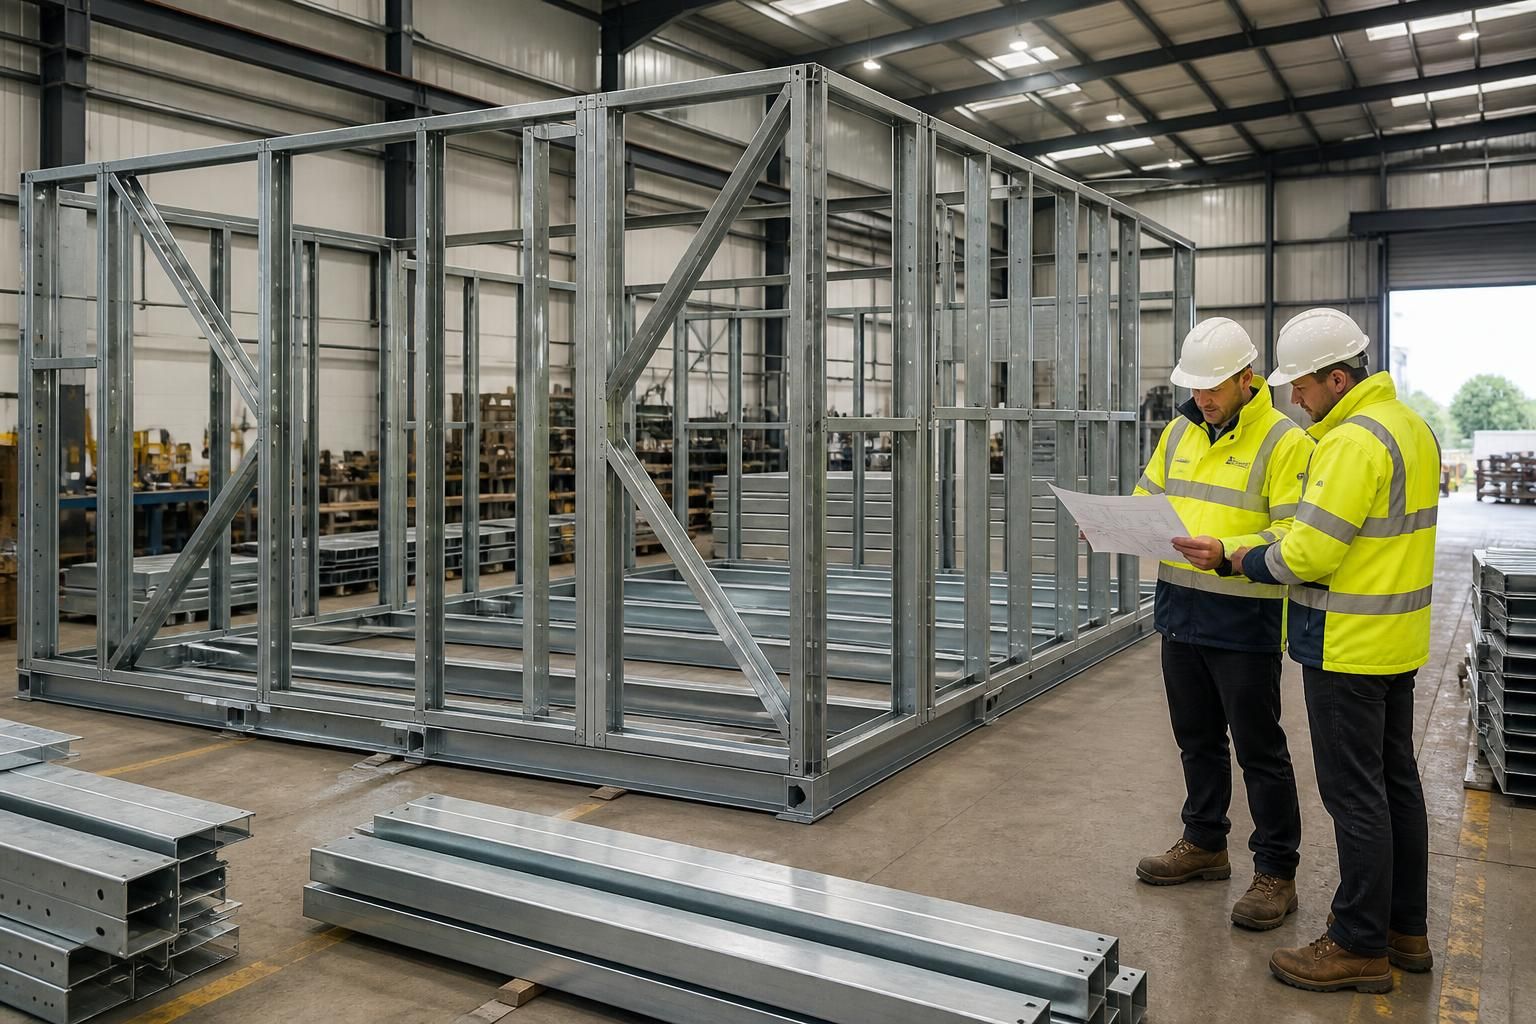
Steel Framing Components for Bespoke Buildings
Steel framing components include hot rolled and cold formed sections, studs, joists and trusses for bespoke building designs. Buildings UK Ltd combines design drawings with British manufacture for projects nationwide. Discuss your specification to identify suitable components and begin an enquiry.
Key Considerations
Assess section compatibility, material quality, CE marking, fabrication timescales and design support before specifying suitable steel framing components for projects.
Made-to-Specification Steel Framing Components
Steel framing components are fabricated members that form walls, floors and roofs within a building system. Their profiles, lengths and connection details should reflect loads, spans, openings and adjoining materials, rather than being selected as isolated products.
Buildings UK Ltd develops metal building components around each brief, including wall metal framing, steel framing studs, posi joists and steel roof trusses. Bespoke detailing helps coordinate interfaces and assembly for agricultural, industrial and equestrian buildings.
Hot Rolled Structural Sections
Hot rolled steel sections provide the primary structural members for bespoke building frames and structural steelwork, with the required arrangement established through the building design.
Cold Formed Framing Sections
Cold formed sections can be incorporated where the design requires a suitable framing solution, with profiles and lengths coordinated to the wider building system.
Studs, Joists and Trusses
Steel framing studs, posi joists and steel roof trusses support the wall, floor and roof elements while coordinating spans, openings and adjoining materials.
Project-Specific Detailing
Components are developed from the project brief, with connection details and interfaces considered alongside the building’s loads, dimensions and construction requirements.
Drawings for Fabrication
Design packages can include planning elevation drawings and isometric fabrication blueprints to show the intended arrangement before manufacture.
British CE-Marked Manufacture
Buildings UK Ltd supplies British-made CE-marked hot rolled steel framing components for agricultural, industrial and equestrian building projects.
Kit or Erection Service
The component package can be purchased as a building kit or combined with a full erection service, depending on the requirements of the project.
Specification Details That Support Fabrication
Component schedules can identify section sizes, connection details, openings and load requirements. Material selection can reflect each member’s structural role, while CE-marked steelwork supports documented fabrication. Supply may be as a building kit or include erection.
Secondary Framing for Building Envelopes
Purlins, side rails and associated secondary members provide fixing lines for roof and wall cladding while coordinating with the primary frame. Their arrangement should be checked against cladding type, bay spacing and service openings.
Connection-Focused Component Planning
Steel framing components work as a connected system rather than isolated sections. Connection locations, splice points and interface details should be coordinated so members can be fabricated and assembled accurately.
Structural Stability Components
Bracing and restraint members help maintain frame stability under imposed loads and environmental actions. Their position must be considered alongside access points, doors, openings and the intended internal layout.
Components Suited to Sector Requirements
Component selection varies between agricultural, industrial and equestrian buildings. Internal clearance, equipment access, storage arrangements and working conditions all influence the framing configuration required.
Steel Framing Components: Practical Questions Answered
How are steel framing components selected for each building element?
Steel framing studs typically suit lightweight internal or external wall assemblies, while hot rolled sections carry greater structural loads. Final selection depends on spans, openings, connections and imposed design loads.
What should a steel framing components enquiry include?
Include building dimensions, intended use, site constraints, openings, access information, preferred finishes, and whether you need a kit or erection service. These details help clarify assumptions and quotation requirements early.
What affects the cost of steel framing components?
Cost reflects material grades, section lengths, connection complexity, detailing, finishes, delivery requirements and whether components are supplied as a kit or incorporated into an erection package for the specified building.
How are steel framing components protected against corrosion?
Protection may involve a specified coating system, galvanising, or appropriate detailing that limits water retention. Confirm the required environment, preparation standard, finish, repairs and maintenance responsibilities before fabrication and installation.
Can steel framing components accommodate future building alterations?
Future alterations require structural review because removed walls, enlarged openings, added loads or extended spans can affect capacity, connections, bracing and foundations. Preserve drawings, obtain engineering advice before cutting steel.
How Steel Framing Components Are Checked and Supplied
Steel framing components should be checked as part of the complete building system, not as isolated sections. Confirming member interfaces, connection positions, openings and site constraints before fabrication helps reduce discrepancies between the design information and the finished frame. Clear communication is particularly important where components are used alongside cladding, doors, agricultural equipment or internal fit-outs.
Before manufacture, agree the approved drawing issue, component identification and the practical arrangements for unloading and assembly. Buildings UK Ltd can supply components as a kit or coordinate a full erection service, with customer care and after-sales support available to help address installation queries and maintain continuity after the steelwork has been supplied.
Component identification
Clear identification links each steel framing component to the approved design information and its intended position within the building. This gives the fabrication and assembly teams a consistent reference when handling members on site.
Connecting components to the approved design
Member marks, section descriptions, connection references and opening locations can be coordinated across the design drawings and fabrication information. Reviewing these details before production helps distinguish similar-looking sections and highlights interfaces with cladding, doors, equipment and internal structures.
Design coordination checks
Steel framing components need to work together as part of a complete structural arrangement. Design reviews should consider load paths, stability, connection positions, clearances and the conditions affecting installation.
Checking interfaces before manufacture
A coordinated review can identify conflicts between columns, rafters, trusses, studs, joists and other supporting members before steel is fabricated. Site dimensions, access constraints, foundation positions and planned openings should also be checked against the approved drawings so that the component layout reflects the intended building use.
Standards and material quality
Material selection depends on the role of each component, the loads it carries and the way it connects to adjacent members. CE-marked steelwork provides documented information about the fabricated structural product.
Selecting suitable steel sections
Hot rolled sections are commonly used where substantial primary framing is required, while cold formed sections can suit lighter secondary framing applications. The appropriate choice depends on the design, connection detail, span, loading and building arrangement rather than section type alone. Material and fabrication information should remain aligned with the approved design package.
British fabrication process
Buildings UK Ltd manufactures steelwork in Worcestershire using approved design information and fabrication drawings. Isometric blueprints help translate the building design into practical component and connection details.
From drawings to fabricated members
Before production, the drawing issue, member references, connection details and any required amendments should be confirmed. Fabrication can then follow the agreed information, with components prepared for their intended position in the frame and checked against the documented requirements before they leave the manufacturing process.
Delivery, erection and support
The practical handover of steel framing components should be planned alongside fabrication. Unloading, storage, assembly sequence and access requirements all affect how efficiently the frame can be put together.
Planning installation and continued support
The supply arrangement can be set out clearly in advance, including delivery responsibilities, unloading conditions and the information needed by the erection team. Buildings UK Ltd can provide a building kit or coordinate full erection, with customer care and after-sales support available for queries arising during installation or after the steelwork has been supplied.
Once the relevant design and supply arrangements have been reviewed, the approved component information should be retained with the project records. This provides a clear reference for procurement and assembly, helping everyone work from the same agreed specification.
Buildings UK Ltd can use your project details to clarify the appropriate steel framing components and develop the next stage of your enquiry without committing you to a specification before it has been properly considered.