
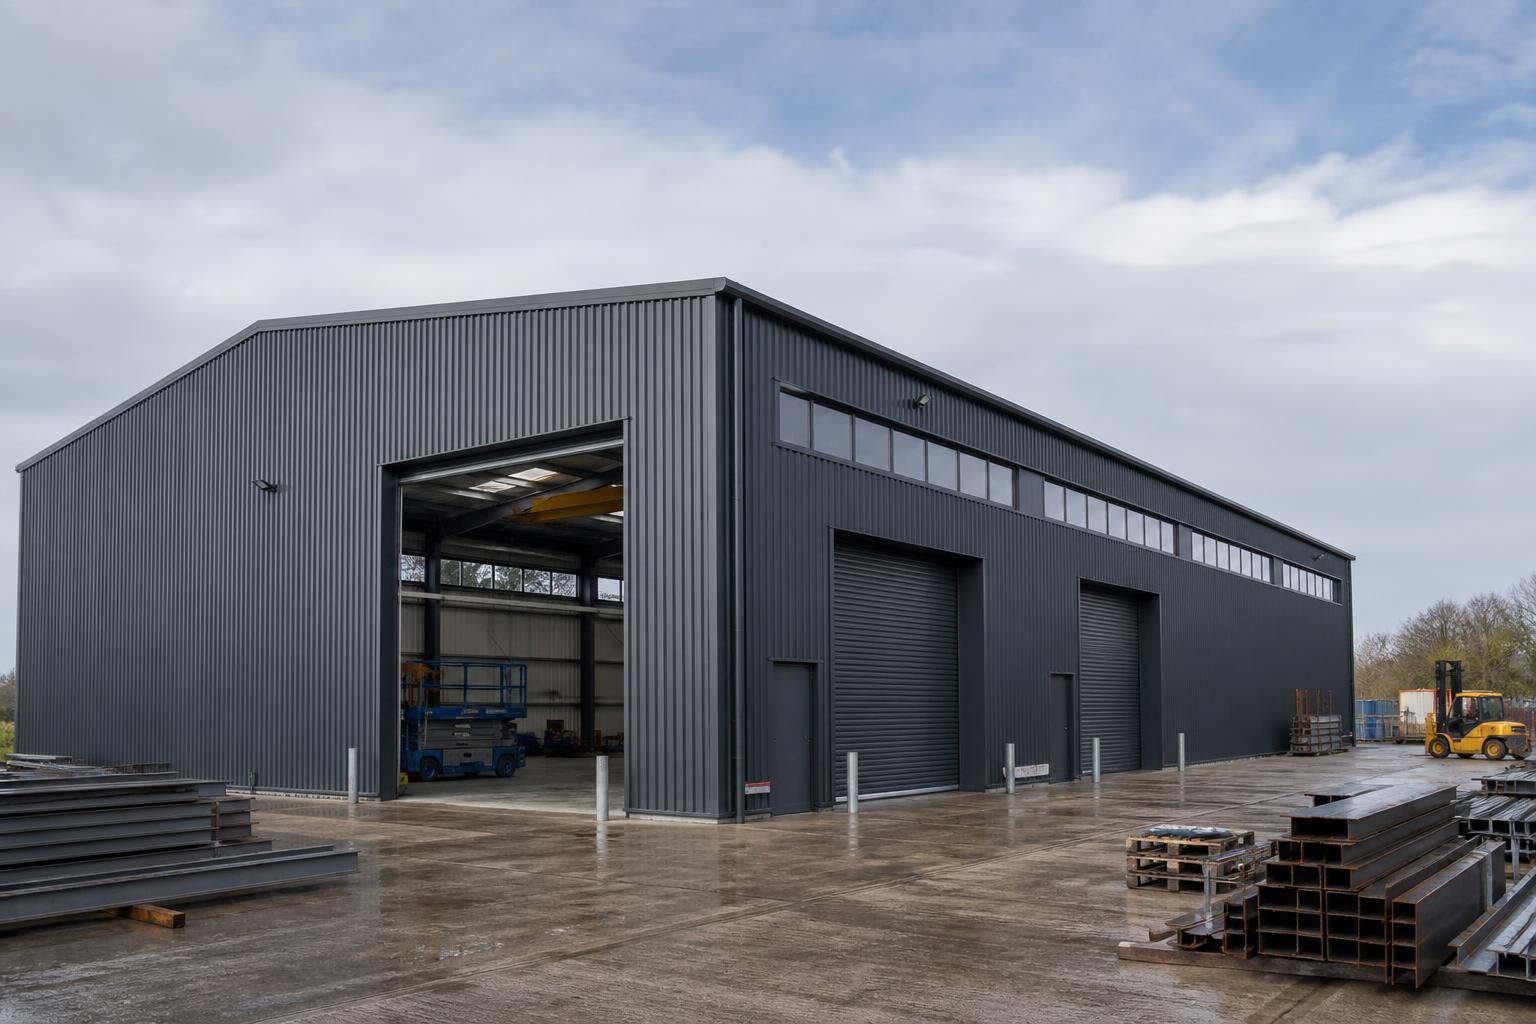
Prefab Industrial Buildings
Prefab industrial buildings are factory-made steel-framed structures assembled from prepared components for industrial operators, agricultural businesses and architects managing commercial projects. Their specification considers use, dimensions, access, loading, insulation and planning requirements, providing a basis for design discussions and enquiries.
Prefab Industrial Building Specifications
Key specification choices cover portal-frame configuration, steel grades, bay spacing, clear height, roof and wall build-ups, openings, finishes and compliance requirements. Supply may include fabricated components, connection details and installation information for technical review before manufacture.
Steel-Framed Construction
Prefab industrial buildings use factory-prepared, hot rolled steel frame components designed for bolted or specified site connections. The structural arrangement is developed around the building’s intended use, imposed loads and internal clearances.
Dimensions and Layout
Overall length, width, eaves height, roof profile and bay arrangement determine the usable floor area and future adaptability. Dimensions should be coordinated with vehicle movement, storage systems, machinery, work areas and site constraints.
Roof and Wall Build-Ups
The envelope specification can address roof and wall cladding, insulation requirements, internal linings and condensation control. The appropriate build-up depends on the building’s use, environmental conditions and the level of internal temperature control required.
Openings and Access
Personnel doors, roller shutters, loading doors, windows and service penetrations should be positioned to support the operating layout. Opening sizes and locations need to be coordinated with the frame, equipment clearances and access requirements.
Compliance Documentation
British made, CE marked steelwork can be supported by design information for technical review. Planning elevation drawings communicate the external appearance, while isometric fabrication blueprints show the component arrangement and connection details required for manufacture.
Kit or Erection Supply
The supply route may consist of a building kit with prepared structural components and associated information, or a complete erection service. Confirming the scope at the design stage helps distinguish supplied steelwork, cladding, fixings, installation and any site-related responsibilities.
Prefab Industrial Buildings: Questions and Answers
What foundation requirements do prefab industrial buildings have?
Site constraints influence foundation design, drainage, vehicle circulation and crane access. Confirming these early helps align the prefabricated building’s dimensions, connection details and installation method with the site’s specific conditions.
Can prefab industrial buildings be designed for future expansion?
Yes, provided the initial design allows for additional bays, suitable connection points and adequate site capacity. Future changes should be considered before fabrication, as later alterations may require structural review.
How is ventilation specified in prefab industrial buildings?
Ventilation is specified according to occupancy, processes, heat output and moisture levels. Options may include natural openings, mechanical extraction or dedicated systems, coordinated with insulation, fire safety and equipment layouts.
What fire safety provisions should prefab industrial buildings include?
Fire safety provisions should address escape routes, compartmentation, fire resistance, alarm systems, extinguishers and access for emergency services. Requirements depend on occupancy, stored materials, processes and building regulations guidance.
What insulation standards apply to prefab industrial buildings?
Insulation standards depend on the building’s intended use, internal conditions, energy calculations and regulatory requirements. Specify roof and wall systems together, including thermal performance, condensation control and interfaces between components.
Prefab Industrial Buildings for Different Requirements
Prefab industrial buildings can be adapted to varied operational roles, from enclosed storage and production areas to mixed-use facilities. Their modular approach also suits constrained sites, phased development, different floor areas and projects requiring a building kit or completed erection.
Industrial Storage Buildings
Prefab steel buildings can provide enclosed areas for materials, stock, equipment and finished goods. The design can account for vehicle access, loading arrangements, internal circulation and the clear floor area needed for storage operations.
Workshops and Production Units
Buildings used for fabrication, maintenance or manufacturing can be arranged around machinery, workstations, material movement and service access. These requirements should be established early so the frame, openings and internal layout support the intended workflow.
Agricultural Industrial Facilities
Steel-framed prefab buildings can suit agricultural businesses requiring covered space for machinery, supplies, processing or related commercial activity. The specification can be developed around the equipment, access routes and operating conditions at the site.
Buildings for Constrained Sites
A prefabricated design can be considered where the available footprint, boundary positions, ground conditions or site access restrict the building arrangement. Early review of these constraints helps establish practical dimensions and component access before manufacture.
Phased Industrial Development
Where a project is planned in stages, separate building areas and operational priorities can be assessed as part of the overall design. This helps align the initial building requirement with the site's intended future use without treating every phase as the same structure.
Building Kits or Erected Structures
A prefab industrial building may be supplied as a building kit for a suitable construction team or as a completed structure using a full erection service. The appropriate route depends on the project's management arrangements, site requirements and preferred level of contractor involvement.
Prefab Industrial Building Capability
Manufacturing in Worcestershire supports production of British-made, CE-marked hot rolled steel frames. Projects are documented through planning elevations and isometric fabrication blueprints, with after-sales support extending beyond installation to assist with the completed prefab industrial building.
Questions to Ask About a Prefab Industrial Building Quotation
A quotation for a prefab industrial building should identify who is responsible for the building design, structural calculations, planning information and compliance requirements. Ask which loads, ground conditions, fire considerations, insulation levels, openings and future alterations have been allowed for, and check how design changes are recorded and priced before manufacture begins.
Request a clear breakdown of the frame, cladding, doors, foundations, drainage, transport, installation and any required site preparation, with exclusions stated separately. Confirm the proposed production and erection stages, the information needed from you, inspection and handover arrangements, and what after-sales support covers once the building is in use.
What assumptions underpin the design?
A prefab industrial building quotation is only comparable when each supplier is working from the same operational brief. Ask for the assumptions that determine the building’s size, arrangement and structural specification.
Check the design brief line by line
Confirm the proposed clear internal dimensions, eaves and ridge heights, access requirements, vehicle movements, storage systems, machinery loads and any areas requiring a different specification. Ask whether allowance has been made for cranes, suspended services, solar panels, mezzanines or later extensions, and ensure the quotation identifies the drawing or revision on which the price is based. This creates a reference point for assessing any design change before it affects manufacture.
Which technical documents will be provided?
The quotation should distinguish between information prepared by the building supplier and approvals or specialist work that remains the client’s responsibility. This is particularly important where an architect, planning consultant or building control body is involved.
Establish the document and approval trail
Ask which planning drawings, structural information, connection details, specifications and fabrication documents are included, and in what format they will be issued. Clarify who coordinates planning conditions, building regulations information, fire-related requirements and specialist elements such as electrical or mechanical services. Request confirmation of the design stage at quotation, approval and release-for-manufacture points so that responsibilities and revisions are recorded rather than assumed.
How are foundations and site interfaces dealt with?
The steel frame is only one part of a prefab industrial building. Its quotation should explain how the proposed structure connects with foundations, slabs, drainage and existing site conditions.
Identify ground-related responsibilities
Ask what survey information, levels and ground investigation the design relies upon, and whether foundation sizes are preliminary or based on verified site data. Confirm who designs and constructs foundations, floor slabs, drainage runs, service penetrations and connection points, including the tolerances required before the frame arrives. The quotation should also state how changes caused by unexpected ground conditions, inaccurate levels or existing services will be assessed and authorised.
What happens during manufacture?
Factory production can reduce site fabrication, but the quotation should still explain how the frame moves from approved design to identified components ready for delivery. Clear manufacturing information helps prevent uncertainty between design approval and installation.
Ask how production is controlled
Confirm the point at which the design is frozen, how components are marked against the fabrication drawings, and what checks are made before dispatch. Ask how welds, dimensions, coatings, fixings and component quantities are recorded where relevant, and whether inspection or certification documents form part of the handover information. Also establish how a discovered discrepancy is reported, corrected and reflected in the project record.
What does installation require from the site?
Erection is affected by access, ground conditions, lifting arrangements and the readiness of adjoining works. These practical requirements should be understood before a quotation is accepted.
Clarify delivery and erection logistics
Ask what access width, working space, hardstanding, lifting equipment and temporary storage are required, and who provides each item. Confirm how deliveries are sequenced, whether the site must be clear of other trades, and what conditions allow erection to start safely. The quotation should identify the activities needed before the installation team arrives, the interfaces with foundations and cladding, and the records or checks completed when the building is handed over.
How are changes and after-sales matters handled?
A robust quotation explains what happens when the brief changes or an issue is identified after completion. This gives the client a practical route for resolving queries without relying on informal assurances.
Agree the change and support process
Ask who may approve design or specification changes, how their effect on cost and programme is confirmed, and when written approval is required before work proceeds. Clarify which defects, missing components, technical queries and maintenance matters are covered by after-sales support, how they are reported, and what information should accompany a request. Check that the final project file will include the approved drawings and relevant handover records so future enquiries can be answered against the completed building.
Before accepting a quotation, check that the proposal reflects the information currently available about your site and intended use. Raise any unresolved points before approval, and ensure agreed amendments are recorded in the final quotation or contract documents.
This creates a clear reference for comparing proposals and for checking the completed prefab industrial building against the scope agreed at the outset.