
Steel Building Kits
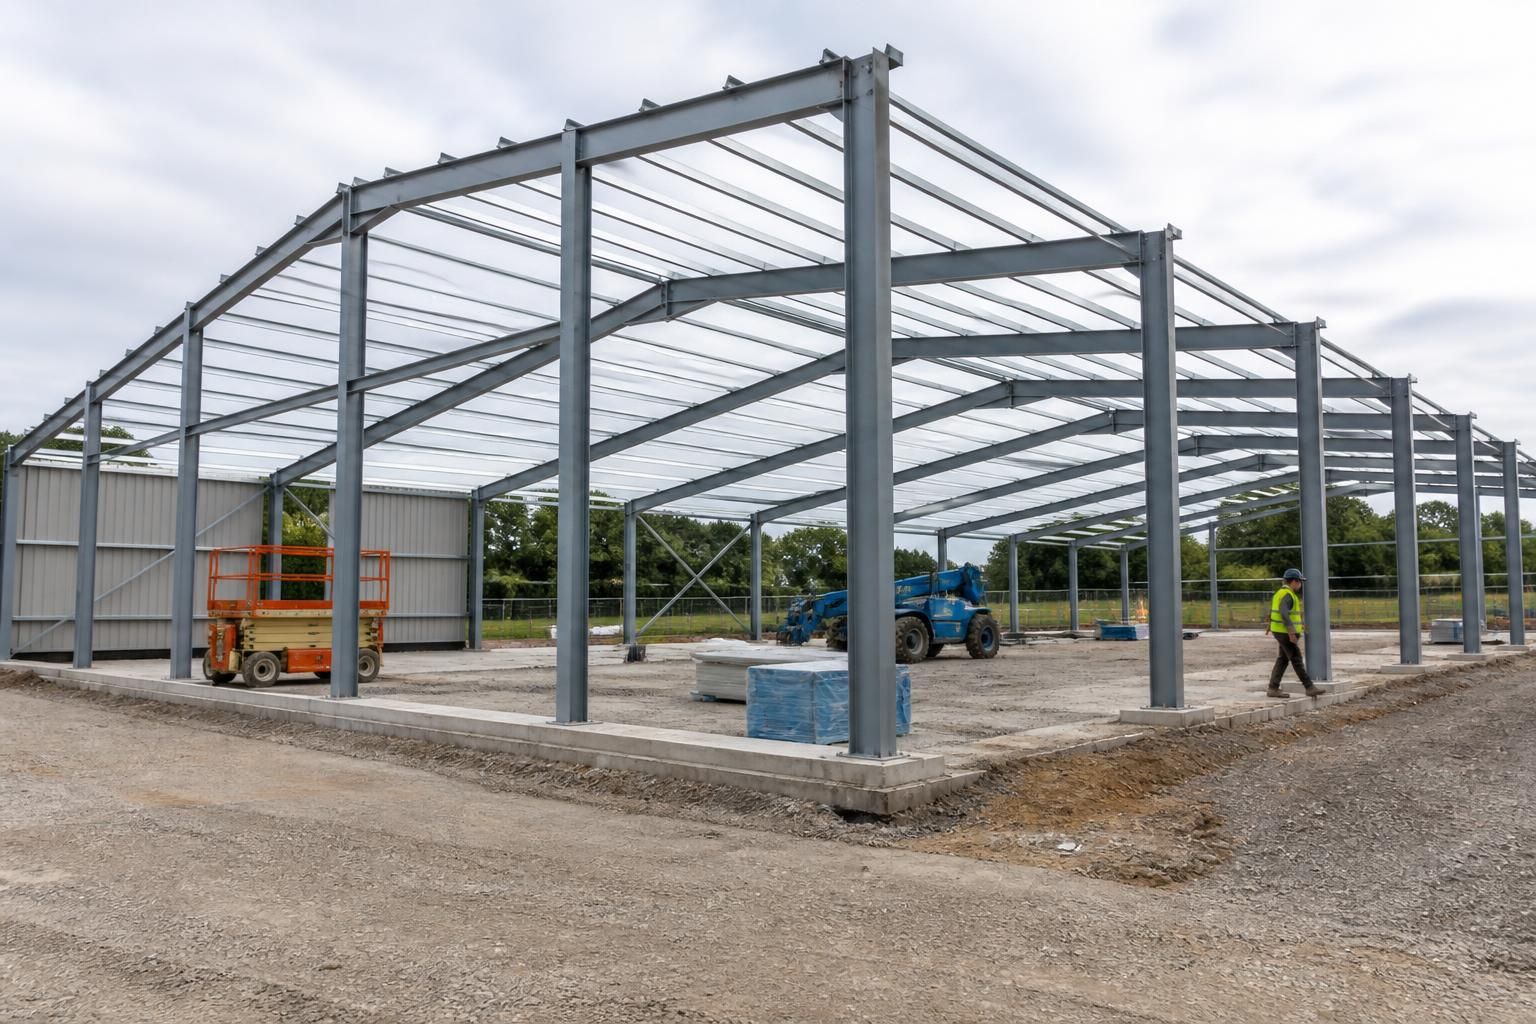
Steel building kits are coordinated packages of structural steel members, designed and prepared for assembly into a building. They provide a practical route to British-made bespoke industrial, agricultural or equestrian spaces, with design and erection options matched to the project.
Space Designed for Work, Storage and Future Capacity
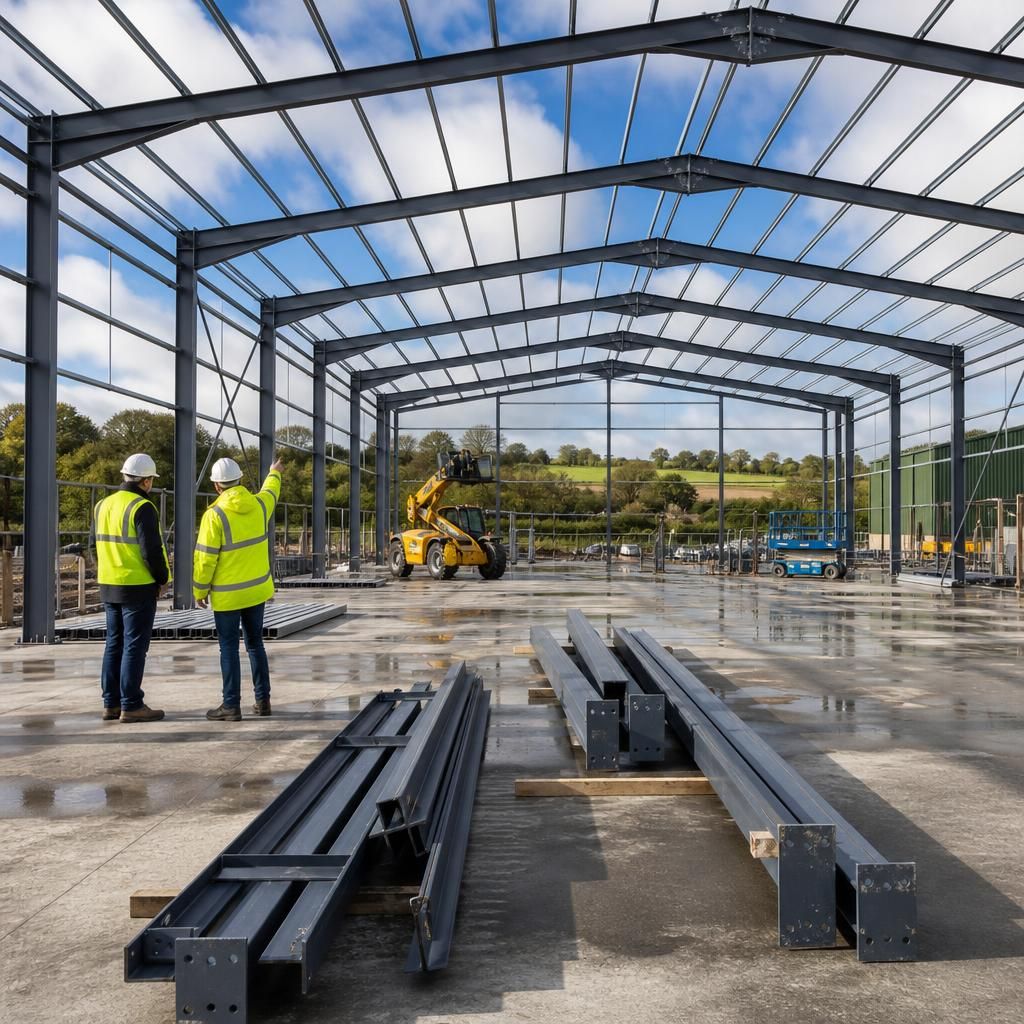
Steel building kits turn a measured site requirement into a buildable structure by combining the frame, connection details and information needed for assembly. The arrangement can be planned around vehicle access, machinery movement, storage zones or livestock-related functions, rather than forcing activities into an unsuitable footprint.
On an agricultural or industrial site, a properly configured building can separate materials, equipment and working areas, helping protect assets from weather and reducing unnecessary handling. Equestrian buildings can likewise accommodate stables, stores, grooming areas or covered workspaces within one planned layout.
Future capacity should be considered before fabrication. Allowing for additional storage, altered access routes or a later change of use can make the original investment more adaptable. Buildings UK Ltd can supply the steel frame as a kit or provide erection, with bespoke design information supporting accurate construction.
Configurations for Different Building Requirements
Kit configurations can be adapted to the building’s intended use, site constraints and expected intensity of activity. Key choices include clear-span requirements, access arrangements, internal zoning, future alterations and the balance between enclosed, open-sided and partially enclosed areas.
Clear-Span Working Areas
Where machinery, vehicles or internal handling equipment need to move freely, a clear-span kit keeps structural supports around the perimeter rather than placing columns within the main floor area. This configuration is suitable for workshops, machinery stores and agricultural buildings where unobstructed circulation is a priority.
Access Planned Around Use
Door positions and opening dimensions should reflect the equipment, vehicles and materials entering the building. A kit can be developed around the required approach, turning space and loading pattern, helping prevent access points from becoming a constraint during day-to-day use.
Defined Internal Zones
Buildings used for several activities benefit from planned zones within the overall frame. Separate areas can be allocated for storage, fabrication, maintenance, livestock management or ancillary work, while the structural arrangement provides a clear basis for coordinating later internal fit-out.
Open-Sided and Enclosed Options
The balance between enclosed bays, open sides and partially enclosed sections can be selected according to the building’s function and exposure. Enclosed areas provide controlled storage or working space, while open-sided sections can support covered access, machinery shelter or practical loading areas.
Designed to Suit the Site
A bespoke kit begins with the site dimensions, intended position and functional requirements rather than a fixed standard layout. Planning elevation drawings and isometric fabrication blueprints help translate the selected configuration into coordinated information for manufacture and assembly.
Allowance for Future Changes
A building may need to support different equipment, storage demands or working arrangements over its service life. Considering likely alterations during the design stage can influence bay arrangement, access and internal zoning, giving the steel frame a more adaptable role as the site develops.
Steel Building Kits: Practical Questions Answered
Do steel building kits require planning permission?
Planning requirements depend on the building’s location, dimensions, use and external appearance. Check local authority rules before ordering, particularly for agricultural, industrial or equestrian developments on constrained or sensitive sites.
What is included in a steel building kit?
The package scope is agreed during design and can include fabricated structural steelwork, planning elevation drawings and isometric fabrication blueprints; erection can instead be added as a separate service option.
What site details are needed to specify a steel building kit?
Typically, specification requires site location, dimensions, ground levels, access limitations, intended use, internal clearances, loading requirements and service positions. Accurate information helps engineers develop suitable drawings and fabrication details accurately.
Can I buy a steel building kit without an erection service?
Yes. Buildings UK can supply the steel frame as a kit without erection. The purchaser should arrange competent installation, suitable lifting equipment and construction coordination using the supplied fabrication information.
How are steel building kit prices calculated?
Steel building kit prices reflect span, dimensions, steel quantities, connection complexity, cladding, doors, finishes, loading requirements and design work. Site conditions, transport, fabrication and optional erection also affect overall cost.
From Initial Requirement to Completed Steel Building Kit
A steel building kit project starts with a defined requirement: the activities, clearances and access points the structure must support. A farm, for example, may need a covered machinery store with practical circulation routes. Buildings UK Ltd reviews these needs and site information before developing the arrangement.
Design information turns that requirement into a buildable kit. Planning elevation drawings show the external form, while isometric fabrication blueprints identify steel members and connections. The customer can check doors, openings and internal use before manufacture.
After approval, the steelwork is manufactured in Worcestershire as a coordinated package. The customer can receive the kit for assembly or choose erection by Buildings UK Ltd. The completed structure is purpose-designed, with design information supporting future reference and after-sales assistance.
Steel Building Kit Experience and Project Evidence
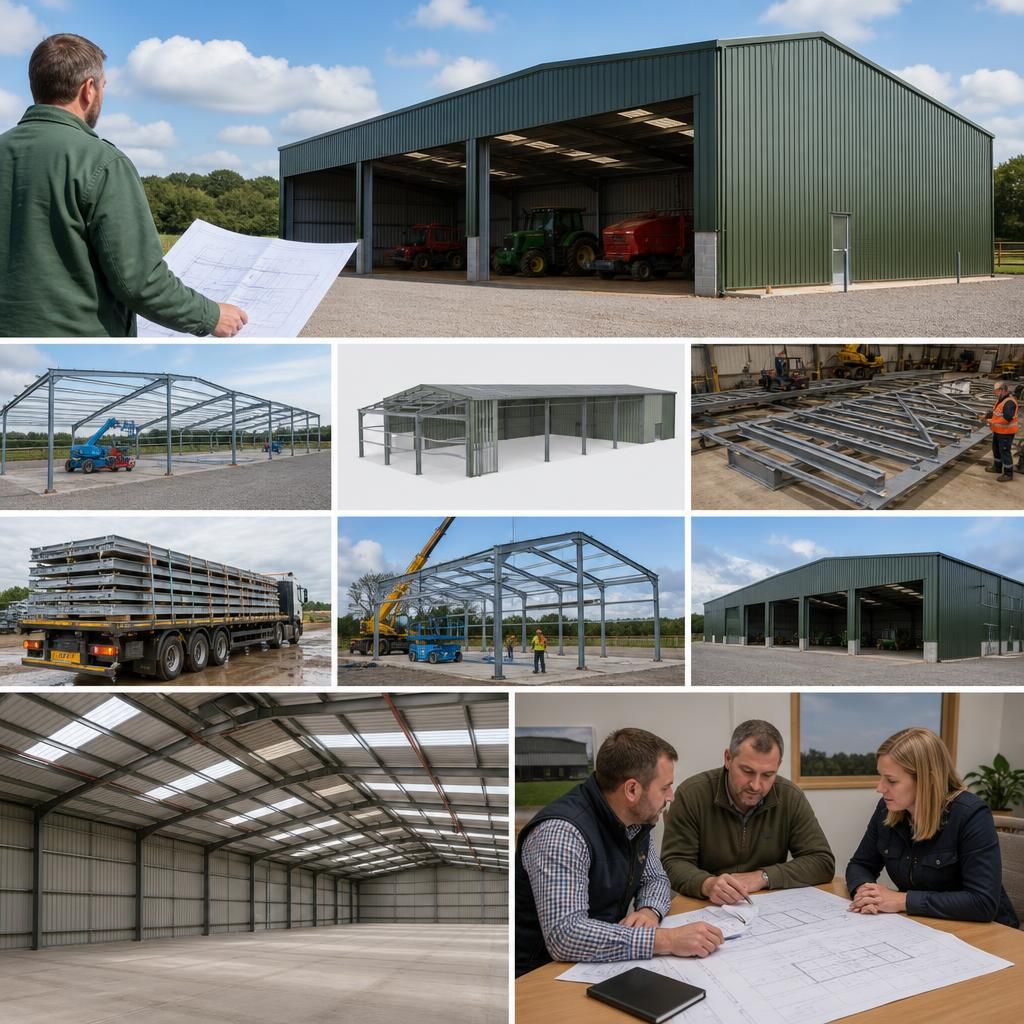
Project evidence is most useful when it shows how a kit performs against its brief. Reviewing completed arrangements, fabrication information and customer requirements helps assess whether the proposed steelwork is suitable before manufacture.