
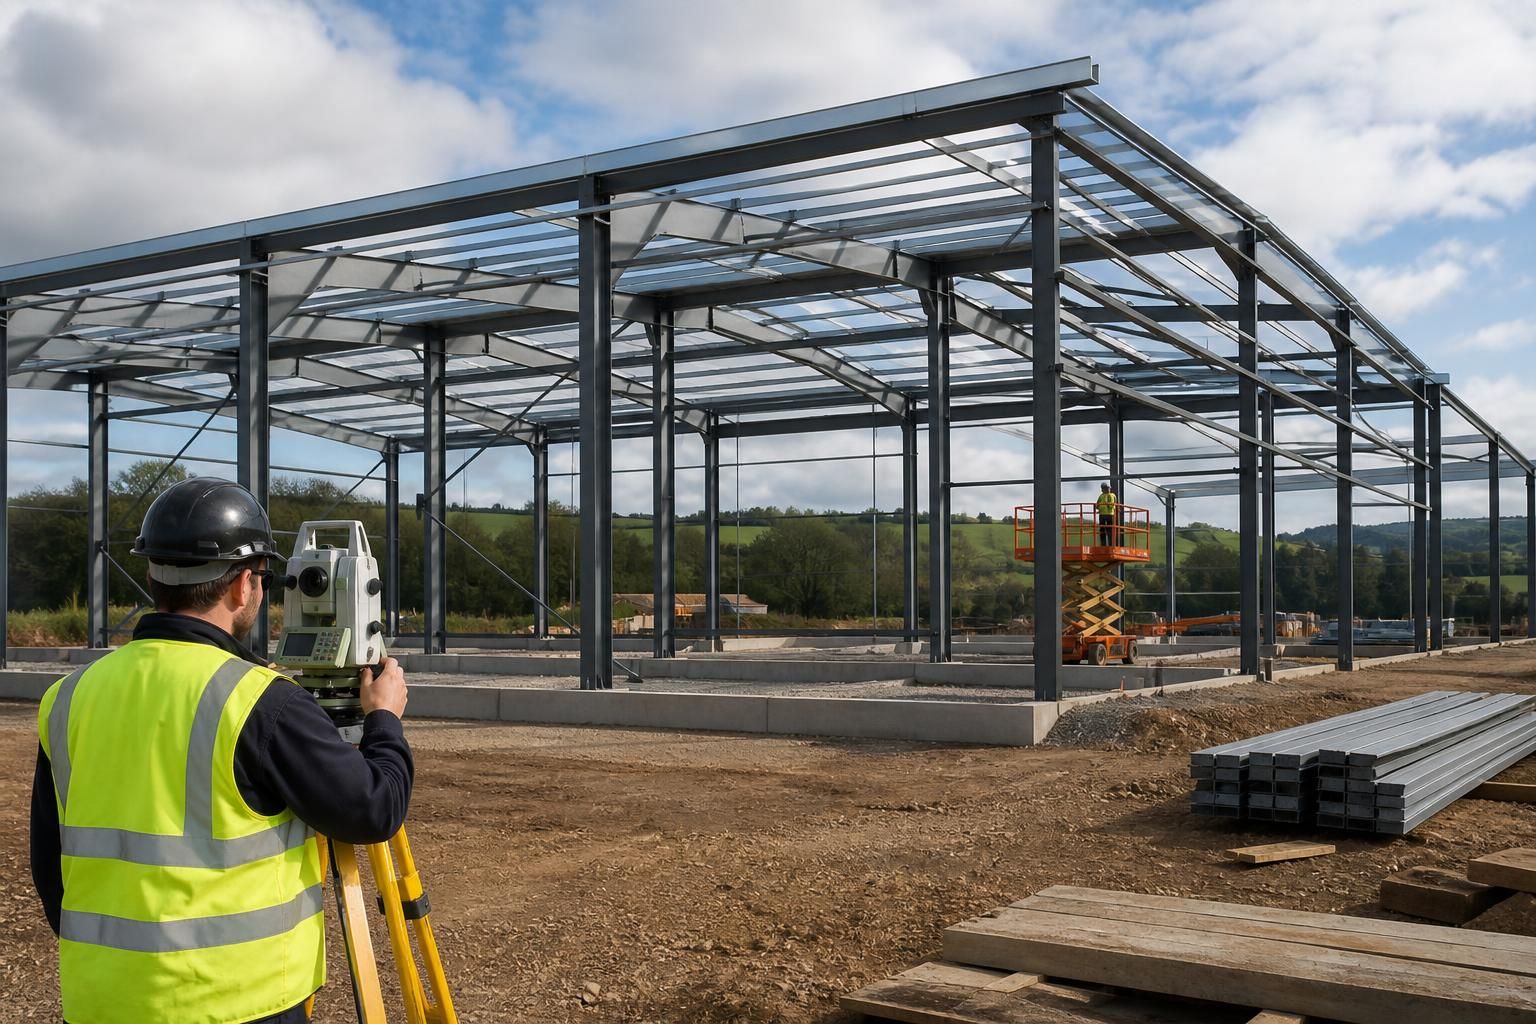
Steel Frame Building Construction
Steel frame building construction uses engineered steel members to create a structural skeleton for agricultural, industrial and equestrian buildings. Buildings UK Ltd provides bespoke designs, fabrication drawings, building kits and full erection services. Review the options before discussing your requirements.
The Practical Benefits of Bespoke Steel Frame Construction
Steel members are selected and arranged for the building’s use, helping create durable internal space with practical clearances for machinery, vehicles, livestock or production activity. Early coordination of foundations, cladding, doors and ventilation reduces clashes between structural and building requirements.
British manufacture supports efficient communication between design and fabrication, while a tailored specification keeps materials, dimensions and finishes aligned with the site, function and construction plan.
Designed around the site
Frame dimensions and bay arrangements can be developed around the available plot, access requirements and the way the building will be used.
Durable structural basis
Hot rolled steel provides a robust primary frame suited to buildings that need dependable support for their intended working environment.
Efficient specification
Selecting the frame, enclosure and access requirements as one coordinated specification helps avoid unsuitable materials and unnecessary alterations during construction.
A service matched to the project
Customers can choose a building kit for their own construction arrangements or a full erection service where an end-to-end installation is preferred.
Steel Frame Building Construction: Common Questions Answered
What information is needed to design a steel frame building?
Provide site dimensions, intended use, access constraints, ground information and preferred finishes. These details allow engineers to develop suitable structural calculations, drawings and a coordinated construction specification for initial review.
Does steel frame building construction comply with UK building regulations?
Yes, provided the design, materials and construction satisfy applicable UK requirements. Structural calculations, coordinated drawings, foundations, fire performance, drainage and access provisions should be checked within the project’s approval process.
How is a steel frame building installed?
Installation typically follows delivery of the fabricated kit: the frame is assembled, aligned, secured to prepared foundations, then checked before cladding, doors and other building elements are added as required.
What affects the cost of steel frame building construction?
Costs depend on building dimensions, spans, loading requirements, ground conditions, access, cladding, doors, insulation, services and erection scope. A coordinated specification enables meaningful comparisons between quotations for the complete project.
What maintenance does steel frame building construction require?
Maintenance usually involves inspecting steelwork, fixings, cladding, gutters, doors and protective finishes, then addressing damage, corrosion or water ingress promptly to preserve performance and identify developing issues before they worsen.
Steel Frame Building Construction: Capability and Delivery
Capability is supported by a family-owned structure, manufacturing in Worcestershire, and customer care that continues through after-sales support. This provides a clear point of contact from specification and fabrication through installation-related queries and the building’s ongoing use.
Family-Owned Expertise in British Steel Building
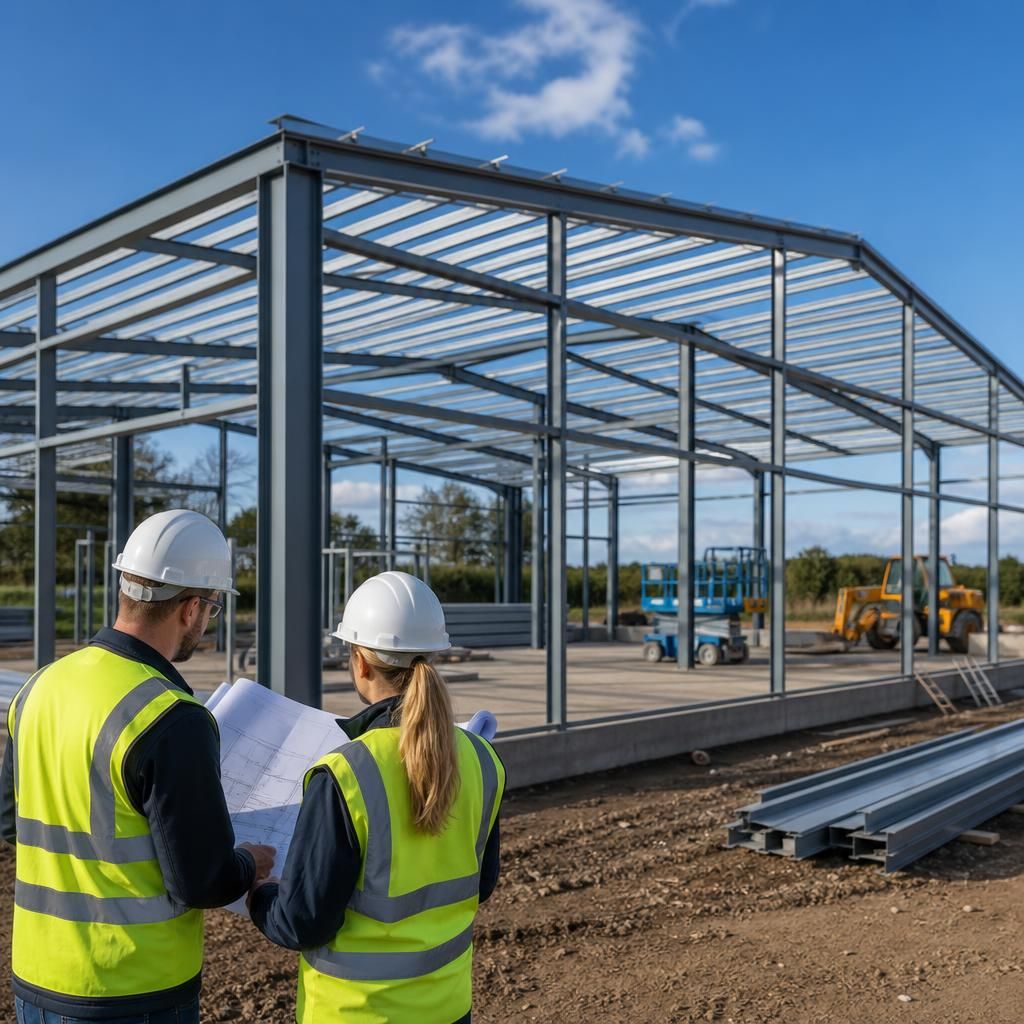
Steel frame building construction depends on accurate coordination between structural design, fabrication and site assembly. A family-owned approach supports direct communication, so project information can be discussed clearly rather than passed through a complex chain of contacts.
Design support helps turn an intended use into buildable information. Planning elevation drawings explain the external appearance, while isometric fabrication blueprints show how members relate in three dimensions. This gives architects, agricultural operators and industrial clients useful documents for reviewing dimensions, interfaces and construction requirements before manufacture.
British manufacturing expertise is applied to the preparation of components and interpretation of the agreed design. Customer care continues from the initial enquiry through design discussions, kit or erection decisions and after-sales support, helping retain a consistent understanding of the building as questions arise.