Warehouse Design & Construction
Warehouse design and construction brings together structural planning, material selection and site installation to create practical industrial space. Buildings UK Ltd can develop a bespoke British-made steel solution, from initial drawings through to an informed discussion of your requirements.
Benefits of Bespoke Steel Warehouse Design
A bespoke steel warehouse is planned around the customer’s use, site constraints and clearances, rather than adapted from a layout. British-made hot rolled frames provide a durable basis for storage, production or agricultural use, with dimensions coordinated with vehicles, equipment and circulation.
Insulation, rooflights and door positions can support efficient operation, while detailed drawings confirm the specification before fabrication and installation.
CE-Marked Structural Specification
CE-marked hot rolled steel frames provide a clearly defined structural basis for warehouse design and construction.
Suitable for Industrial Use
The design can support practical warehouse functions, including storage, production areas and the movement of equipment within the building.
Coordinated Site Planning
Building proportions and access arrangements can be considered alongside the available site, planning requirements and operational clearances.
Efficient Working Conditions
Insulation, rooflights and carefully positioned openings can help manage the internal environment and make better use of available daylight.
Clear Design Information
Planning elevation drawings and isometric fabrication blueprints give the customer useful information about the proposed building before manufacture.
Flexible Delivery Options
Customers can choose a building kit for their own project arrangements or a full erection service where installation is included in the scope.
Warehouse Design & Construction: Key Questions Answered
What structural loads must a warehouse with mezzanine be designed to support?
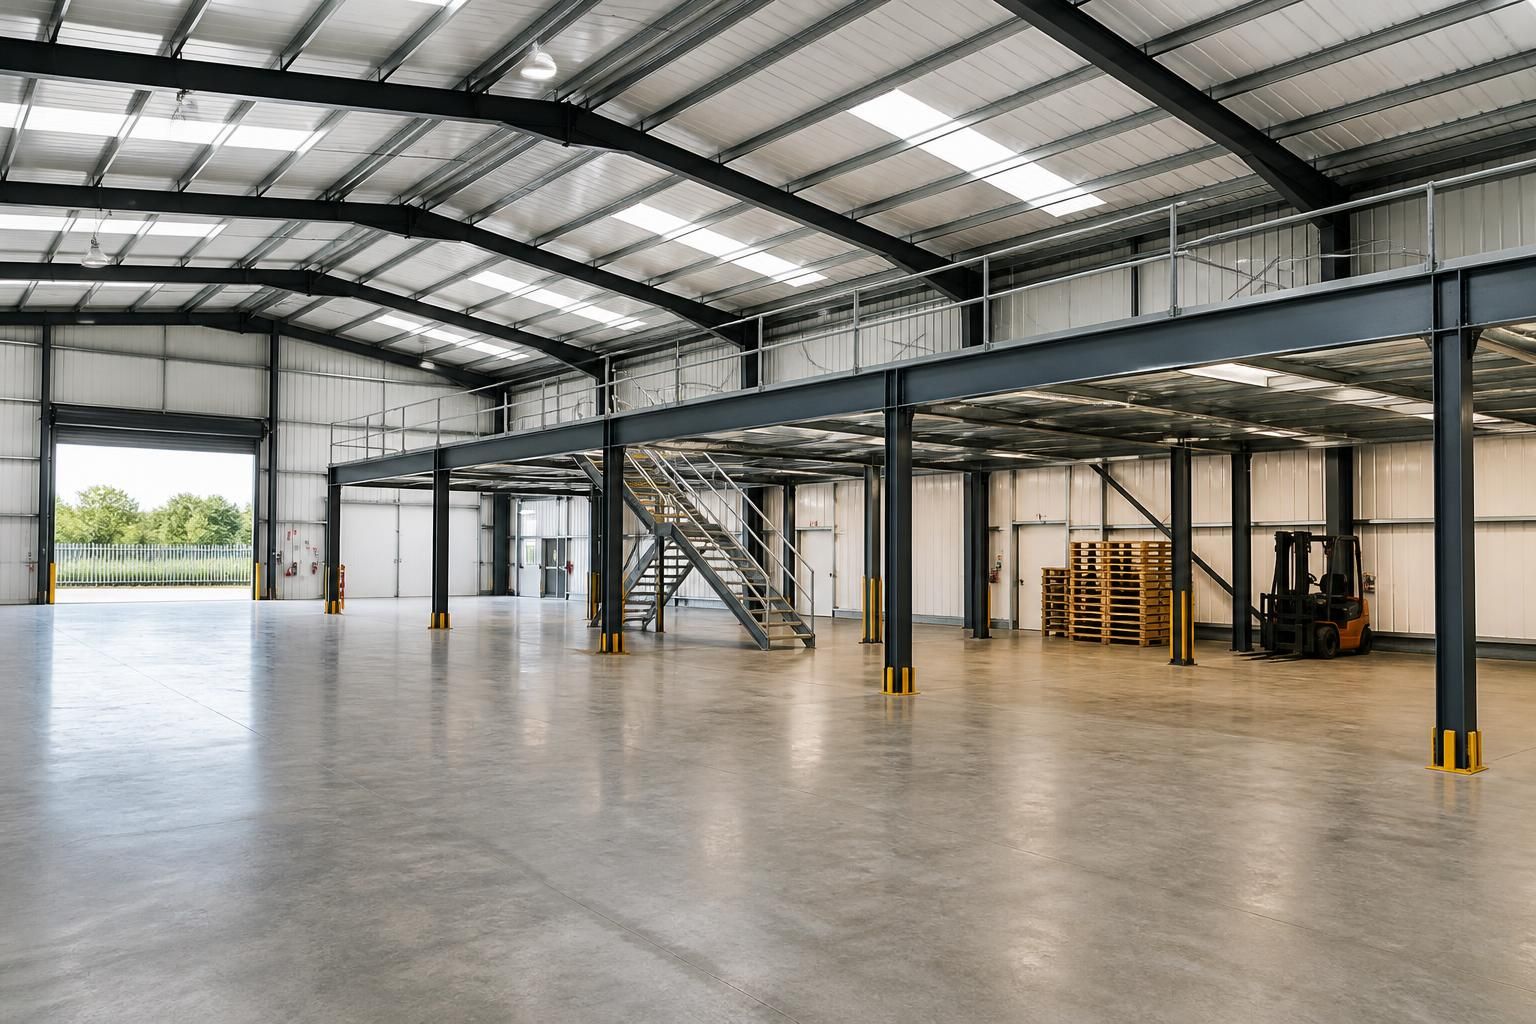
A warehouse with mezzanine can be developed when its additional loads, floor arrangement, fire strategy, escape routes, headroom and access are addressed within the structural design before fabrication and installation.
How much does it cost to build a warehouse with mezzanine?
Cost depends on footprint, ground conditions, steel specification, mezzanine loading, insulation, doors, services, access and installation requirements. A detailed design brief enables an informed quotation reflecting the complete warehouse scope.
What information is needed to design a warehouse with mezzanine?
Useful information includes the proposed footprint, intended use, site location, ground conditions, access requirements, door sizes, insulation expectations, service needs, and any planning or operational constraints identified at the outset.
What planning requirements apply to warehouse design and construction?
Requirements may include checking permitted development or full planning permission, site access, neighbouring impacts, drainage, fire considerations and building regulations. Local conditions determine which consents apply before construction work begins.
Which drawings are needed to fabricate a warehouse with mezzanine?
Fabrication typically requires general arrangement drawings, elevations, plans, sections, connection details and fabrication blueprints. These define dimensions, member positions, openings, levels and interfaces for accurate manufacture and coordinated site installation.
Capability and Delivery at a Glance
As a family-owned specialist, Buildings UK Ltd supports warehouse projects from design coordination through fabrication and site erection. Its Worcestershire manufacturing base, rapid project turnaround and continuing after-sales support provide defined stages for assessing delivery capability.
Family-Owned British Manufacturing, Design and Customer Care
Warehouse design and construction depends on decisions being coordinated from the first enquiry through to manufacture. As a family-owned company, Buildings UK Ltd keeps the discussion focused on how the proposed building will be used, including storage arrangements, access requirements and future operational needs.
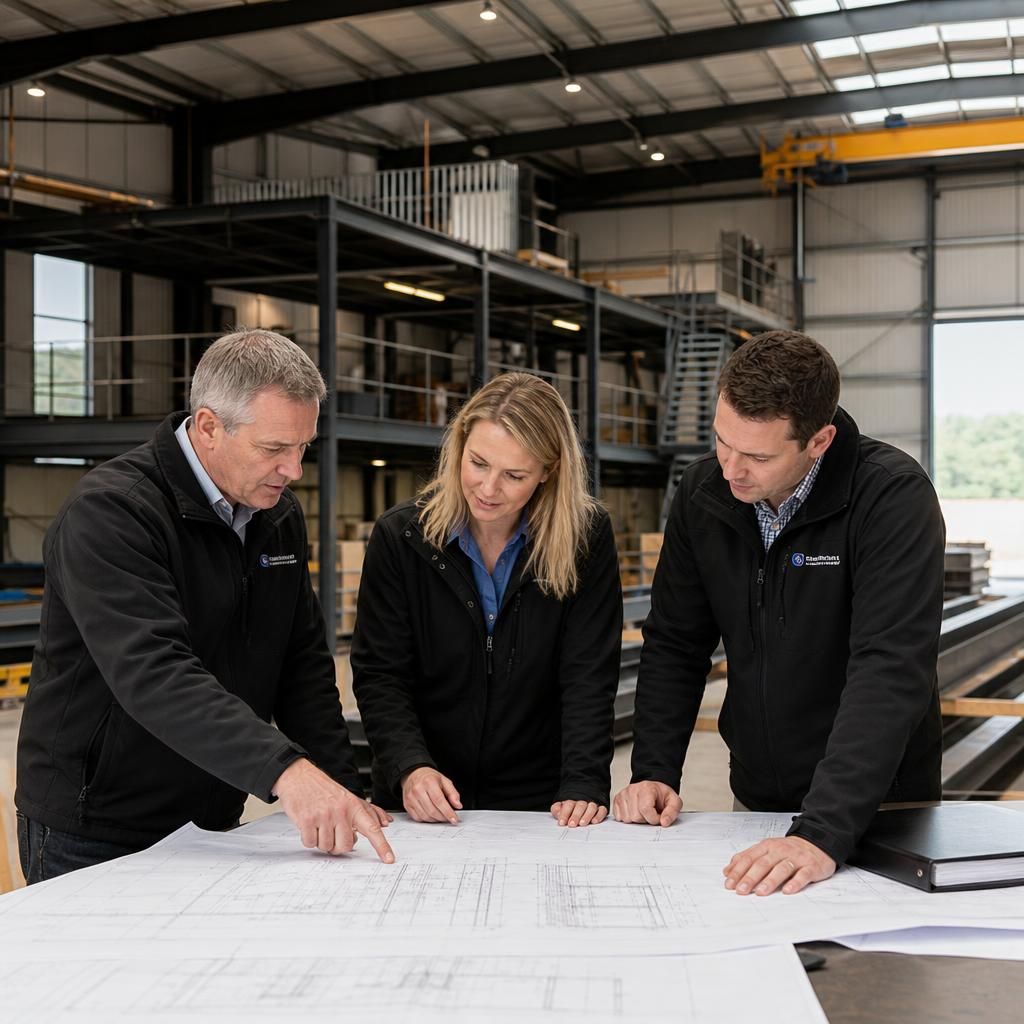
Design support then converts those requirements into a workable steel structure. Planning elevation drawings help communicate the external form, while isometric fabrication blueprints give the manufacturing team a precise reference for producing the frame and associated steelwork.
British manufacturing expertise remains central as the design moves into production. Customer care does not end when the building is erected: Buildings UK Ltd remains available to clarify information, address queries and provide after-sales support as the warehouse enters use.