
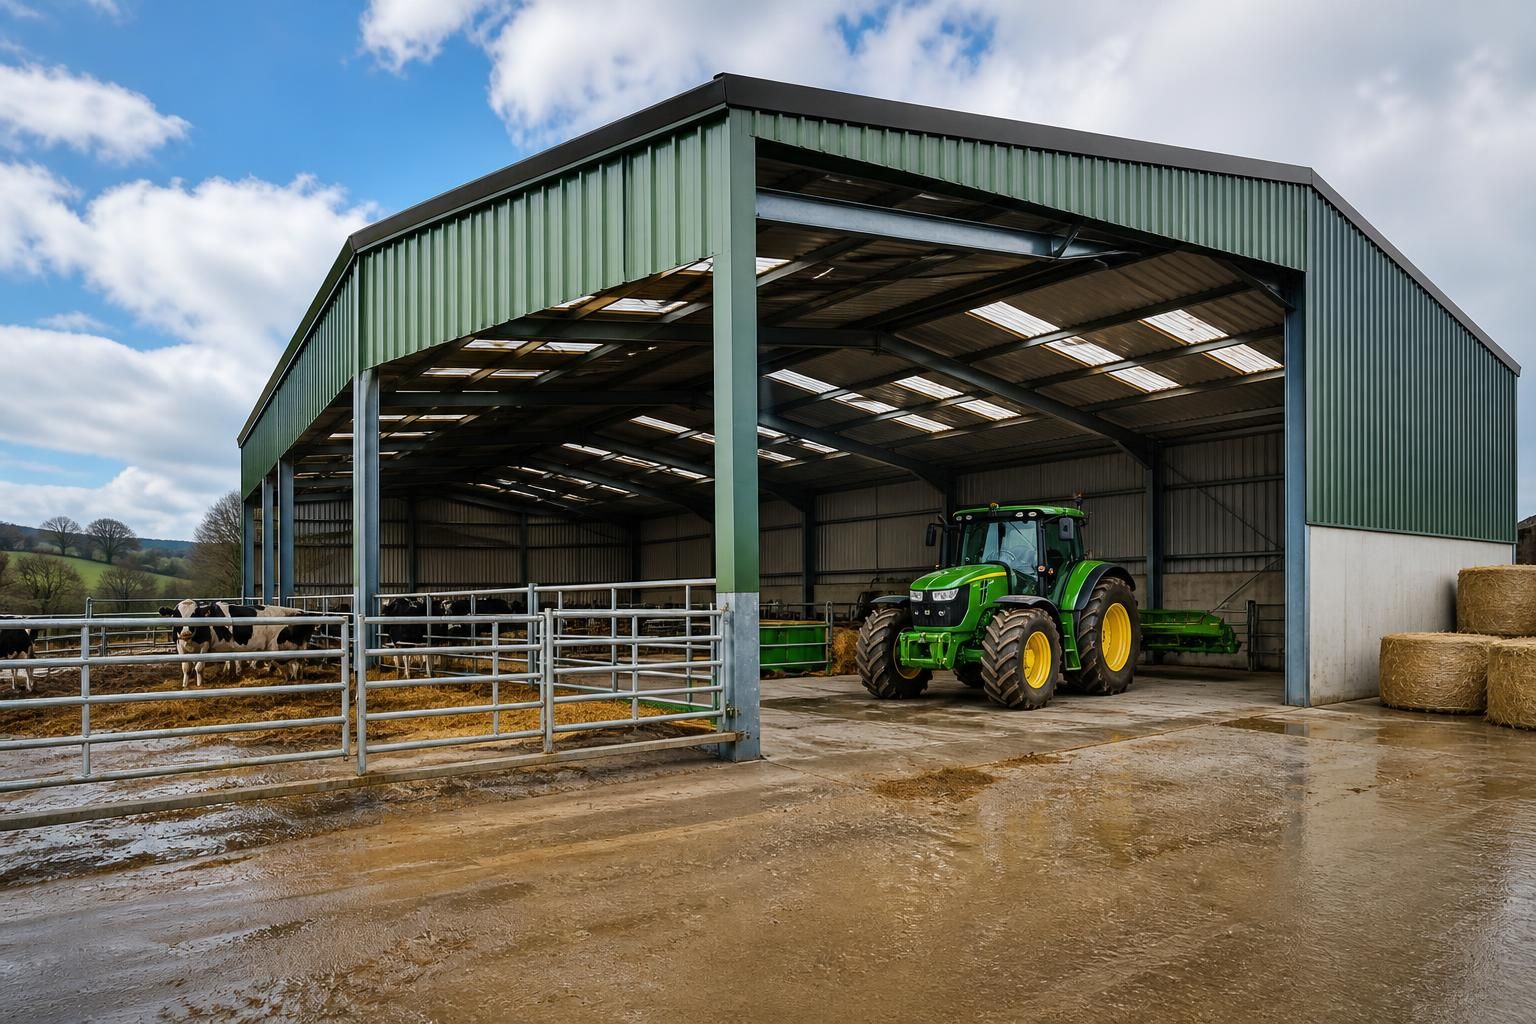
Agricultural Buildings for Sale
Explore British-made steel agricultural buildings for sale, supplied as practical building kits or complete erection packages. Buildings UK Ltd provides bespoke designs, planning elevation drawings and fabrication blueprints to help you compare options and request an informed quotation.
Key Considerations
Assess span, loading, site use, steel quality, CE marking, planning requirements, installation timescale and after-sales support before choosing a supplier.
Choose the Right Agricultural Building Package
Buildings UK Ltd supplies steel-framed agricultural buildings matched to intended use, available space and site constraints. They can be configured for machinery, crops, livestock or storage, with internal arrangement considered around vehicle access.
Compare clear space, access, roof profile, cladding and ventilation alongside price. This separates a suitable specification from a standard building that may not reflect your operational requirements.
Configured for Agricultural Use
Choose a layout suited to machinery storage, crop handling, livestock accommodation or general farm storage, with the building’s proportions aligned to its intended function.
Bespoke Dimensions and Openings
Adjust the building’s dimensions, door positions and access arrangements around the equipment, vehicles and handling methods used on the site.
British-Made Steelwork
The buildings use hot rolled structural steelwork manufactured in Britain, with CE marking supporting informed comparison of the frame specification.
Cladding and Ventilation Choices
Compare roof and wall cladding options alongside ventilation requirements to create an agricultural building suited to its operating conditions.
Design Information Included
Planning elevation drawings and isometric fabrication blueprints provide useful detail for reviewing the proposed building before manufacture.
Supply to Match Your Project
Buildings UK Ltd can provide the agricultural building as a kit or coordinate the complete erection package, depending on the level of installation support required.
Agricultural Building Features and Specification Options
Each building is based on British-manufactured, CE-marked hot-rolled steelwork, with specification choices documented for approval and fabrication. This gives agricultural buyers a defined basis for comparing structural quality, material selection and installation scope before ordering.
Bespoke Agricultural Configurations
Building layouts can be developed around the intended agricultural use, available site area and required internal arrangement, rather than relying solely on standard dimensions.
Documented Structural Specification
A defined steelwork specification gives buyers a clearer basis for assessing structural quality, loading requirements and suitability before committing to an order.
Information for Project Approval
Planning elevation drawings and isometric fabrication information help communicate the proposed building to relevant project stakeholders before manufacture.
Kit or Erection Package
Buyers can compare a supplied building kit with a package that includes full erection, allowing the installation scope to match their available skills, resources and project requirements.
Questions About Agricultural Buildings for Sale
What information is needed for an agricultural building quotation?
To request a quotation, provide intended use, clear span, length, eaves height, site location, access constraints, ground conditions, planning status, and whether you require supply-only or complete erection on site.
What affects agricultural building costs?
Agricultural building costs reflect dimensions, roof design, doors, cladding, insulation, foundations, drainage, site access and installation scope. A detailed specification separates structural requirements from optional finishes and equipment for comparison.
What is included in an agricultural building kit?
An agricultural building kit comprises specified steelwork and associated components, supported by fabrication drawings. Foundations, groundworks, cladding, services and erection depend on the agreed supply scope for the particular project.
What planning permission is needed for agricultural buildings?
Planning requirements depend on the building’s location, intended agricultural use, dimensions and site constraints. Check permitted development provisions with the planning authority, obtaining approval where those provisions do not apply.
What roof designs are available for agricultural buildings?
Roof options include dual-pitched, mono-pitched and bespoke arrangements, selected according to span, drainage, height restrictions, internal clearance, cladding requirements, site constraints and equipment clearances, helping establish a suitable roof specification.
How Your Agricultural Building Order Is Managed
Before manufacture, the proposed agricultural building can be reviewed against its intended use, site requirements and planning information, with the agreed specification recorded for clear approval. This helps identify practical details such as access, openings, cladding requirements and the installation scope before materials are prepared.
Customers can also establish whether they need a supply-only kit or an erection package, so responsibilities for delivery, ground preparation and on-site assembly are understood in advance. Buildings UK Ltd provides ongoing project communication and after-sales support, giving buyers a clear route for queries once their agricultural building has been supplied or erected.
Design approval record
A clear approval record reduces the risk of manufacturing from an outdated or misunderstood brief. Confirm that the agreed building arrangement and customer requirements are captured before the order progresses.
Confirm what has been approved
Check that the quotation and accompanying design information reflect the intended agricultural use, dimensions, access points and finish requirements. Any amendments should be identified clearly so the customer, designer and manufacturer are working from the same version before fabrication begins.
Fabrication information
The manufacturing stage should follow an identifiable technical reference rather than an informal description of the building. This gives the buyer a practical way to check that the supplied steelwork corresponds with the agreed design.
Use the fabrication drawings as a reference
Review the isometric fabrication information for the main frame arrangement, connections and component locations, and raise any uncertainty before production. Keeping the approved drawing set with the order records also helps when checking deliveries, assembling a kit or discussing future alterations.
Supply and erection responsibilities
Agricultural building quotations can differ significantly in what they include, so the boundary between the building supplier, site team and erector should be explicit. This is particularly important when comparing a kit with a complete erection package.
Check the scope before ordering
Ask for the supply and installation responsibilities to be set out in writing, including what the customer must arrange on site and what is included in assembly. Clear scope information helps prevent assumptions about preparation, unloading, access and handover, while allowing like-for-like comparison between quotations.
Support after supply or erection
After-sales support is part of the purchasing decision because questions may arise when a building is being assembled, used or reviewed later. Choose a supplier that provides a clear route for discussing the supplied or erected building.
Keep the project information available
Retain the approved drawings, specification and order correspondence with the building records. If a query arises after supply or erection, these documents give Buildings UK Ltd a defined basis for reviewing what was agreed and supporting the customer with the relevant project information.
Once the intended use, design information and supply requirement are established, the next step is to request a quotation for the agricultural building. A clear brief allows a building kit or erection package to be assessed against the same requirements, rather than comparing prices for different specifications.
Keeping the agreed drawings and fabrication information with the project records also gives everyone a consistent reference for the work ahead. This supports clearer decisions during preparation and provides useful documentation for future queries about the building.