
Steel Building Kits UK
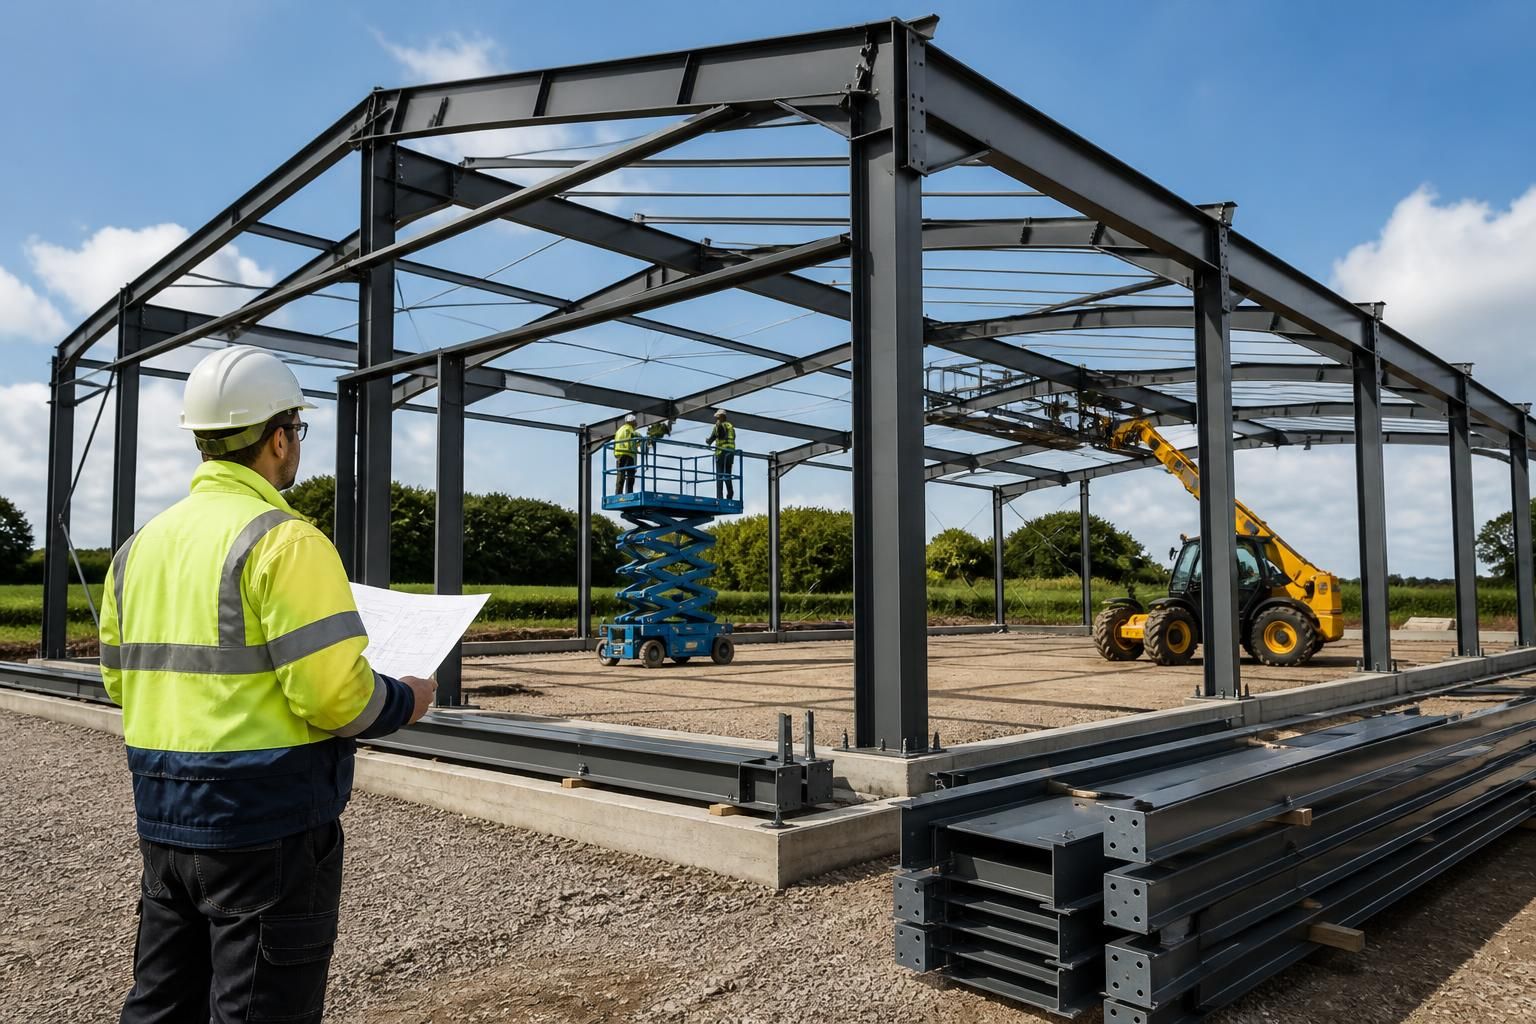
Steel building kits provide a practical route to bespoke industrial, agricultural or equestrian structures. Buildings UK Ltd supplies British-made CE-marked hot-rolled steel frames, with design support and optional full erection. Discuss your requirements with the team.
Key Considerations
Assess site use, span, structural specification, CE marking, programme, and whether design guidance or erection support is needed during installation.
Steel Kits Configured to Your Requirements
Steel building kits are packages of fabricated structural components prepared for assembly into a building designed around its intended use. Buildings UK Ltd supplies bespoke planning elevation drawings and isometric fabrication blueprints, setting out the proposed structure and providing technical information for approval and fabrication.
The format suits agricultural, industrial or equestrian requirements. Customers can purchase a kit for self-installation or appoint Buildings UK Ltd for erection, according to the level of involvement required.
Designed for Demanding Building Uses
The kit format is suitable for agricultural, industrial and equestrian buildings where the structural frame must reflect the building’s intended function.
Bespoke Structural Configuration
Buildings UK Ltd can develop the steel frame around the project brief, helping align the building’s proportions and arrangement with the requirements identified at the outset.
Information for Design Review
Planning elevation drawings and isometric fabrication blueprints give architects and project teams clear information to review before manufacture and assembly.
Kit Supply for Different Project Approaches
Customers can obtain the fabricated kit as a defined package, making it possible to coordinate the remaining construction work with their chosen contractors or installation arrangements.
Optional Erection Support
Where a managed installation is preferred, Buildings UK Ltd can provide a full erection service alongside the steel building kit.
What Steel Building Kits Include
Steel building kits are best compared by the information and components supplied, not simply by their appearance. The key points below cover frame specification, component identification, cladding compatibility, access openings, and the practical scope of the kit.
British-Made Steel Frames
The steel frames are manufactured in Worcestershire using hot-rolled steel sections. This provides a clearly defined British manufacturing base for projects across the agricultural, industrial and equestrian sectors.
CE-Marked Steelwork
CE-marked structural steelwork is supplied as part of the building kit. The marking identifies conformity with the applicable requirements for the specified construction product.
Bespoke Design Information
Design packages can include planning elevation drawings and isometric fabrication blueprints. These documents show the proposed building arrangement and provide detailed information for fabrication and construction.
Specified Around the Building Use
The frame design is developed around the intended agricultural, industrial or equestrian application. Span, access requirements and the relationship between the frame and chosen cladding can be considered before manufacture.
Kit or Full Erection
Customers can purchase the steel building kit for their own installation arrangements or choose a full erection service. The appropriate route depends on the project scope, site arrangements and available installation resources.
Steel Building Kits: Questions and Answers
What information is needed for a steel building kit quotation?
A steel building kit should identify frame members, connections, fixings, drawings, cladding requirements, openings, and items excluded from supply, so installation responsibilities and costs are clear before a quotation.
Are steel building kits suitable for insulated buildings?
Yes, steel building kits can accommodate insulated envelopes, provided the frame, cladding system, roof build-up, junctions, and ventilation strategy are designed together to manage condensation and thermal bridging risks effectively.
Can steel building kits accommodate bespoke dimensions?
Yes, bespoke dimensions can be developed around site constraints, intended use, access requirements and structural loading. Confirming these parameters early helps establish practical spans, eaves heights and suitable roof profiles.
Do steel building kits require planning permission?
Planning permission may be required, depending on the site, building size, use and permitted development rights. Confirm requirements with the local planning authority before finalising drawings, procurement or installation arrangements.
Can I install a steel building kit myself?
Self-installation is possible for some steel building kits, but the method requires suitable equipment, competent supervision, safe lifting procedures, accurate alignment, secure connections and compliance with the supplied structural drawings.
How Steel Building Kits Are Checked, Made and Supported
A steel building kit should be supported by clear structural information, identified components and drawings that allow the proposed arrangement to be checked before manufacture. Buildings UK Ltd provides bespoke design packages, including planning elevation drawings and isometric fabrication blueprints, so the intended building can be reviewed in its design and fabrication stages.
Project discussions can also establish what is included in the kit, how delivery and site assembly will be arranged, and whether full erection is required. After installation, continued customer support helps address practical questions about the supplied steelwork and related building components.
Frame specification and CE marking
A steel building kit should identify the frame type, intended use and applicable conformity information. Buildings UK Ltd supplies British-made CE-marked hot-rolled steel frames for agricultural, industrial and equestrian buildings.
What to verify in the frame specification
Check that the proposed frame corresponds with the building’s intended use, dimensions and structural requirements. CE marking provides conformity information for the supplied steel frame, while the supporting design information allows the specification to be considered before manufacture and installation.
Design checks before manufacture
Design information should resolve the proposed building arrangement before steelwork is produced. This is particularly important where spans, access openings, internal use or site constraints affect the frame design.
Reviewing the proposed arrangement
Use the planning elevation drawings and isometric fabrication blueprints to review the building form, frame positions and principal openings. Any changes to the intended use or arrangement should be addressed during the design stage so that the manufactured components correspond with the agreed proposal.
British manufacturing approach
The steel frame is manufactured in Worcestershire as part of Buildings UK Ltd’s British-made building service. Manufacturing information should remain linked to the approved design so that components can be identified during delivery and assembly.
How manufacturing information supports installation
Isometric fabrication information provides a practical reference for matching the manufactured steelwork to its intended position. Clear component identification helps the installer or erection team understand the supplied frame and reduces uncertainty when the kit is assembled on site.
Project communication and scope
Clear communication establishes what the steel building kit includes and which responsibilities remain with the customer or installation team. It also gives architects, agricultural businesses and industrial users an opportunity to resolve technical points before the order progresses.
Questions to settle before ordering
Confirm the design documents to be issued, the frame and related components included, the required cladding interfaces, and the arrangements for site access and installation. Recording these points in project discussions creates a shared reference for the customer, designer and installer.
Kit supply, erection and after-sales support
Buildings UK Ltd offers a choice between purchasing a building kit and using a full erection service. The appropriate route depends on the customer’s installation capability, site arrangements and preferred division of responsibility.
Support after the steelwork is supplied
Where the customer arranges installation, the supplied drawings and identified components provide the basis for assembling the frame. Where full erection is selected, the installation scope should be agreed as part of the project. After installation, customer support remains available for practical questions about the supplied steelwork and associated building components.
Once the specification, drawings and supply scope are understood, the next step is to confirm that the proposed kit matches the building’s intended use and site requirements. This gives the customer a clear basis for progressing from an initial enquiry to an agreed steel building package.
Buildings UK Ltd can then clarify any outstanding technical or practical points before the steelwork is manufactured, helping the customer proceed with a defined scope and suitable support arrangements.