
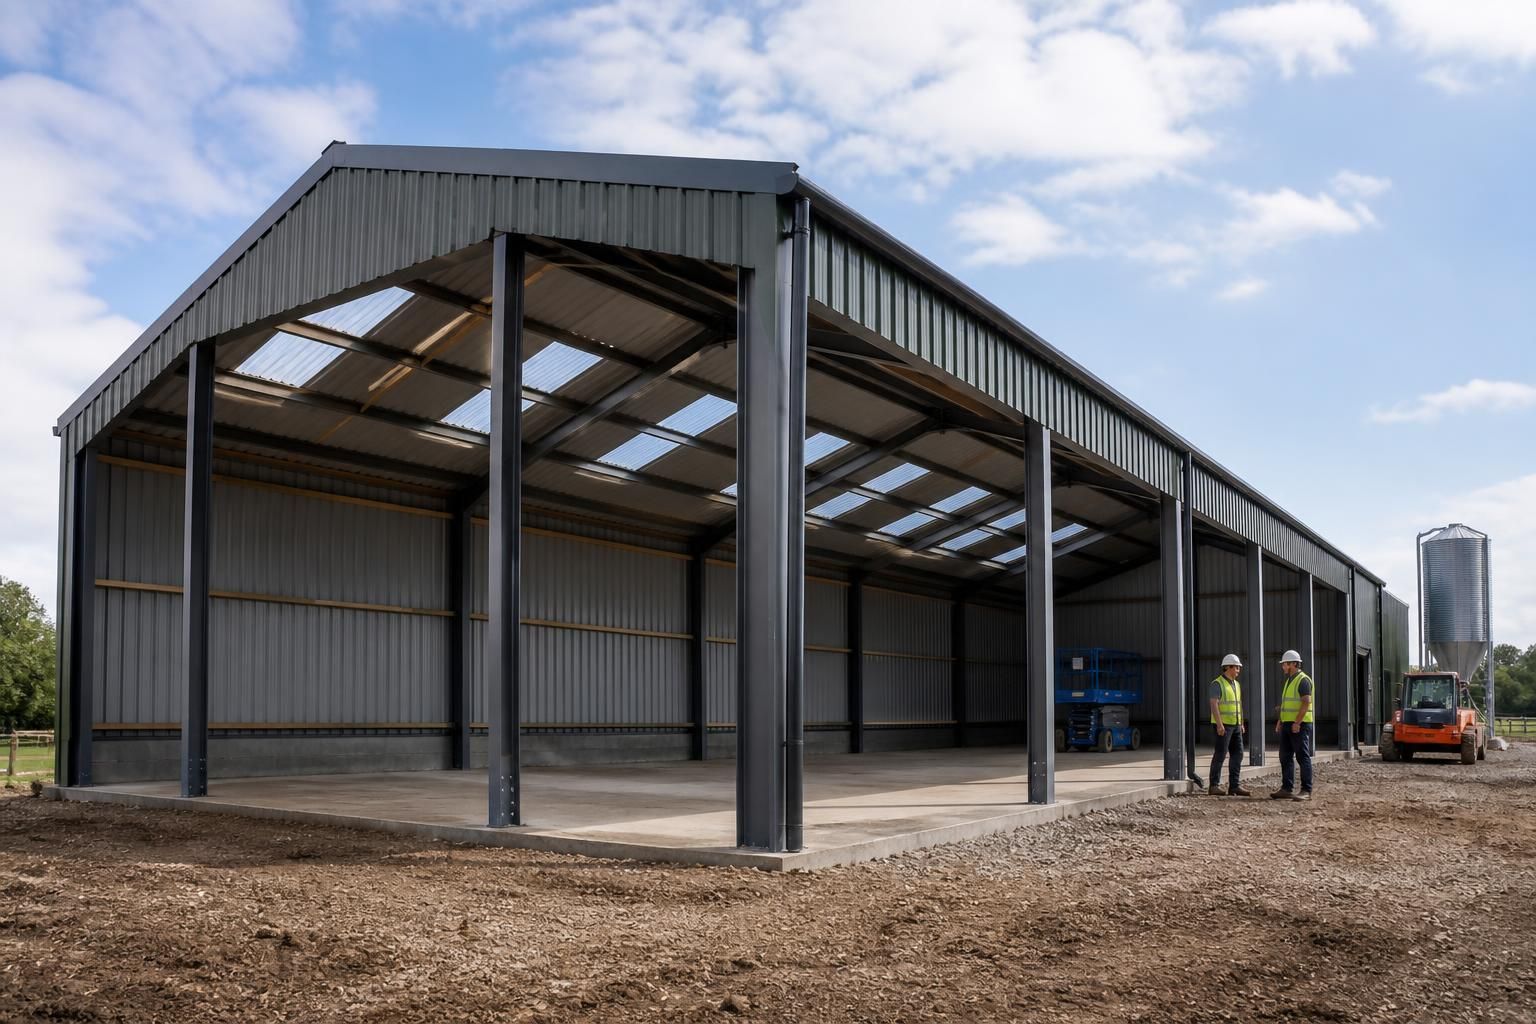
Prefabricated Steel Buildings
Prefabricated steel buildings use factory-made structural components assembled to create practical spaces for agricultural, industrial and equestrian applications. A specification-led design considers dimensions, loading, access and cladding requirements before manufacture, helping you assess a suitable building package.
Prefabricated Steel Building Specifications
Key specifications include British-made CE-marked hot rolled steel frames, bespoke structural arrangements, compatible cladding and finish selections, and fabrication drawings that define component relationships. Supply may comprise a building kit or include erection, depending on project requirements.
Hot Rolled Steel Frame
The primary structure uses British-made, CE-marked hot rolled steel sections. This provides the engineered frame around which the building envelope, openings and internal arrangements are specified.
Bespoke Dimensions
Overall length, width, height and bay arrangement are developed for the intended use. Design considerations include structural loading, available space, vehicle or machinery access and the clear area required inside the building.
Cladding And Finishes
Cladding is selected to suit the building’s use and external appearance, with finish choices forming part of the wider specification. The roof and wall envelope can therefore be assessed alongside the frame rather than as separate, unrelated components.
Design Documentation
A bespoke design package can include planning elevation drawings and isometric fabrication blueprints. These documents show the building arrangement and define how the manufactured steel components relate to one another during assembly.
Kit Or Erected Supply
Supply can be arranged as a building kit for construction by the customer or as a package incorporating full erection. The appropriate option depends on the project requirements and the desired level of involvement in assembly.
Questions About Prefabricated Steel Buildings
What site conditions should be checked before a prefabricated steel building is delivered?
Site preparation remains essential: foundations must suit ground conditions and calculated loads, while access routes, drainage, levels and service positions should be confirmed before components arrive on site for assembly.
How are prefabricated steel building components manufactured?
Manufacture typically involves cutting, drilling, profiling and welding steel sections to engineered drawings, followed by quality checks, protective finishing and identification with accurate component positions recorded for subsequent site assembly.
How is insulation incorporated into a prefabricated steel building?
Insulation is usually specified as part of the wall and roof build-up, with the chosen system affecting thermal performance, condensation control, internal lining requirements and junction detailing around service openings.
How should access openings be specified in a prefabricated steel building?
Access openings should reflect vehicle dimensions, equipment movement, ventilation and operational clearances. Specify door types, widths, heights, positions, thresholds and surrounding structural requirements so frames, cladding and services coordinate correctly.
What cladding options suit a prefabricated steel building?
Common options include profiled steel sheets, insulated composite panels and fibre-cement products. Selection depends on appearance, durability, fire performance, thermal requirements, planning context and compatibility with roof and wall details.
Prefabricated Steel Buildings for Different Project Requirements
Different prefabricated steel building arrangements suit varied uses, ground conditions and working patterns. Reviewing span, height, access, internal divisions, environmental exposure and future adaptation helps identify a practical specification, from a basic shell to a completed operational space.
Agricultural Storage Buildings
Prefabricated steel buildings can be configured for machinery, hay, grain, feed and general farm storage. Clear internal areas support vehicle access, while door positions, eaves height and ventilation can be specified around the equipment and materials stored.
Industrial Workshops and Units
Workshop and industrial buildings require careful coordination of loading, circulation, services and working clearances. The frame can be arranged around production areas, storage zones, vehicle access and internal partitions, with cladding and insulation selected for the intended use.
Equestrian Buildings
Equestrian applications may include stabling, indoor arenas, tack rooms, feed stores and covered handling areas. The layout should account for animal movement, natural light, ventilation, drainage, headroom and safe separation between different functions.
Open-Sided and Partially Enclosed Structures
Open-sided buildings provide covered space for machinery, livestock, materials or loading activities while retaining straightforward access. Partial enclosure can be used where additional protection from wind and rain is needed without creating a fully sealed internal environment.
Insulated Enclosed Buildings
Fully enclosed prefabricated steel buildings are suitable where temperature control, weather protection, security or a more consistent internal environment is required. Insulation, doors, ventilation and internal finishes should be considered together rather than treated as separate additions.
Buildings for Constrained or Exposed Sites
Site conditions influence the practical arrangement of a steel building. Access for delivery and assembly, ground levels, drainage, wind exposure, neighbouring structures and available working space should be reviewed before finalising the frame, foundations and cladding specification.
Building Kits and Completed Structures
A prefabricated steel building may be supplied as a building kit for customer-managed assembly or as part of a fuller erection package. This distinction affects site preparation, installation responsibilities, programme coordination and the level of technical information required before construction.
Prefabricated Steel Building Capability
Questions to Ask About a Prefabricated Steel Building Quotation
A quotation for a prefabricated steel building should define the proposed structure, the information used to engineer it and the responsibilities retained by each party. Ask who is responsible for final design coordination, planning-related information, structural compliance, groundworks, foundations and any required surveys or approvals.
Check the quotation for the manufacturing specification, delivery and installation arrangements, project programme, payment stages and a clear schedule of inclusions and exclusions. It should also explain what happens if site conditions or requirements change, and identify the inspection, handover and after-sales support available once the building has been completed.
Who owns the design?
The quotation should identify who coordinates the building design from the initial brief through to the issued fabrication information. This is particularly important where the building must accommodate specialist access, stored materials, machinery or future alterations.
Confirm design responsibility and revisions
Ask which party is responsible for checking dimensions, loading assumptions, connection details and interfaces with doors, cladding, drainage or internal equipment. Request a clear revision process so that changes to the brief are recorded, reviewed and priced before manufacture. Planning elevation drawings and isometric fabrication blueprints should be associated with the quoted design so you can see what information has been allowed for.
What compliance evidence is included?
A quotation should do more than describe a steel frame; it should explain the standards, marking and project information supporting the proposed building. Clarify what documents will be provided for planning, construction coordination and handover.
Check the compliance package
Ask how the quoted steelwork is specified and what evidence accompanies it, including the relevant CE marking information, design checks and fabrication documentation. Confirm whether planning drawings, structural calculations, connection information, cladding details and any required building-control information are included or remain the responsibility of another party. The quotation should also identify assumptions about site conditions, imposed loads, wind exposure, fire considerations and the intended use of the building.
How is manufacture controlled?
Factory manufacture can make the relationship between the approved design and the finished components easier to examine, but the quotation should state what is actually being manufactured and checked. Review the specification rather than relying on a general description of a steel building.
Interrogate the manufacturing specification
Ask for the frame specification, member sizes, connection approach, protective treatment, finishes and component schedule relevant to the proposed building. Confirm how design changes are approved after drawings have been issued and how altered components are identified. It is also sensible to ask what inspection records, delivery documentation and component information will be available, particularly where the building forms part of a larger agricultural, industrial or equestrian development.
What happens on site?
Installation depends on clear boundaries between the building supplier, groundworks contractor and client. The quotation should explain the site conditions and preparatory work required before the prefabricated components arrive.
Define installation and site interfaces
Check who provides foundations, holding-down arrangements, concrete work, drainage, access routes, lifting equipment, temporary works and connection to existing structures. Ask what tolerances and survey information are required before erection, and whether the quoted installation includes the frame only or also cladding, doors, flashings, gutters and other finishing items. The programme should show the information, site readiness and decisions needed before each stage can proceed.
What is included after completion?
The lowest headline price is difficult to assess if essential work, documents or future support sit outside the stated scope. Read the inclusions, exclusions and change provisions together rather than considering the frame price in isolation.
Review handover, changes and support
Request a line-by-line schedule covering design, manufacture, delivery, erection, access equipment, cladding, openings, finishes, waste removal and handover documents. Ask how variations caused by revised requirements, surveys or unexpected ground conditions will be notified and valued. The quotation should also state how defects or installation queries are reported after completion, what records are handed over and which elements require separate maintenance or inspection.
Use the answers to these questions to distinguish a genuinely developed proposal from a basic price indication. Where a quotation leaves an assumption unclear, request written clarification and ask for the relevant drawing, specification or responsibility schedule to be updated before you proceed.
Once the scope is agreed, retain the quotation and supporting documents as the reference for manufacture and installation. This gives all parties a clear basis for checking that the prefabricated steel building supplied matches the arrangement you approved.