
Steel Erection Services
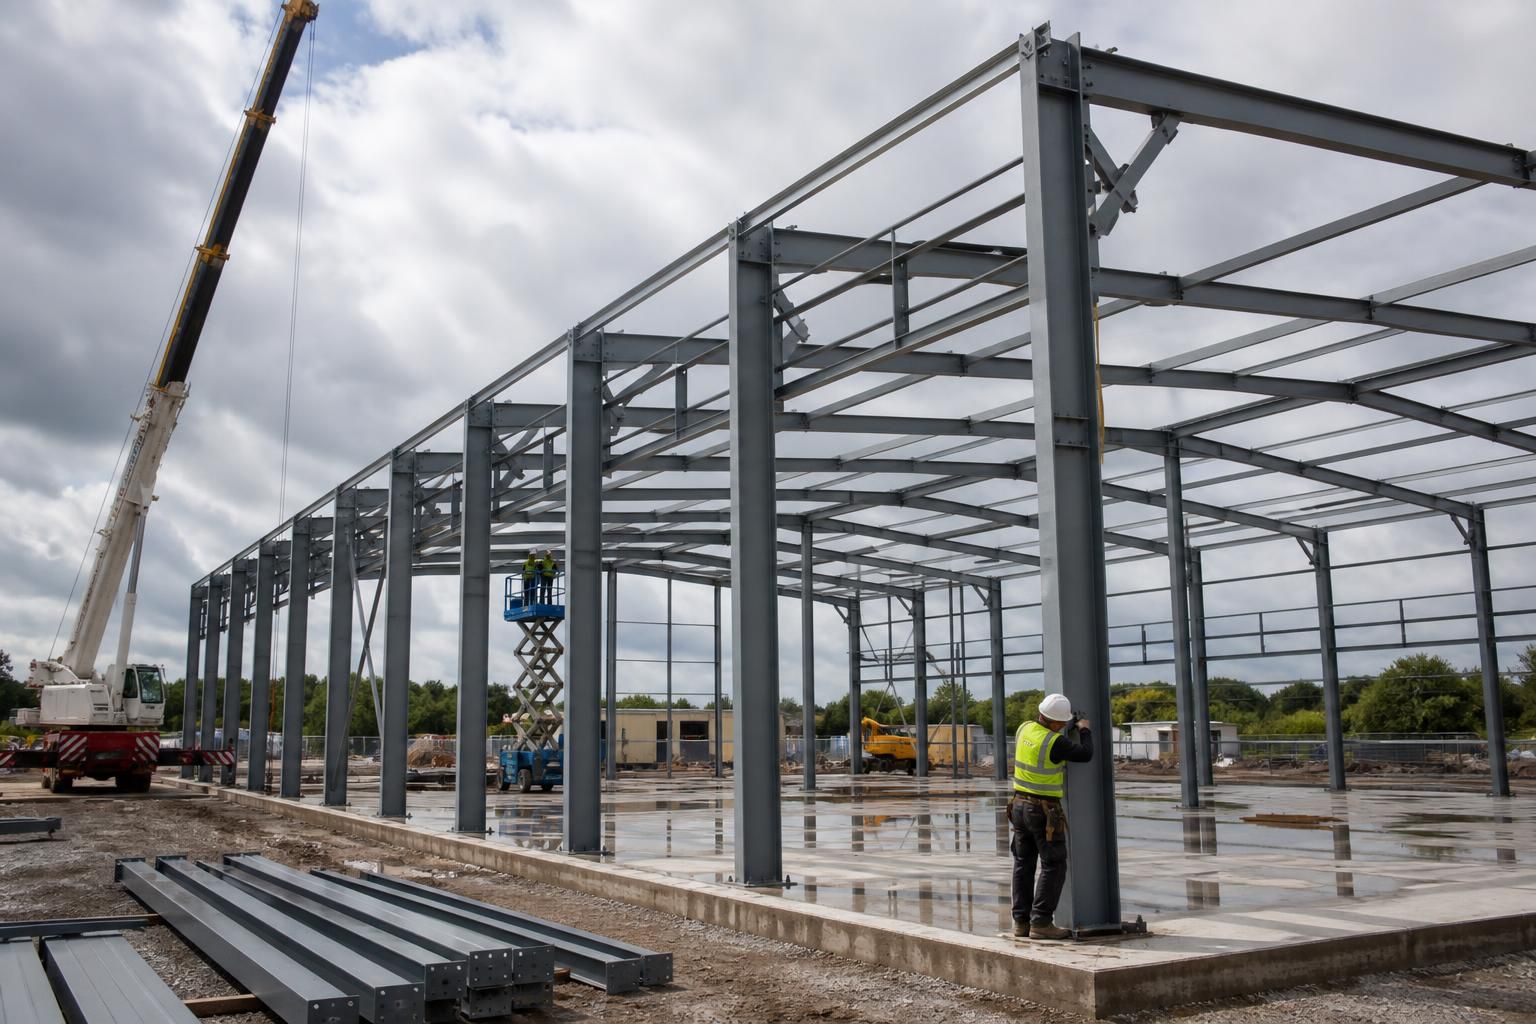
Steel erection services cover the assembly and installation of hot rolled steel frames and structural steelwork. Buildings UK Ltd supports industrial, agricultural and equestrian projects, delivering accurately erected structures ready for cladding, fitting out or use.
British-Made Expertise in Bespoke Steel Erection
Professional steel erection relies on more than lifting members into position. It requires a planned sequence, secure connections and control of frame alignment. Buildings UK Ltd applies technical expertise to coordinate site installation with the building’s design and fabrication information.
Frames are manufactured in Worcestershire, providing a British-made production base and a direct link between workshop output and erection requirements. Site work can therefore follow the intended member arrangement, connection details and fabrication drawings.
Bespoke design packages may include planning elevation drawings and isometric fabrication blueprints, helping develop the structure around the customer’s site, use and layout requirements. This coordinated information supports tailored erection work where structural requirements need to be considered together.
How a Steel Erection Project Progresses
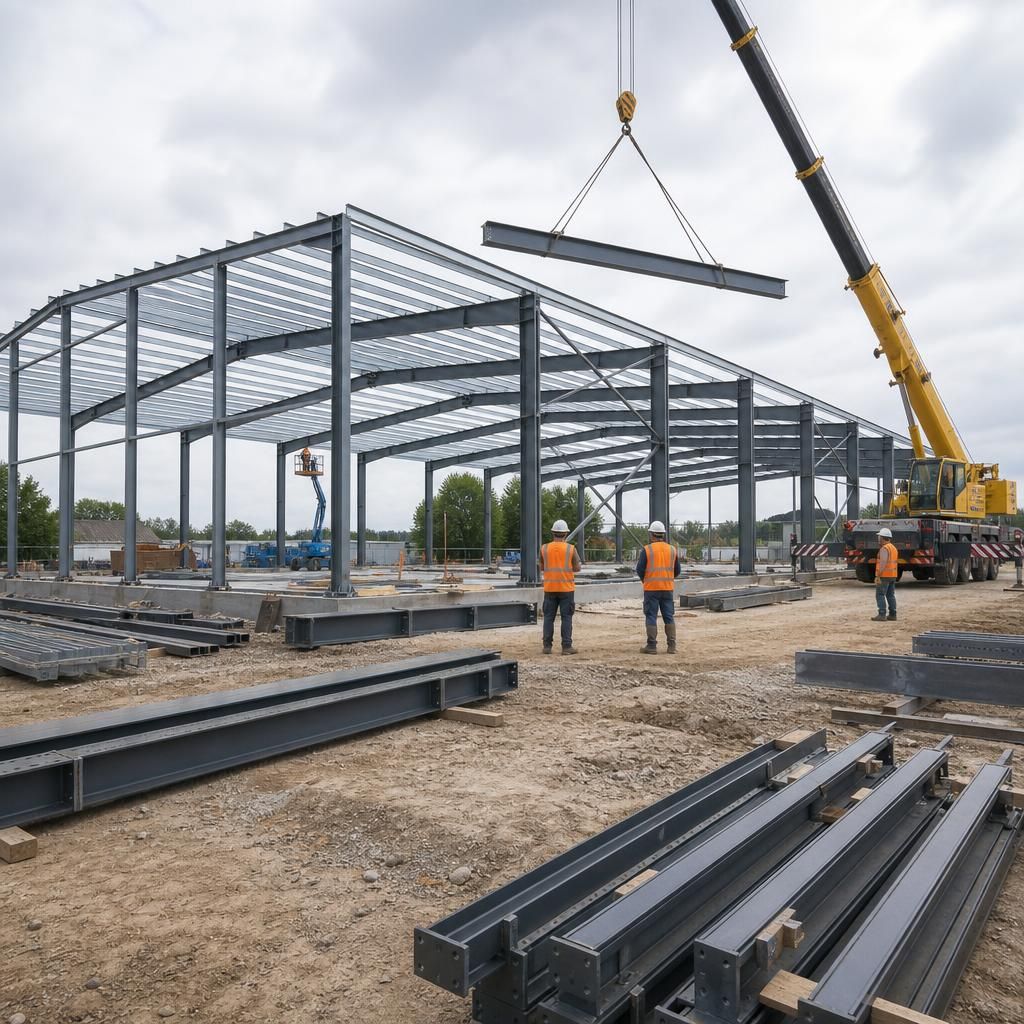
A steel erection project follows a defined route from initial requirements to a completed frame. Early decisions about building use, dimensions, access and ground conditions inform preparation, sequencing and site coordination before the steelwork is assembled and checked.
1. Establish the building requirements
The project begins by defining the building’s intended use, approximate dimensions, loading needs and preferred configuration. These decisions establish the scope for the steel frame and identify any practical constraints that must be addressed before design work progresses.
2. Review the site and proposed arrangement
Site conditions, access for deliveries and lifting equipment, ground preparation and the position of the building are considered alongside the brief. This review helps determine how the frame can be delivered and assembled safely within the available space.
3. Develop the design information
The agreed requirements are developed into a bespoke design package. Planning elevation drawings help show the building’s external arrangement, while isometric fabrication blueprints set out the steel members and their intended relationships.
4. Coordinate the erection sequence
Before manufacture and site assembly, the fabrication information is reviewed as part of the installation planning. The sequence considers how members will be positioned, connected and stabilised so that erection follows a controlled route rather than relying on improvised site decisions.
5. Manufacture the steelwork
Once the design and fabrication information are established, the hot rolled steel frame and associated structural steelwork are manufactured to the agreed arrangement. Workshop production provides the members required for the planned installation sequence.
6. Arrange supply or site installation
The completed steelwork can be supplied as a building kit for a customer-led project or provided with a full erection service. In either case, the members, connection details and site requirements need to remain coordinated from dispatch through to assembly.
7. Assemble and check the frame
During erection, the steel members are placed in sequence, connected and checked for alignment and stability. The completed frame is then reviewed against the design and fabrication information before the next stages of construction proceed.
Evidence of Steel Erection Capability
Steel erection capability is best evaluated by the information available for each project: member identification, connection details, erection sequence and site requirements. These records allow the installed frame to be checked against its intended structural arrangement.
What to Confirm Before Steel Erection Begins
Steel erection requires the site to be ready for safe assembly before the installation team arrives. Confirm the condition and position of foundations, holding-down bolts, access routes, storage areas and lifting zones, then agree the required exclusion areas and site controls. Ground conditions, overhead obstructions and other active works should be reviewed as part of the site risk assessment and method statement.
Project responsibilities should be recorded clearly, including provision of lifting equipment, preparation of the site, coordination with other trades and control of deliveries. The erection programme should allow for these dependencies, with any changes agreed before they affect the work sequence. At completion, arrange a practical handover covering inspection records, outstanding items and the process for raising after-sales queries.
Design Information and Site Coordination
Steel erection should be planned from the approved design and fabrication information, with the installation approach aligned to the structure’s intended use and site conditions.
What information should be coordinated?
Confirm that the latest drawings, member references, connection details and any agreed design changes are available to the relevant project participants. Buildings UK Ltd can coordinate bespoke design information, including planning elevation drawings and isometric fabrication blueprints, with the requirements of the steel frame. This provides a common reference for the customer, designer, site team and fabricator before assembly begins.
Deliveries, Storage and Access
The site layout affects how steel members can be unloaded, stored and moved into the erection sequence. These arrangements should be agreed before deliveries are scheduled.
How should the site be prepared for steel deliveries?
Identify suitable delivery routes, unloading positions and temporary storage areas without obstructing lifting operations or other site activities. Members should remain identifiable and protected from avoidable damage while they await installation. Any restrictions affecting vehicle access, turning areas, overhead clearance or the location of lifting equipment should be communicated during pre-start coordination so the planned installation method can be reviewed where necessary.
Erection Sequence and Temporary Stability
A steel frame must remain stable throughout assembly, not only after all members and connections are complete. The erection sequence should therefore account for the order in which frames, bracing and connections are installed.
Why does the installation sequence matter?
The sequence determines when each part of the structure can safely support the next stage of work. Temporary measures, initial bolting and permanent bracing should be considered in relation to the design and the conditions on site, with the responsible parties agreeing how incomplete sections will be controlled. Changes to the sequence should be assessed before work proceeds, particularly where they could affect frame stability, lifting operations or coordination with cladding and other trades.
Inspection, Records and Handover
Checks during and after erection provide evidence that the steelwork has been assembled in accordance with the intended arrangement. The inspection process should be agreed as part of the project documentation.
What should be checked at completion?
Review the position and alignment of the erected frame, the condition of connections and the completion of the specified structural elements. Record any inspections, agreed remedial work or outstanding items so that responsibility for follow-up is clear. A structured handover should also identify the relevant drawings and records, explain any remaining actions and provide a defined route for after-sales queries. Buildings UK Ltd supports customers nationally with this project information as part of its wider steel erection service.
Once the checks are complete, confirm which parts of the project the erection contractor will install and which will be completed by the client or other trades. This boundary should include related work such as cladding, doors, services and internal fit-out, so that no installation responsibility is left uncertain.
For bespoke steel erection, the agreed scope should remain linked to the building’s design and fabrication information throughout the project. This gives the site team and other contractors a consistent reference when coordinating work around the completed frame.
Steel Erection Services: Questions and Answers
What should you look for in a steel erection contractor?
Experienced steel erection depends on accurate fabrication information, competent site planning and careful checking of connections, alignment and stability. These controls help ensure the assembled frame reflects its approved design.
When is a steel frame ready for cladding?
A steel frame is ready for cladding when its connections, alignment, stability and supporting steelwork have been inspected, outstanding defects addressed, and any required approvals or checks recorded before installation.
What documentation should accompany a completed steel erection?
A completed erection should be supported by as-built drawings, connection and inspection records, product information, certificates where applicable, and a clear record of outstanding works or changes made on site.
What after-sales support follows completed steel erection?
Buildings UK Ltd provides after-sales support for queries arising after erection, using the project’s design and fabrication information to clarify steelwork details and guide appropriate follow-up where required as needed.
What compliance requirements apply to steel erection?
Requirements typically include compliance with applicable Building Regulations, health and safety duties, engineered design information, lifting procedures and site risk controls, with responsibilities documented before erection work begins on site.