
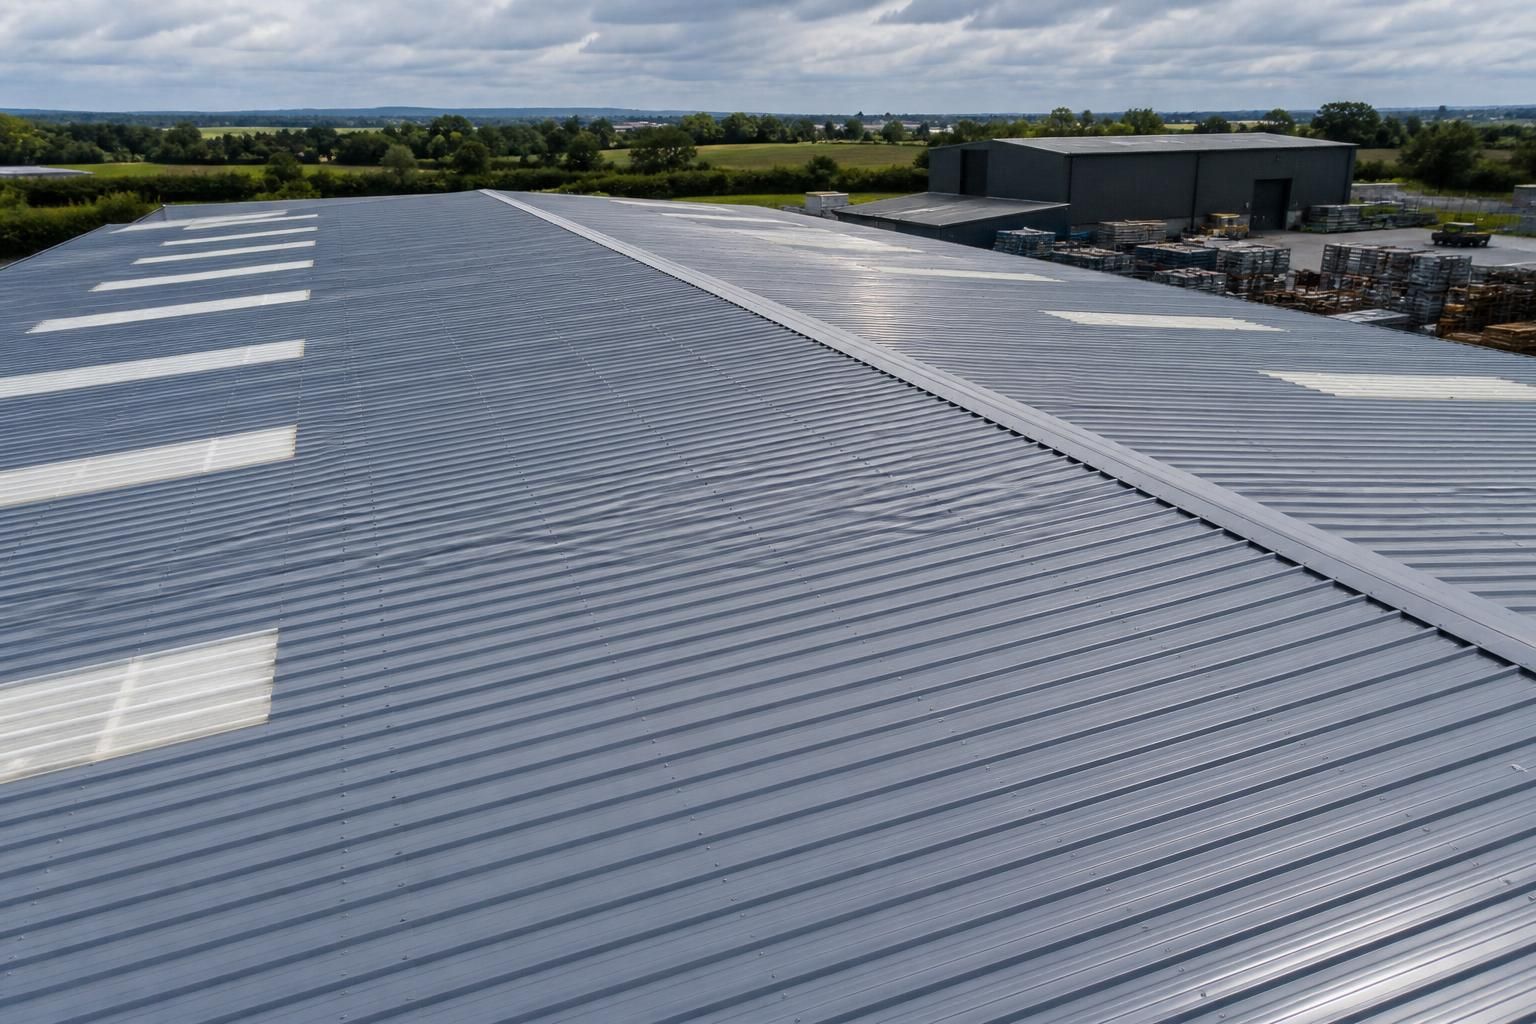
Industrial Roof Sheeting
Industrial roof sheeting forms the weatherproof outer layer of a steel-framed building, protecting contents while influencing insulation, daylight and maintenance requirements. Explore available profiles, materials and design considerations to assess the right specification for your project.
Is Industrial Roof Sheeting Suitable for Your Project?
Which buildings are best suited to industrial roof sheeting?
Industrial roof sheeting suits agricultural, industrial and commercial steel buildings requiring a weatherproof envelope. Suitability depends on span, roof pitch, exposure, insulation, drainage, daylight requirements and compatibility with structural members.
What roof pitch is needed for industrial roof sheeting?
The required pitch depends on the chosen profile, building span, drainage arrangement and manufacturer’s guidance. Lower pitches demand careful detailing to maintain reliable water shedding and weatherproof performance in use.
Does industrial roof sheeting suit buildings requiring insulation?
Yes. Insulated roof sheeting can support temperature control and condensation management where buildings store goods, house livestock, or provide occupied workspaces. The specification should reflect use, ventilation and compliance requirements.
How does roof span affect industrial roof sheeting selection?
Roof span influences sheet lengths, support spacing and load requirements. Longer spans may need stronger purlins or reduced spacing, while shorter spans can allow economical arrangements, subject to structural design.
What loads should industrial roof sheeting be designed to withstand?
Design must account for snow, wind, maintenance access and imposed loads, alongside sheet self-weight. Structural calculations should confirm profile, material, fixings and purlin capacity for relevant site-specific loading conditions.
How Industrial Roof Sheeting Compares with Alternative Roofing Systems
Industrial roof sheeting can be compared with built-up roofing, composite panels and coating systems according to insulation, structural capacity, appearance, installation requirements and future adaptability. The most suitable choice depends on the building’s use, roof geometry and planned project scope.
Profiled roof sheets
Profiled steel sheets provide a lightweight weatherproof covering with a straightforward build-up. They suit agricultural and industrial buildings where the roof structure, insulation strategy and internal environment are defined separately. Profile, gauge, coating and support spacing must be selected through the structural design.
Built-up roofing
Built-up systems combine separate outer sheets, insulation and liner components, allowing each layer to be specified independently. This can support more adaptable insulation and condensation control than a basic sheet-only arrangement, but it introduces more components, interfaces and installation considerations.
Composite panels
Composite panels integrate external sheets, insulation and an internal liner into one prefabricated unit. They can provide a consistent finished appearance and a compact roof build-up, although panel dimensions, joints, handling and detailing place greater constraints on design and installation than separate roof-sheet components.
Roof coating systems
Coatings are applied to an existing roof surface rather than forming a new structural covering. They may be considered where the underlying sheets remain suitable and the project is focused on surface protection or refurbishment. They do not replace decisions about damaged sheets, inadequate support, insulation or changes to the roof structure.
Choosing the right specification
The appropriate option depends on the building’s use, roof geometry, required insulation, internal conditions, visual preference and whether the work is a new build, extension or refurbishment. A design review should also consider roof loading, drainage, penetrations, interfaces and the intended project scope before the sheeting system is selected.
Industrial Roof Sheeting: Specification, Manufacture and Installation
Industrial roof sheeting is specified with compatible profiles, fixings, flashings and junction details, so the covering integrates correctly with the steel frame and wider building envelope.
The design package includes planning elevation drawings and isometric fabrication blueprints; components are manufactured for supply as a building kit or alongside full erection, according to the agreed project scope.
British-Made Steelwork
Roof sheeting is coordinated with British-made CE marked hot rolled steel framed buildings manufactured through the company’s Worcestershire operation.
Project-Specific Profiles
Sheet profiles are assessed against the building’s dimensions, roof geometry and intended use, helping the covering align with the wider structural specification.
Insulation Considerations
The roof covering specification can be considered alongside insulation requirements, internal environmental conditions and the performance expected from the building envelope.
Daylight Planning
Daylight requirements should be addressed during the roof layout stage, so any openings or rooflight provisions are coordinated with the sheeting arrangement.
Weather-Sealed Details
Eaves, verges, ridges and penetrations require compatible components and careful detailing to maintain a continuous, weather-resistant roof covering.
Kit Supply Option
Components can be supplied as a building kit for customers arranging their own site installation, with the agreed scope defining the materials and information provided.
Full Erection Service
A full erection service is available where the project requires installation alongside the supplied steel building and roof sheeting components.
Questions to Ask Before Specifying Industrial Roof Sheeting
Before specifying industrial roof sheeting, confirm the building dimensions, roof pitch, intended use and site exposure. Check whether planning requirements, drainage arrangements or ground conditions affect the structural design, and establish the required profile, material, insulation, daylighting, flashings and fixings.
Request a clear breakdown of costs, manufacture and delivery stages, installation requirements and any exclusions. It should also be agreed who is responsible for surveys, foundations, planning information, structural design, supply, erection, inspections and aftercare before the project proceeds.
What dimensions and roof geometry are required?
Confirm the building length, width, eaves height, roof span, pitch and any changes in level before the roof sheeting is specified. Openings, rooflights, ventilation features and service penetrations can affect the layout of sheets and flashings.
Check the roof layout against the building use
The roof plan should show ridge and eaves details, verges, valleys, penetrations and areas requiring access or maintenance. Agricultural, industrial and equestrian uses may create different requirements for condensation control, daylighting, ventilation and internal clearance, so these should be agreed with the structural and roofing design before fabrication.
What planning and site information is needed?
Ask which planning information is required for the proposed industrial roof sheeting and whether the roof appearance, height or drainage arrangement creates additional constraints. The site assessment should also identify access limitations and the information needed for the building design.
Confirm planning details before committing to materials
Planning elevation drawings should accurately represent the roof profile, colour and external finish where these affect the application. Confirm the position of boundaries, neighbouring buildings, drainage discharge points and any restrictions on roof height or appearance, then ensure the approved information matches the fabrication drawings.
How do ground conditions affect the roof specification?
Roof sheeting forms part of a wider building system, so ground conditions and foundation design should be established before the steel frame and roof interface are finalised. Do not assume that a standard foundation or fixing arrangement will suit every site.
Coordinate foundations, frame loads and roof interfaces
A ground investigation or suitable site information may be needed to inform foundation design, drainage and levels. The structural design should account for the building dimensions, roof construction and relevant site exposure, with holding-down details and frame connections coordinated before manufacture or erection begins.
Which roof sheeting specification is appropriate?
Compare the profile, coating or material, insulation build-up, daylighting, fixings and flashing details as one coordinated specification. The correct choice depends on the building use, internal environment, appearance, maintenance requirements and exposure of the site.
Coordinate sheets with the complete roof build-up
Ask how the outer sheet, insulation, liners or anti-condensation measures, rooflights, ridge details, eaves closures and flashings will work together. Confirm compatibility between the sheeting and the steel frame, and request drawings that show junctions around openings, gutters, verges and penetrations rather than assessing the sheet profile in isolation.
What will the project cost and who manages each stage?
Request a written cost breakdown that separates design, materials, fabrication, delivery, access equipment and erection where applicable. The quotation should also identify assumptions, exclusions and any site preparation that is not included.
Agree scope, programme and responsibilities
Before placing an order, establish the expected manufacturing and delivery programme and identify who supplies surveys, planning information, foundations, structural calculations, roof sheeting, flashings, fixings and installation. Confirm who checks measurements, coordinates other trades, manages inspections and deals with defects or aftercare, particularly where a building kit and full erection are offered as different project options.
Once these points have been answered, ask for the agreed industrial roof sheeting specification and project scope in writing. Review the drawings, inclusions, exclusions and responsibilities together so that any outstanding interfaces or assumptions can be resolved before approval.
This gives you a clear basis for comparing proposals and confirming that the selected roofing arrangement is appropriate for the building’s intended use, structure and site conditions.