
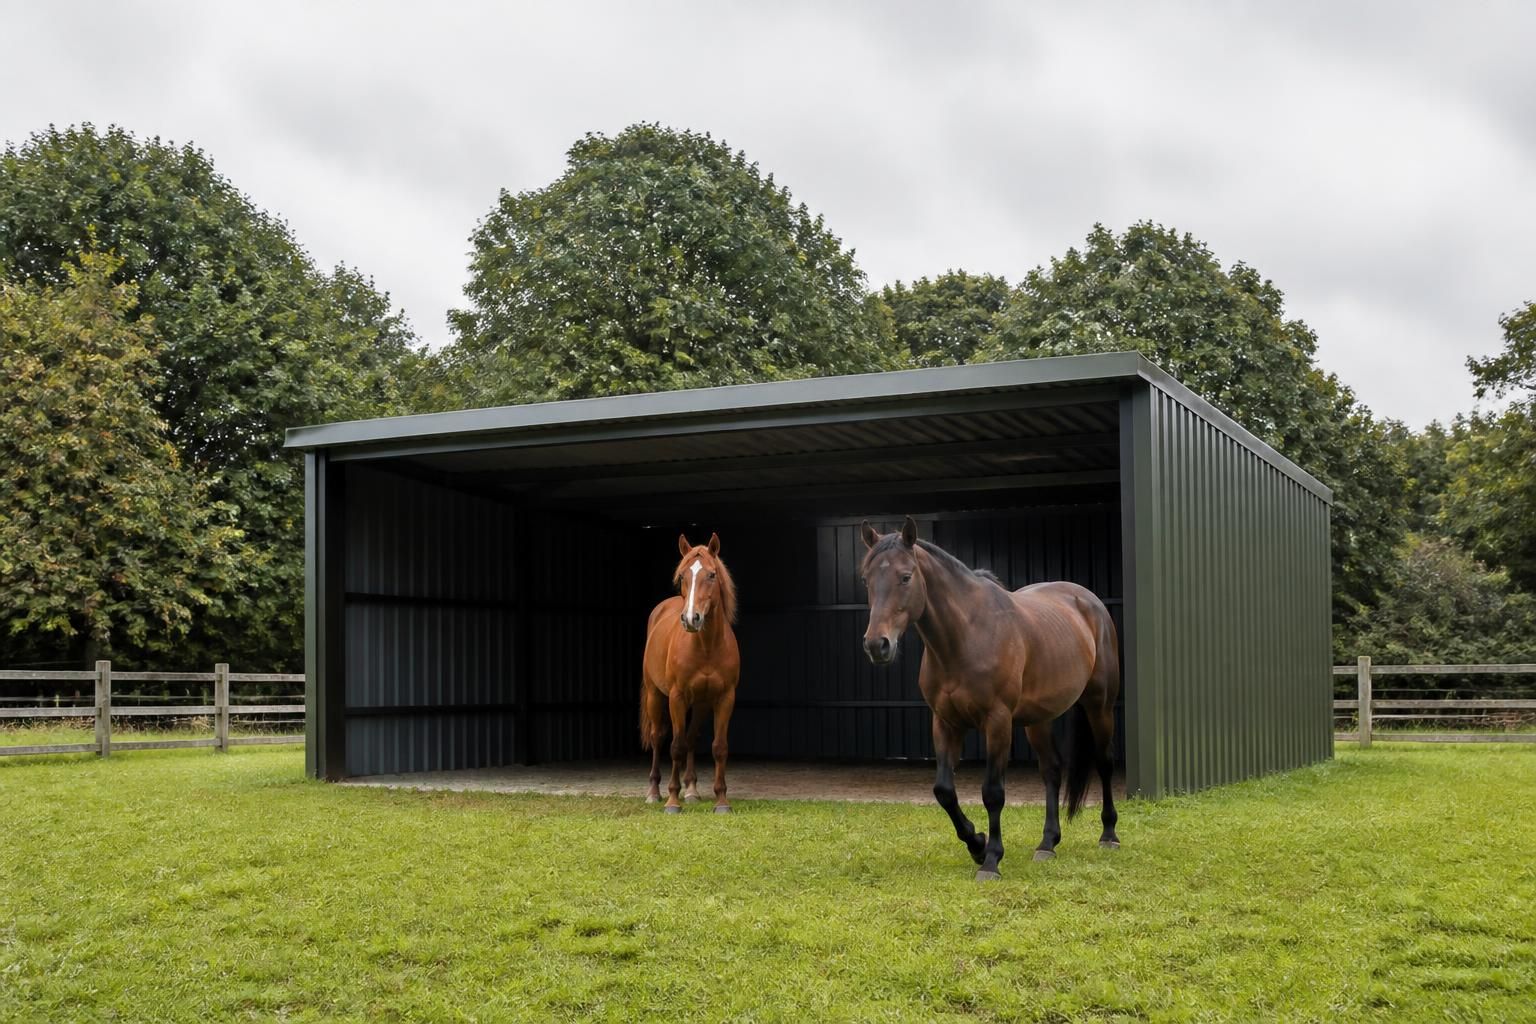
Horse Field Shelters
Horse field shelters are covered structures designed to give horses protection from rain, wind and strong sun while they remain in a paddock. A well-planned equine field shelter supports turnout, improves comfort and can help manage grazing areas.
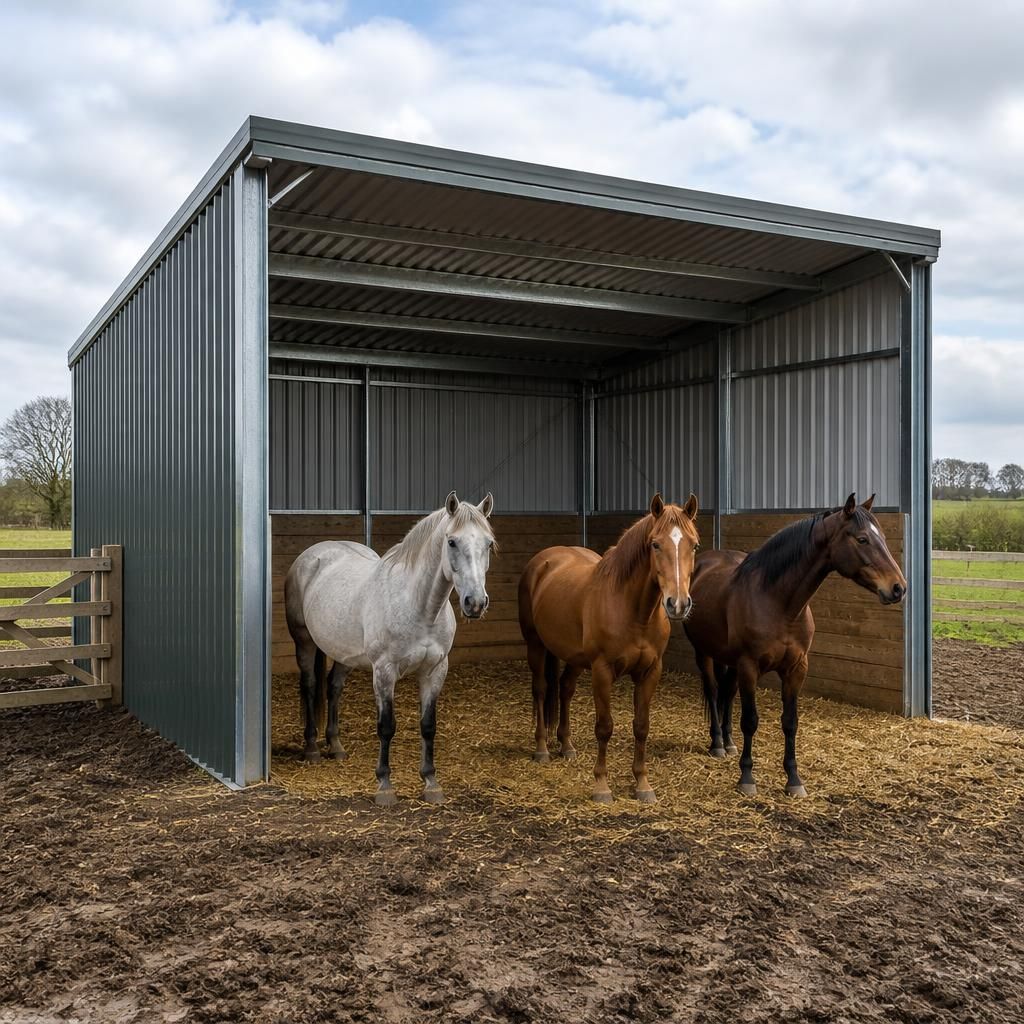
Practical Improvements with a Steel Field Shelter
A steel field shelter can turn an exposed part of a paddock into a defined resting and management area. Its footprint can reflect horse numbers, access routes and available ground, keeping gateways and grazing areas practical.
For everyday yard work, a clear-span interior gives horses room to enter, turn and stand without internal posts interrupting movement. Layout planning can separate resting space from feeding points, water sources or handling routes.
Bespoke drawings help establish the shelter’s position, dimensions and connections with the wider yard before fabrication. Planning elevations and isometric blueprints also give architects and owners a clear basis for reviewing future capacity.
Adaptable Field Shelters for Different Turnout Needs
Equine field shelters can be configured around turnout patterns, site conditions and management routines. Options such as orientation, open or enclosed elevations, access arrangements and protective cladding help tailor a horse field shelter to different levels of use.
Shelter Size for Group Turnout
The internal layout should reflect whether the shelter is intended for one horse, a small group or a larger turnout arrangement. Allowance for simultaneous entry, standing and exit helps reduce congestion, particularly where horses have different routines or temperaments.
Placement Within the Paddock
Position affects how effectively a field shelter supports grazing management. Consider prevailing weather, ground condition, gateways, fencing and the route used by vehicles or handlers. The shelter should provide useful cover without creating a bottleneck around access points.
Protection on Exposed Sites
Open fields and elevated sites may need a different balance of open and enclosed elevations from more sheltered paddocks. Orientation and cladding can be considered together so the structure provides practical protection while retaining suitable airflow.
Access for Daily Management
Access arrangements should suit the work carried out around the shelter, including checking horses, replenishing bedding or feed and maintaining the surrounding ground. Clear approaches make it easier to use the structure without disrupting nearby grazing areas.
Construction for Regular Use
A field shelter used throughout the year needs a layout and specification suited to repeated horse movement and changing weather. Steel framing provides the structural basis, while the selected cladding and elevation arrangement can be matched to the expected level of use and site conditions.
Horse Field Shelter Questions Answered
Can horse field shelters be supplied as kits?
Planning permission for a horse field shelter depends on its location, dimensions, construction and use. Check the proposed design with your local planning authority before ordering or installing it locally.
What ground preparation does a horse field shelter need?
Ground preparation usually involves removing vegetation, levelling uneven areas, improving drainage and forming suitable foundations. The required method depends on soil conditions, shelter design, access and local site water-management requirements.
What access is needed for delivering a horse field shelter?
Delivery access should accommodate the transport vehicle, turning movements and any lifting equipment required. Confirm gateway widths, overhead clearances, track condition and ground bearing capacity before arranging delivery to site.
How large should a horse field shelter be?
Size should reflect horse numbers, whether animals use it simultaneously, and its purpose. Allow sufficient internal room for standing, lying, turning and safe movement, with usable space throughout the shelter.
Can a horse field shelter be supplied with an erection service?
Yes, an erection service can be selected where required. The provider can coordinate assembly of the steel frame and associated components, subject to the design, site conditions and installation arrangements.
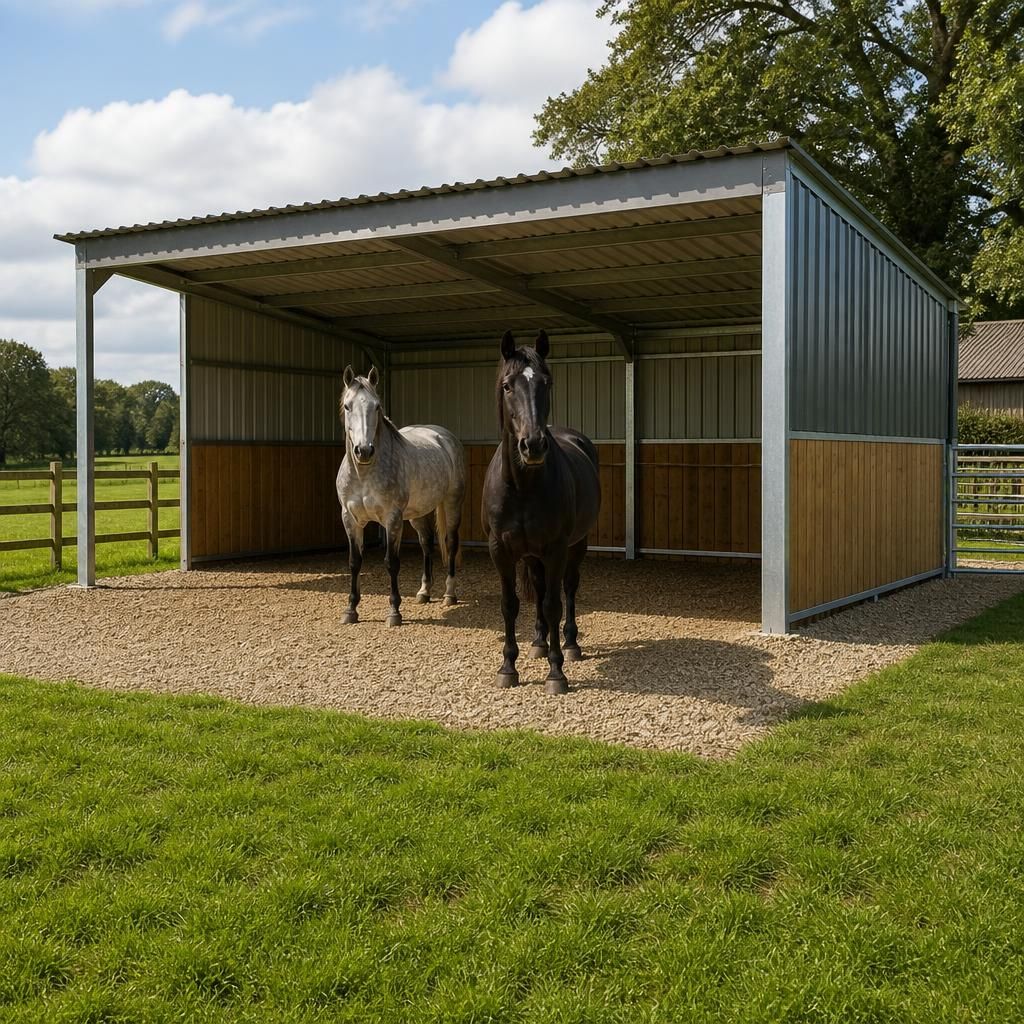
From Turnout Requirement to Finished Horse Field Shelter
A horse field shelter project starts by identifying a practical need, such as providing refuge in a paddock without disrupting routine maintenance. Buildings UK Ltd reviews ground conditions, delivery access, drainage and intended use, creating a workable brief for horses and yard staff.
Once agreed, the design package records the structural arrangement, cladding and openings before manufacture. Worcestershire-based production uses British-made, CE-marked hot-rolled steel components, prepared as a building kit to the agreed specification.
At completion, the customer can assemble the kit or choose the full erection service. The finished shelter provides a defined covered area for normal paddock use, with after-sales support available as it becomes part of the wider yard.
Quality, Expertise and Project Experience
For purchasers comparing equine field shelters, meaningful evidence includes the structural specification, opening arrangement, cladding schedule and installation scope. These records make quotations easier to compare and clarify what the completed shelter is intended to provide.