
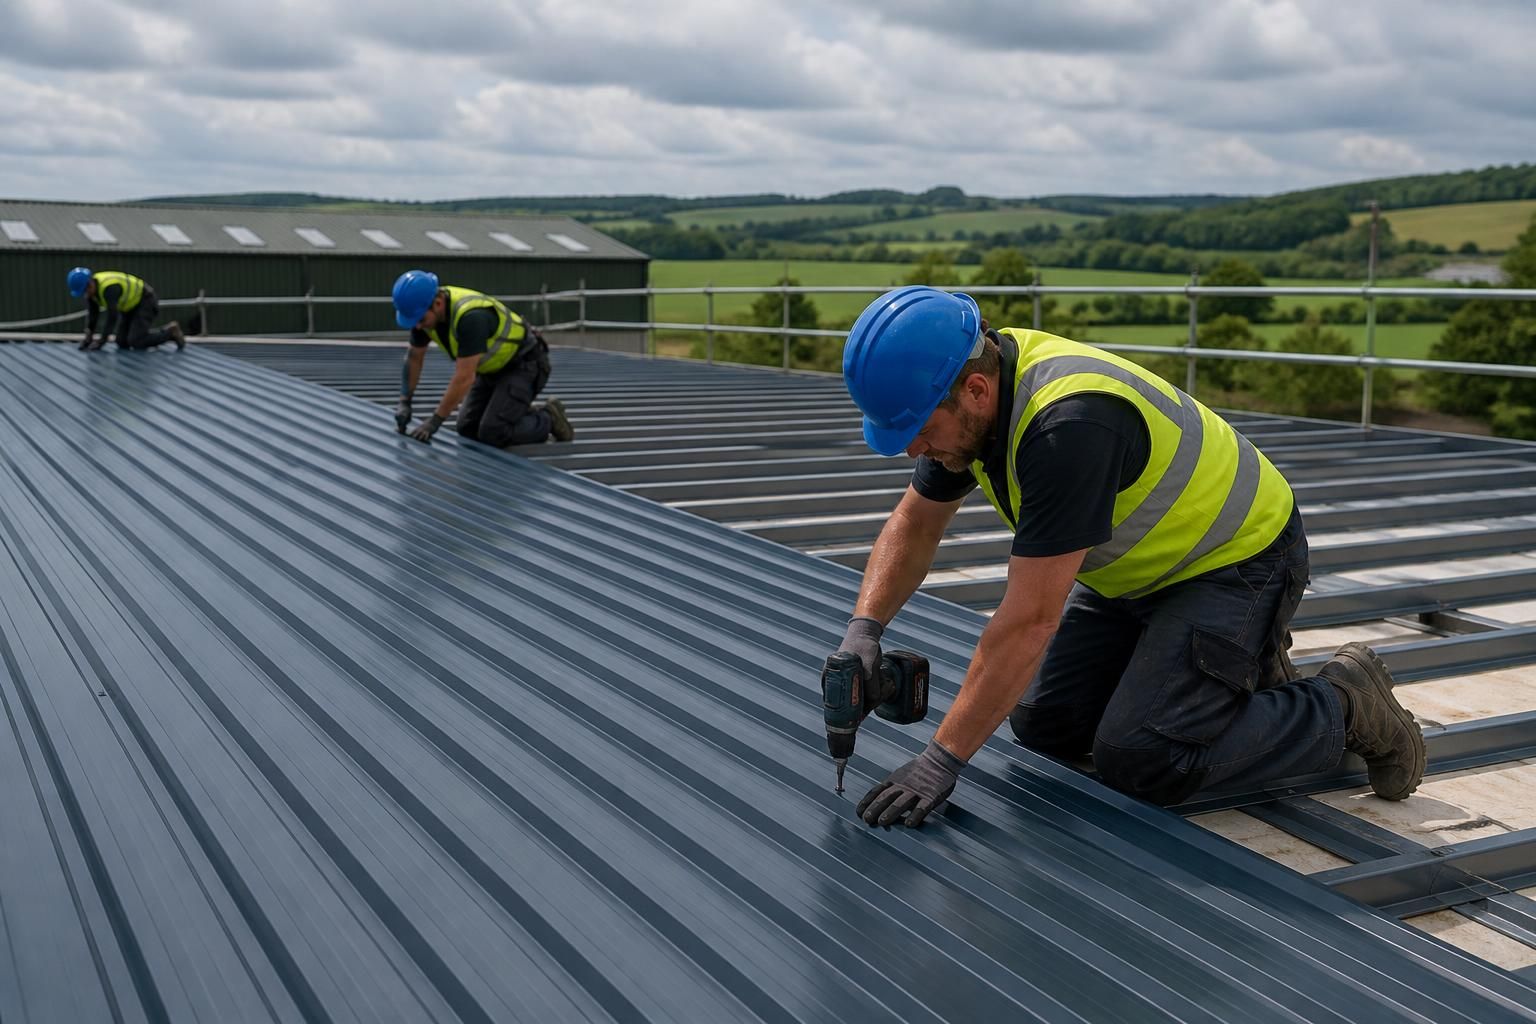
Steel Roof Panel Installation
Steel roof panel installation involves accurately fixing profiled panels to a prepared structure, providing weather protection for industrial, agricultural and equestrian buildings. Buildings UK Ltd can support your project with design information, building kits or complete erection services; discuss your requirements to identify a suitable approach.
Benefits of a Bespoke British-Made Steel Roof Panel Solution
Steel roof panel installation uses profiled sheets fixed to a prepared roof structure. Panel selection and detailing can be matched to a building’s use, span and exposure, supporting weather protection for agricultural, industrial and equestrian buildings.
British-made components support consistent fit and finish. Access, ventilation and future adaptability can be considered before fabrication, aligning the roof with building needs.
Designed to the Roof Geometry
Panel dimensions, roof slopes and junction details can be coordinated with the building design, helping create a more accurate installation.
Durable External Protection
Profiled steel panels form a robust outer roof layer when correctly fixed, helping protect the structure and its contents from weather exposure.
Suitable for Insulated Roof Builds
The roof specification can be considered alongside insulation requirements, supporting a practical envelope for buildings where internal temperature control matters.
Clear Fabrication Information
Planning elevation drawings and isometric fabrication blueprints provide useful reference points for coordinating roof components, supports and installation details.
Planned Around the Building
Panel selection and detailing can reflect the building’s use, span, access arrangements and future requirements rather than relying on a standard roof layout.
Steel Roof Panel Installation: Common Questions Answered
What information is needed before steel roof panel installation?
Customers should provide site dimensions, intended use, access constraints and any planning information available. These details help engineers coordinate panel layouts, penetrations, drainage, fixings and safe installation accurately before fabrication.
What fixings are suitable for steel roof panel installation?
Use corrosion-resistant self-drilling screws with bonded washers, selected for the panel profile, substrate and exposure. Fixing patterns should follow engineering details, with restraint provided at supports where design loads require.
How is condensation managed beneath steel roof panels?
Condensation beneath steel roof panels is managed through suitable insulation, vapour control layers and ventilation, reducing moist air contact with cold surfaces. Detailing must suit the building’s use and internal conditions.
How are steel roof panels detailed around roof penetrations?
Penetrations are set out before fabrication, with openings coordinated around rooflights, flues, ducts and equipment requirements. Trims, flashings and seals maintain weather resistance while accommodating movement and proper drainage.
What standards apply to steel roof panel installation?
Applicable standards include relevant Building Regulations, structural design requirements, product specifications and manufacturer installation instructions. The design team should confirm requirements, documentation and site-specific compliance before work begins on site.
Capability, Manufacturing and Project Delivery
Installation planning is supported by fabrication information produced for the individual building, while Buildings UK Ltd’s customer-care and after-sales support extend beyond panel fitting. This provides a reference for resolving practical questions as the completed roof enters use.
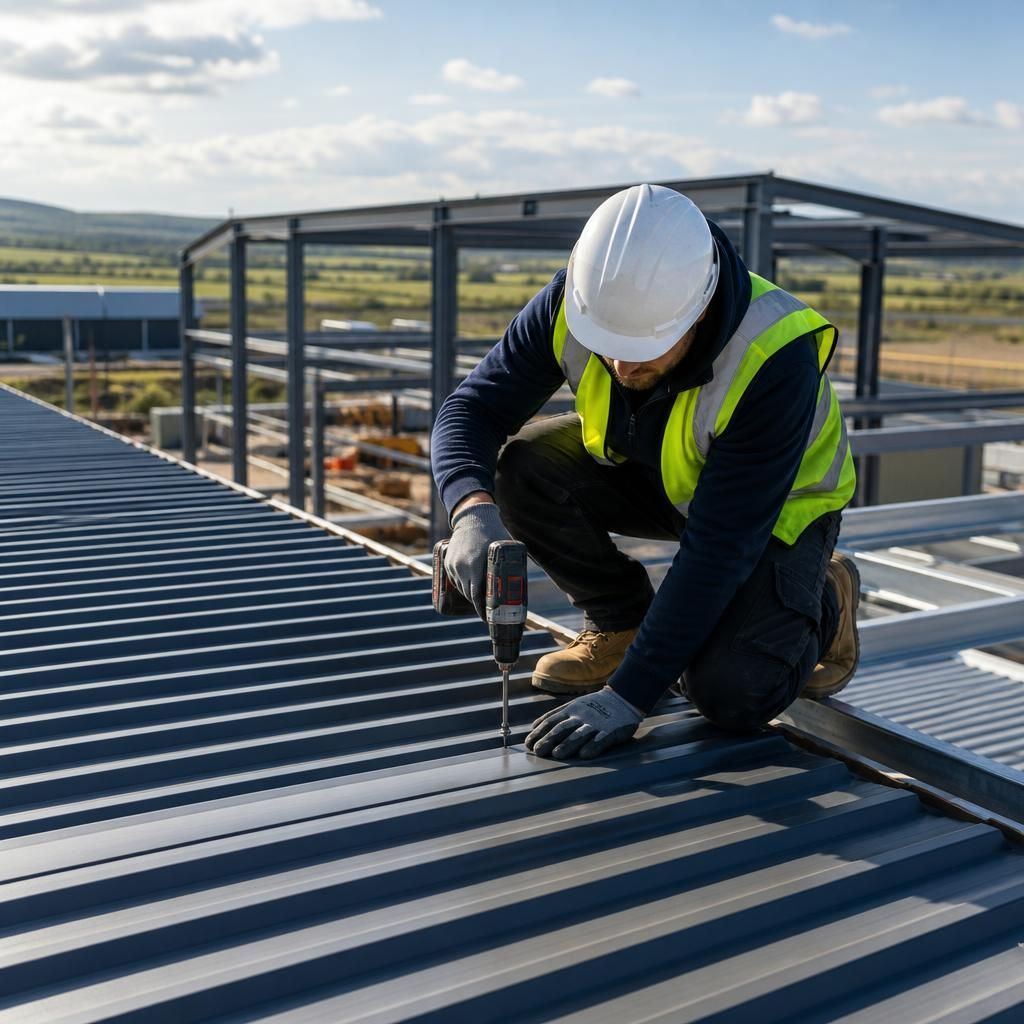
Family-Owned Steel Roof Panel Installation from Design to Aftercare
Steel roof panel installation is the controlled process of positioning and securing profiled panels so roof layers align with the building’s design and intended use. Buildings UK Ltd combines practical installation with design support, allowing roof details to be considered alongside the wider steel frame before manufacture.
As a family-owned business, Buildings UK Ltd maintains direct involvement from initial enquiry through project decisions and technical clarification. Worcestershire-based manufacturing supports British-made components and a consistent link between design information and the supplied kit.
After-sales customer care continues after installation, giving building owners and professional advisers a route for practical questions about the finished roof and relevant project information.