
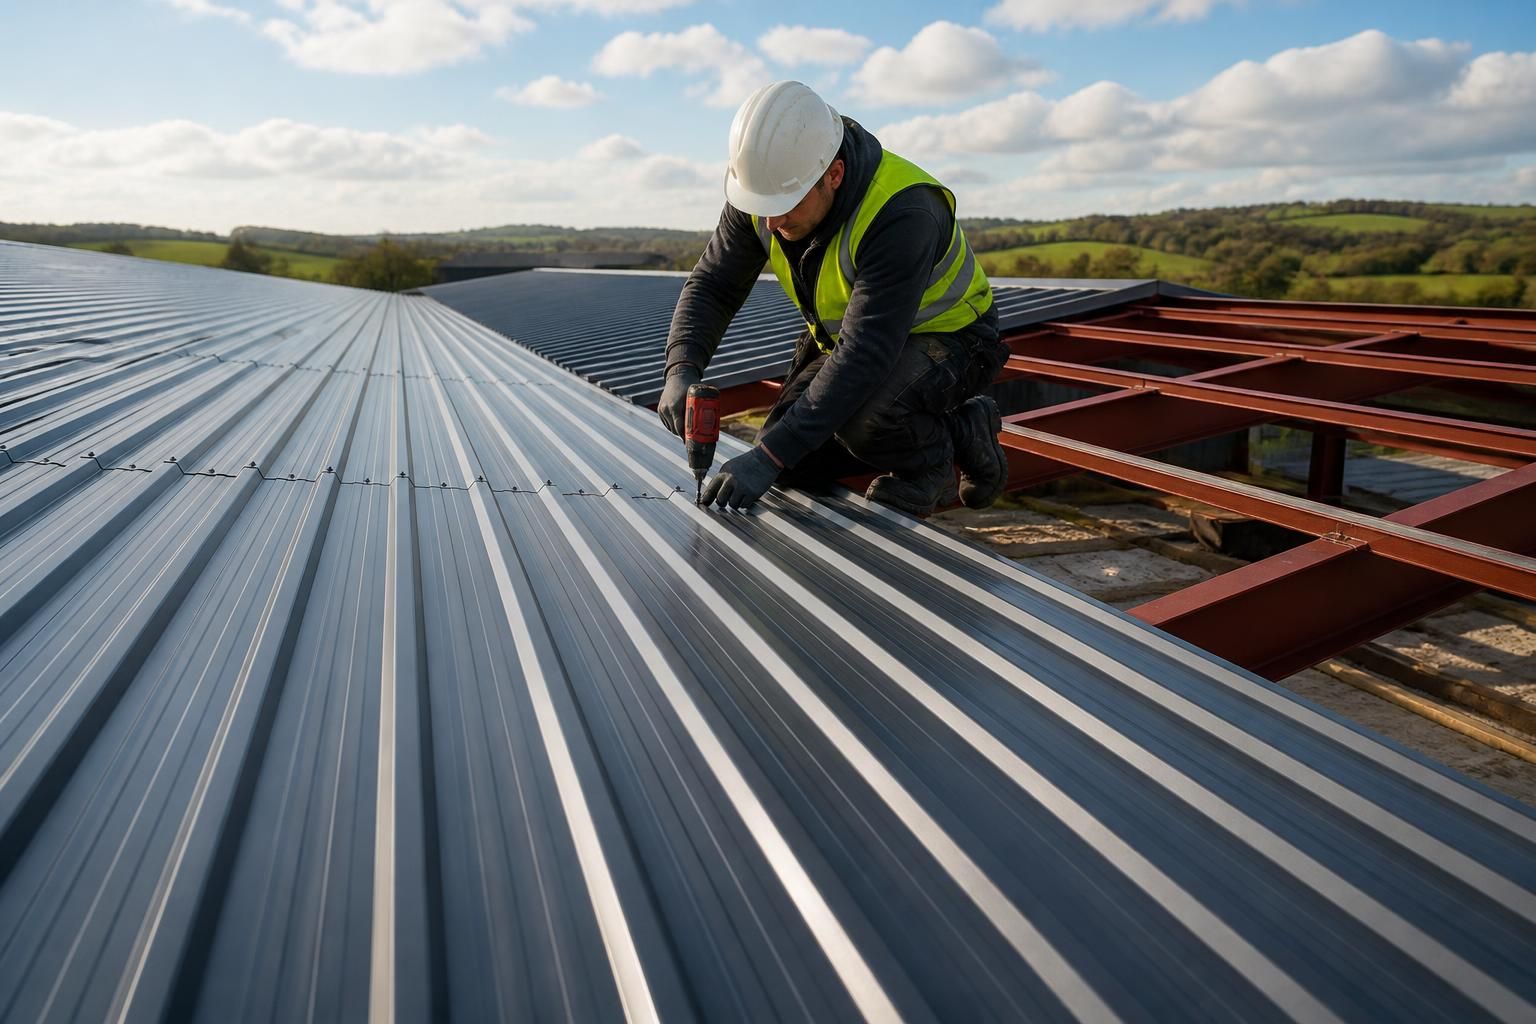
Fitting Steel Roofing Sheets
Fitting steel roofing sheets involves positioning profiled panels over the supporting structure and securing them with suitable fixings to form a weather-resistant roof. Buildings UK Ltd can explain specification and installation options; discuss your project requirements with the team.
Benefits of a Bespoke British-Made Steel Building
Bespoke design aligns the roof structure and sheet layout with agricultural, industrial or equestrian use. Suitable profiles and insulation support durability and thermal efficiency, while openings, gutters and rooflights are considered as part of the arrangement.
British manufacture supports fabrication, while planning elevations and isometric drawings assist fitting. Customers can choose a kit or full erection service, with after-sales support.
Suitable for Working Buildings
Steel roofing sheets can be specified for agricultural, industrial and equestrian buildings, subject to the structure, use and site requirements.
Weather-Resistant Cover
Correctly overlapped and secured profiled sheets create a continuous roof covering that helps protect the building from rain and wind.
Thermal Performance
Where the building requires temperature control, the roof specification can incorporate suitable insulation alongside the steel sheet installation.
Accurate Sheet Layout
A bespoke sheet layout accounts for roof dimensions, junctions and planned openings so materials can be positioned accurately during fitting.
Installation Options
Buildings UK Ltd can supply a steel building kit for customer-managed fitting or provide a full erection service as part of the project.
Questions About Fitting Steel Roofing Sheets
What preparation is needed before fitting steel roofing sheets?
The supporting frame must be straight, level and adequately braced before sheets arrive. Installers then check laps, edge details, fixings and penetrations to prevent movement and water ingress during installation.
What fixings are suitable for fitting steel roofing sheets?
Use corrosion-resistant self-drilling roofing screws with bonded sealing washers, selected for the sheet profile and supporting material. Stitch screws may secure side laps, while fixings must follow the design specifications.
How are steel roofing sheets cut to fit around roof penetrations?
Measure openings accurately, mark sheets from approved layout, and cut with profile-suitable tools without damaging protective coatings. Fit flashings or collars around penetrations, maintaining sealed laps and unobstructed drainage paths.
How are steel roofing sheets aligned during fitting?
Alignment is checked against the roof datum, eaves line and ridge, keeping profiles straight and laps consistent. Temporary restraint, measured reference points and progressive checks help maintain accurate positioning throughout.
What safety measures apply when fitting steel roofing sheets?
Use edge protection, safe access equipment and fall-arrest systems where required. Exclude unauthorised personnel below, secure materials against movement, and follow site-specific risk assessments, method statements and documented competence requirements.
Capability, Manufacturing and Project Delivery
A sound assessment of a steel roof installation considers more than the finished panels: review the specification, fixing schedule, junction details, tolerances and handover information to establish whether the roof has been fitted as designed and can be maintained.
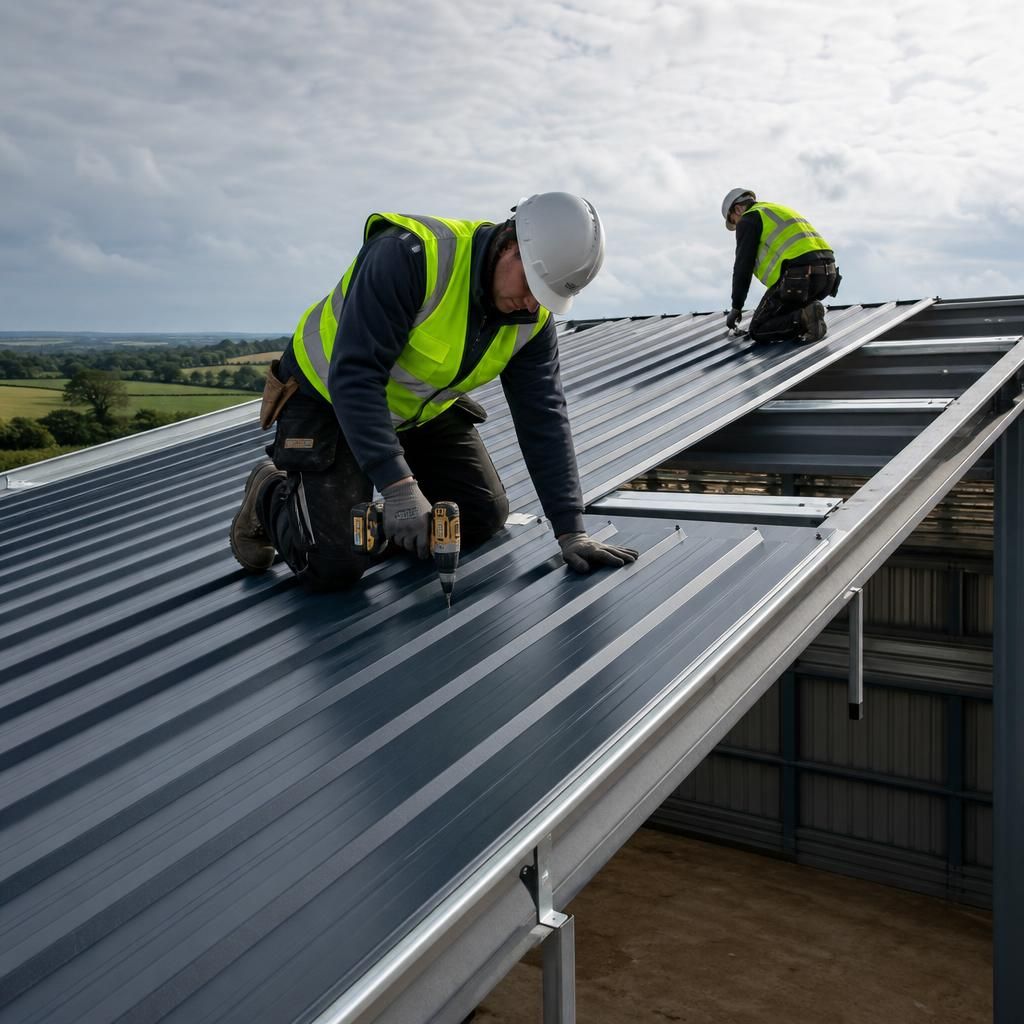
Family-Owned Expertise in Steel Roof Fitting
Fitting steel roofing sheets is supported by decisions made before panels reach site. Buildings UK Ltd’s family-owned approach keeps discussion focused on how the roof will be used, with practical input available from initial enquiry through specification and installation planning.
British manufacturing in Worcestershire supports consistency between the design information and the components prepared for fitting. Planning elevation drawings and isometric fabrication blueprints help clarify sheet interfaces, roof openings and connections with the supporting steelwork before installation begins.
Customer care continues after the sheets have been fitted. Buildings UK Ltd provides after-sales support so that questions about the completed roof, maintenance requirements or future alterations can be considered against the original design and fabrication information.