
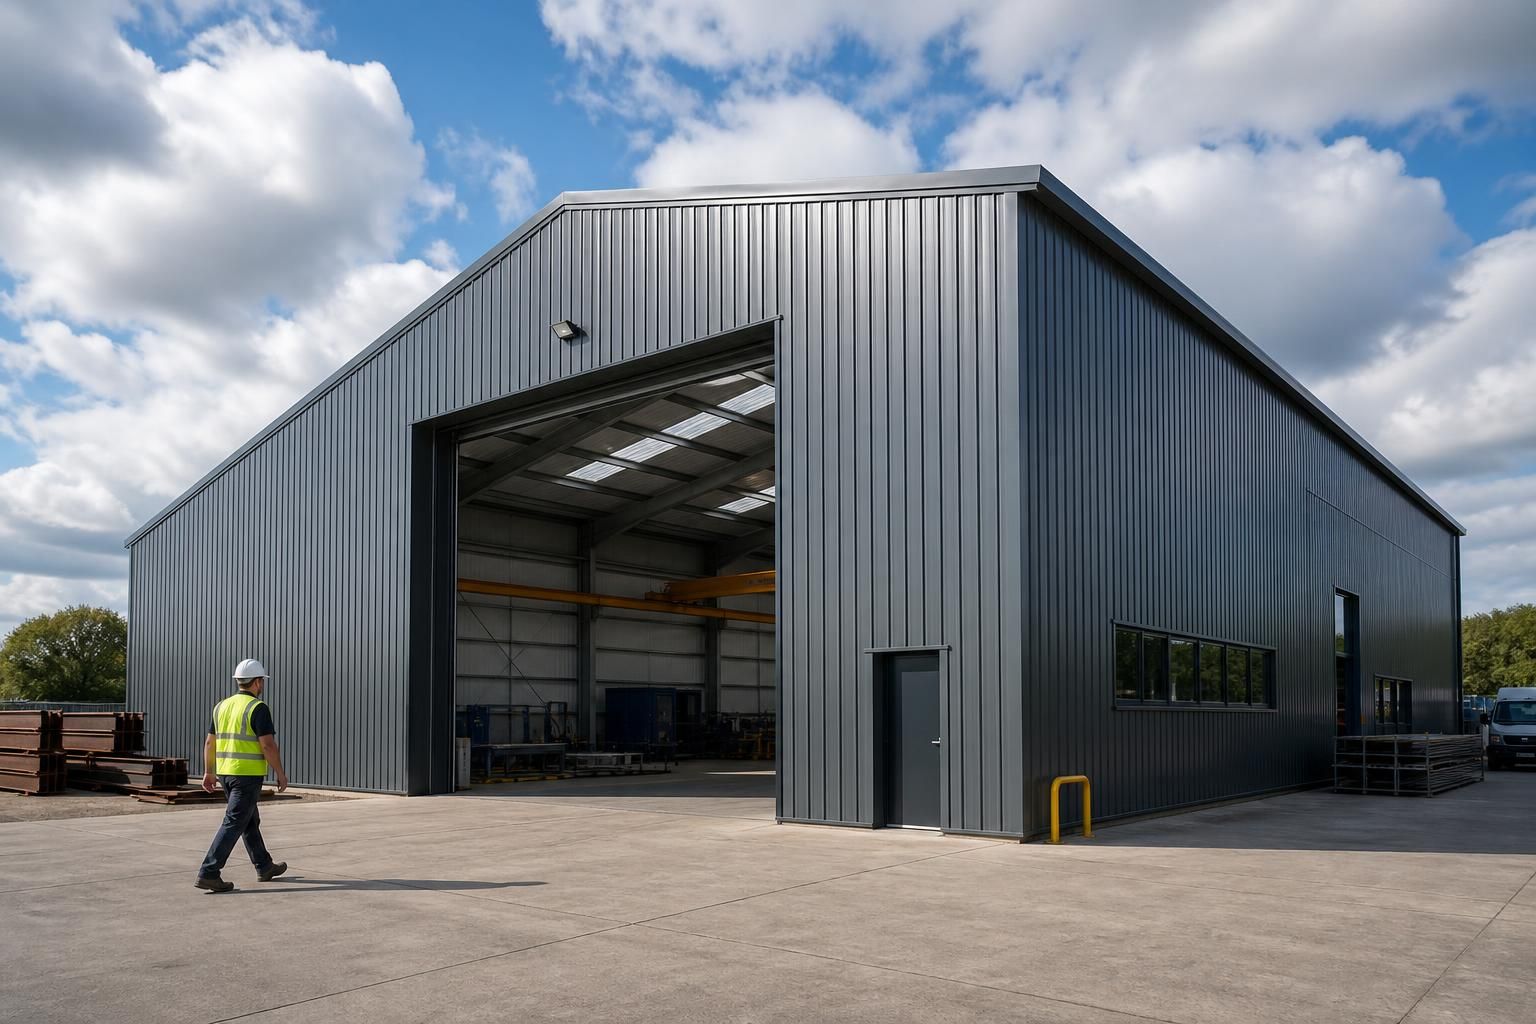
Industrial Metal Buildings
Industrial metal buildings from Buildings UK Ltd are bespoke, British-made steel structures, fabricated to a high standard for industrial use and supplied as building kits or with erection. Review the design options and discuss your project requirements with the team.
Quality, Engineering and Support in One Building Solution
Industrial metal buildings are coordinated systems: frames, connections, cladding and openings must suit the site’s use. Considering these elements together helps address loading, access and internal clearance before manufacture.
Buildings UK Ltd combines material quality with careful engineering and dependable fabrication, supported by documentation and after-sales guidance. This gives owners a reference for maintenance, alterations and questions after installation.
British-Made Steel
CE-marked hot-rolled steel frames provide a clearly specified material basis for industrial building projects.
Bespoke Design Packages
Planning elevation drawings and isometric fabrication blueprints help connect the proposed building with its manufacture.
Coordinated Engineering
A considered approach aligns the steel frame, building layout and construction details with the intended industrial use.
Dependable Manufacture
Manufacturing in Worcestershire provides a defined production route for fabricated steel components before they reach site.
Support Beyond Installation
After-sales guidance gives owners a useful point of reference for building queries, maintenance and future alterations.
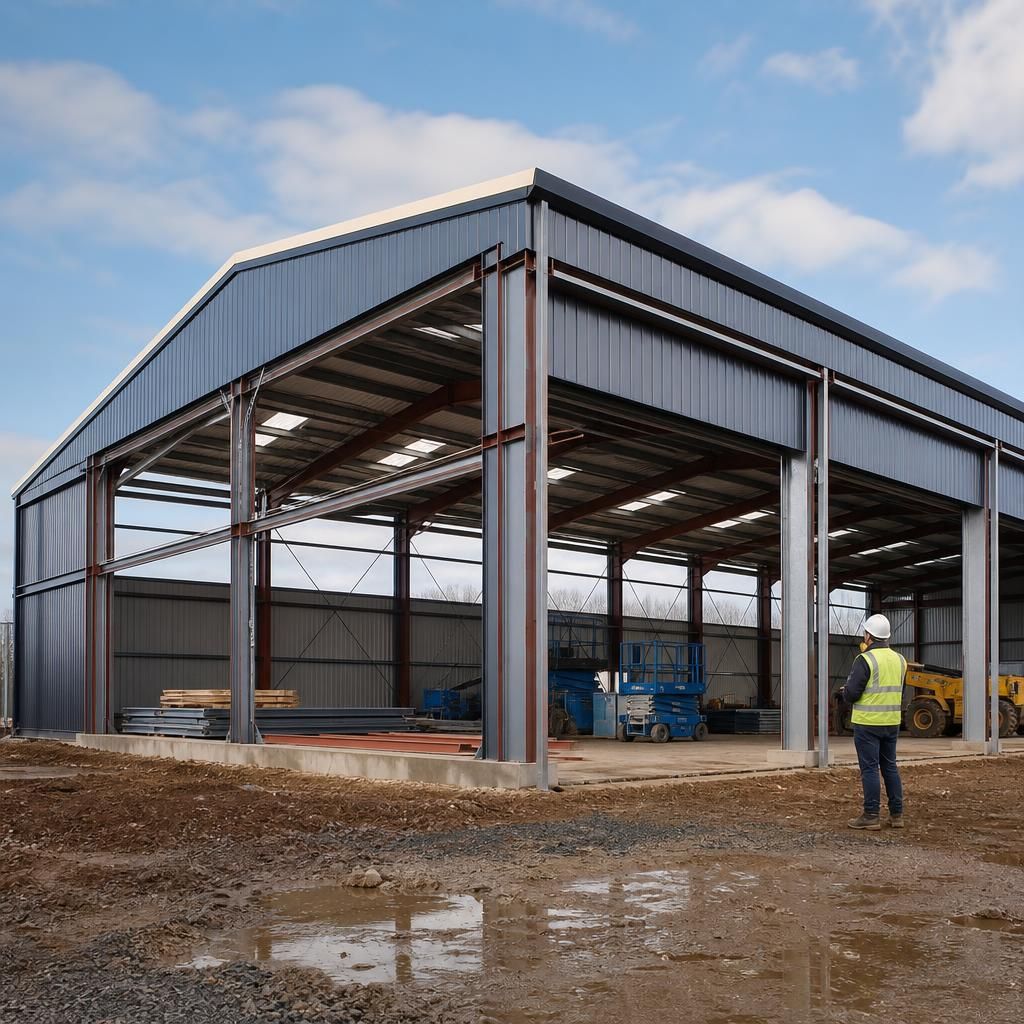
British-Made Industrial Metal Buildings: Bespoke Design, CE Marking and Erection Options
British-made industrial metal buildings provide a defined manufacturing route, allowing the fabricated frame and associated components to be produced under one UK-based system rather than assembled from unspecified sources. That distinction supports clearer review of materials, dimensions and connection details.
Bespoke design matches the steel building sheds to their intended use, including vehicle access, machinery clearances, storage arrangements, roof requirements and site constraints. It avoids treating a standard shell as suitable for every industrial process or operating layout.
CE marking demonstrates that applicable conformity requirements have been addressed. Customers can choose a building kit for contractor-led installation or an erection service where they prefer additional support with putting the designed structure into place.
Practical Results of a Well-Specified Industrial Metal Building
A well-specified industrial metal building aligns structural capacity, internal layout and future access requirements before fabrication. Clear project documentation supports coordinated installation, while suitable materials and detailing help create a durable, maintainable asset for ongoing industrial use.
Questions to Consider Before Choosing an Industrial Metal Building
What planning permissions may be required for industrial metal buildings?
Before design starts, confirm site dimensions, ground conditions, intended loading, access requirements, fire considerations and planning constraints. These details determine the building’s structural design, openings, installation arrangements and responsibilities.
Can an industrial metal building be designed for future expansion?
Yes, provided the original design allows connection points, suitable foundations, access for additional frames and sufficient site capacity. Expansion should be considered before manufacture, with structural implications documented in advance.
What maintenance does an industrial metal building require?
Maintenance typically involves inspecting cladding, flashings, gutters, fixings and protective coatings for damage or corrosion, then recording and addressing defects promptly. Internal changes should be checked structurally before any implementation.
What drawings are provided for an industrial metal building?
Drawing packages can include planning elevations, general arrangement drawings and isometric fabrication blueprints, with dimensions, openings and connection details. Confirm revisions, information and installation responsibilities before manufacture is formally authorised.
What cladding options are available for industrial metal buildings?
Cladding options should be selected according to the building’s use, required durability, thermal performance, appearance and maintenance needs. Confirm profiles, finishes, insulation and openings within the overall specification before manufacture.
Discuss Your Industrial Building Requirements
For guidance on an industrial metal building, share your proposed use, site considerations and access requirements with Buildings UK Ltd. The team can help clarify suitable specifications, outline the design process and explain the next steps for your project.