
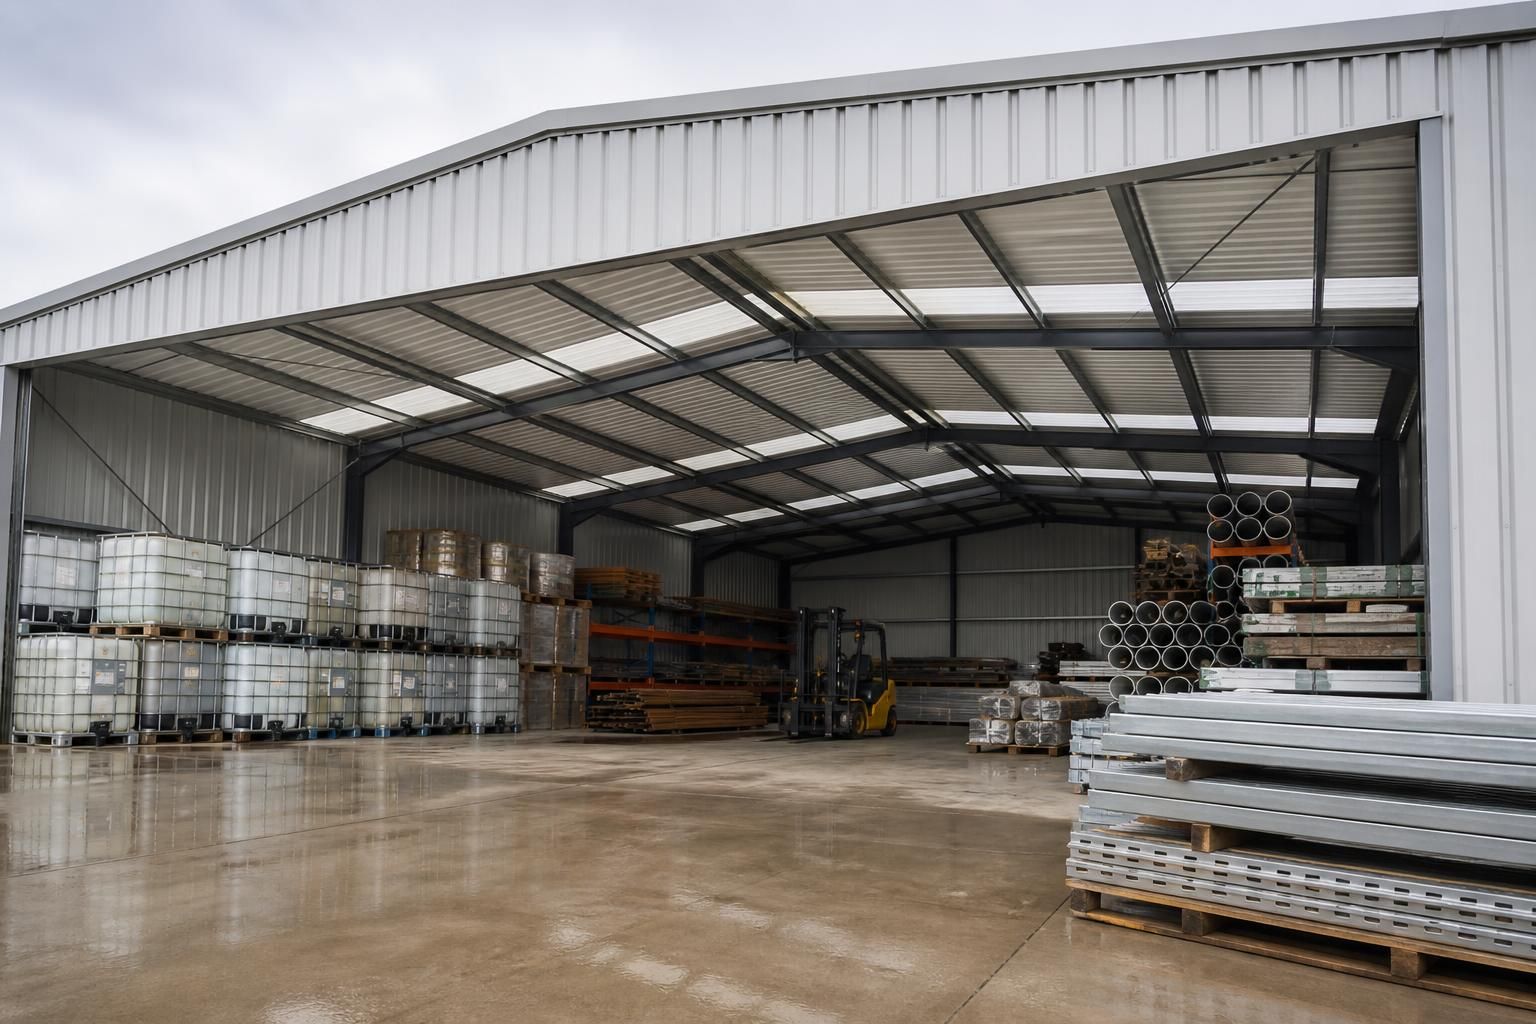
Prefabricated Warehouses Before Your Deadline
Prefabricated warehouse buildings are factory-prepared steel structures designed for temporary storage, helping organisations establish covered space without committing to permanent construction. Early decisions on capacity, access, ground conditions and installation scope help align the building with an operational deadline.
Prefabricated Warehouse Design, Supply and Erection
Prefabricated warehouse buildings combine factory-produced components with a layout tailored to the storage use and site. They offer covered capacity without requiring the project to follow a permanent warehouse format.
Buildings UK Ltd can provide bespoke drawings, supply the building kit and undertake full erection. Planning elevation drawings and isometric fabrication blueprints help check dimensions and interfaces before manufacture.
Plan the Storage Layout
Set the warehouse dimensions around capacity, racking, circulation routes and the equipment that will operate inside it.
Allow for Site Access
Position doors and openings to suit vehicle movements, loading areas and the transfer of stored goods.
Assess Ground Conditions
Review the proposed site and ground conditions early so the building design and installation requirements are properly coordinated.
Choose the Installation Scope
Select a building kit for managed installation or use the full erection service where support with assembly is required.
Use Factory-Prepared Steelwork
Hot rolled steel frames and prefabricated components provide the structural basis for a temporary warehouse configured to the site.
Coordinate the Project Information
Bespoke design information helps align the storage requirements, building interfaces and installation scope before manufacture.
Plan Early
Early contact enables coordination, identifying ground, access and specification requirements before manufacture, helping avoid costly disruption and keeping programmes moving.
Prefabricated Warehouse Expertise at a Glance
A prefabricated warehouse can be assessed through its construction specification, including British-made CE-marked hot rolled steel, structural design input, coordinated fabrication information and a defined erection service supporting completion from approved drawings to the finished building.
Practical Questions About Prefabricated Warehouses
Are prefabricated warehouses suitable for temporary storage?
Suitability depends on the stored goods, clearance, handling equipment, loading arrangements and site conditions. These factors inform the frame design, door positions, access requirements and whether temporary use is appropriate.
What ground preparation does a prefabricated warehouse require?
Ground preparation typically involves clearing vegetation, removing unsuitable material, achieving a level formation, and providing a stable, properly drained base. Final requirements depend on soil conditions, loading and installation method.
What affects the specification of a prefabricated warehouse?
The specification reflects structural span, imposed roof loads, wind exposure, insulation, fire considerations, lighting, ventilation and service integration. Intended storage conditions should be confirmed with design team before drawings are finalised.
Do prefabricated warehouse buildings require planning permission?
Planning permission may depend on the building’s intended duration, location, use and permitted development rights. The local planning authority should confirm requirements before manufacture, installation or occupation begins on site.
Can prefabricated warehouse buildings be relocated?
Relocation is possible for some prefabricated warehouses, provided the frame, connections and cladding can be safely dismantled, transported and reassembled. A new site assessment should precede relocation to confirm suitability.
What Happens After Your Enquiry?
A prefabricated warehouse proposal starts with the information needed to match the building to its intended use and site. Useful details include the required storage capacity, building footprint, eaves height, access points, ground conditions, site constraints and any planning considerations.
The design can then be reviewed against practical requirements before a decision is made on the specification and supply option. This gives customers the opportunity to clarify assumptions, compare alternatives and confirm which elements they wish to manage themselves or include within the project scope.
Define the storage requirement
The first stage is to establish how the prefabricated warehouse will be used and what it must accommodate. This creates a practical basis for assessing the building rather than starting with a standardised layout.
Information to provide at the outset
Relevant information may include the type and volume of goods to be stored, the required footprint, eaves height, vehicle movements, loading arrangements, access positions and any internal clearance requirements. Details about the proposed location, ground conditions, boundaries and known planning constraints also help identify design considerations early.
Review the proposed site
Site conditions influence the layout, foundation interface and installation approach for a temporary warehouse. Reviewing these points before the design is finalised helps separate confirmed requirements from matters that need further investigation.
Site factors that affect the design
The review can consider available space, ground levels, access for delivery and erection, nearby structures, overhead or underground obstructions and the relationship between the building and existing operations. Where site information is incomplete, the proposal can identify the assumptions on which the initial design is based.
Develop the proposal
The proposal brings the operational brief and site information together in a defined building specification. It should give the reader enough detail to understand what is included before deciding whether to proceed.
What the proposal should clarify
A proposal may set out the principal dimensions, structural approach, cladding or enclosure requirements, access provisions, drawing package and the division between supplied components and site work. It can also distinguish a building kit supplied for customer-managed installation from a package that includes full erection by Buildings UK Ltd.
Check the design information
Drawings provide a practical opportunity to check the proposed warehouse before components are manufactured. They help identify dimensional or interface issues while changes can still be considered as part of the design review.
Using drawings before manufacture
Planning elevation drawings show the external form and principal levels, while isometric fabrication blueprints communicate how the steel components relate to one another. The review can cover door positions, clearances, building orientation and connections with the intended site arrangement, subject to the information available for the project.
Confirm scope and next steps
Customers retain control by confirming the specification and responsibilities before committing to manufacture or installation. Any outstanding decisions should be identified clearly rather than assumed.
Agreeing the route forward
The final review can confirm the building dimensions, intended use, drawing information, supply arrangement and erection scope. It also provides a point to record agreed exclusions, customer-supplied work and any information still required, so the chosen package reflects the customer’s preferred level of involvement.
Once the proposal has been reviewed, the agreed drawings, specification and supply responsibilities provide a clear basis for the next decision. Any outstanding points can be resolved before the building is committed to manufacture.
Customers can therefore proceed with a building kit or include full erection, with the project scope recorded clearly from the outset. This keeps responsibilities understood and allows the prefabricated warehouse to move forward on an informed basis.