
Farm Machinery Sheds
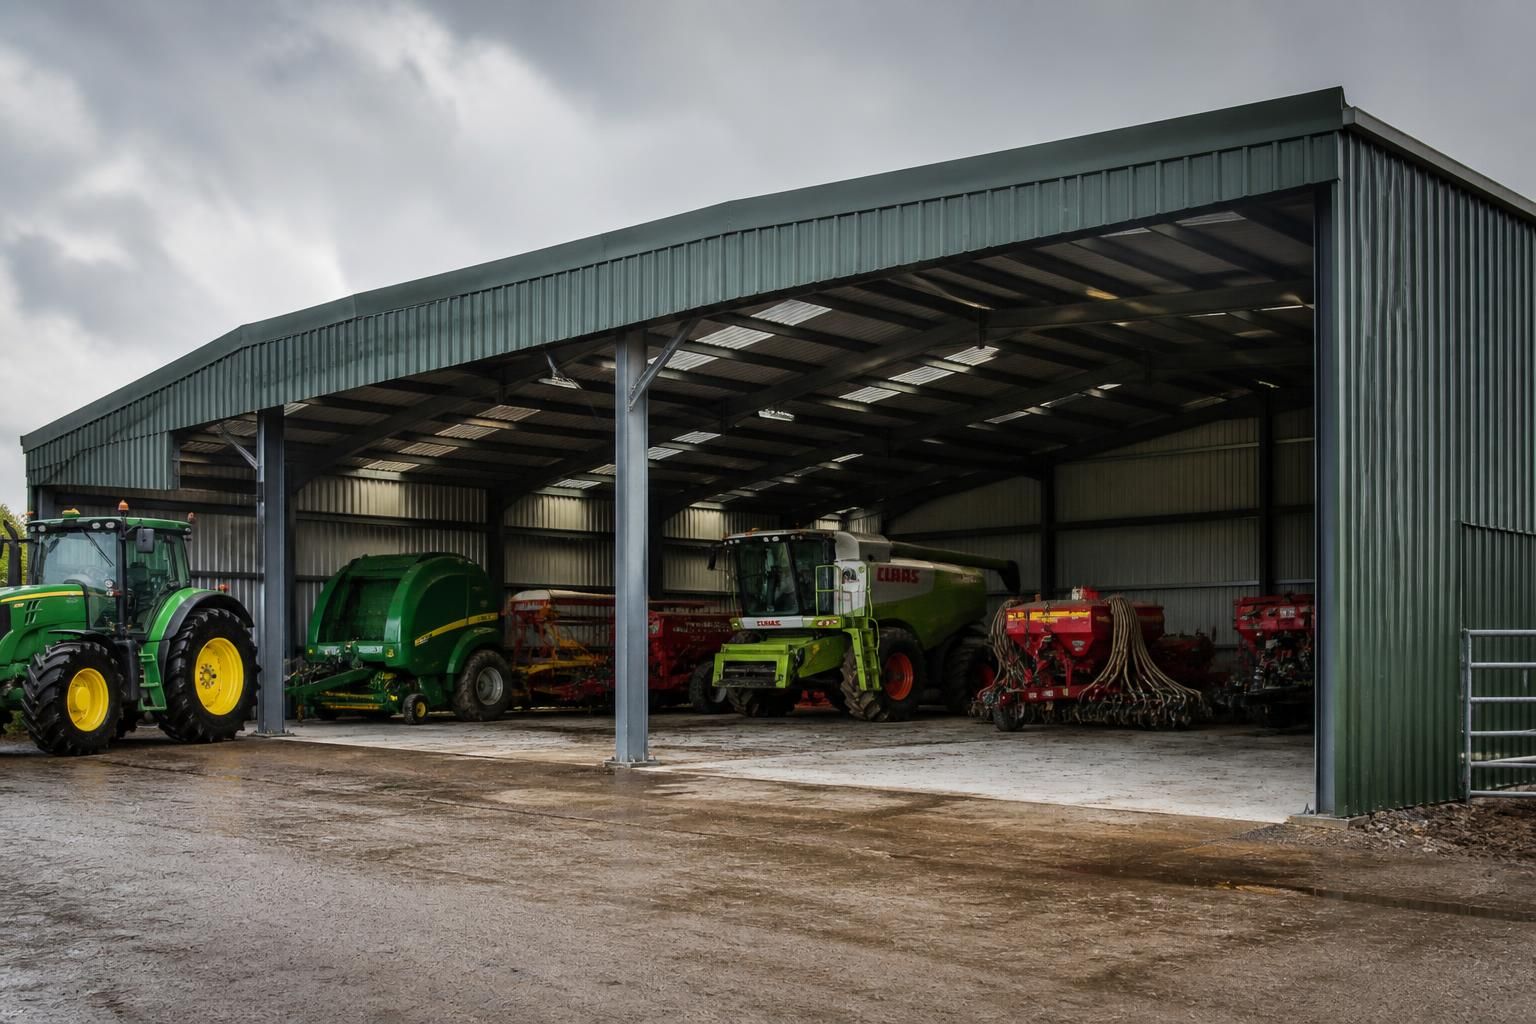
Farm machinery sheds are steel-framed agricultural buildings designed to store tractors, implements and other equipment securely. Their clear internal space, access arrangements and floor loading requirements can be configured around the machinery kept on your farm.
Better-Organised Storage for Machinery and Farm Operations
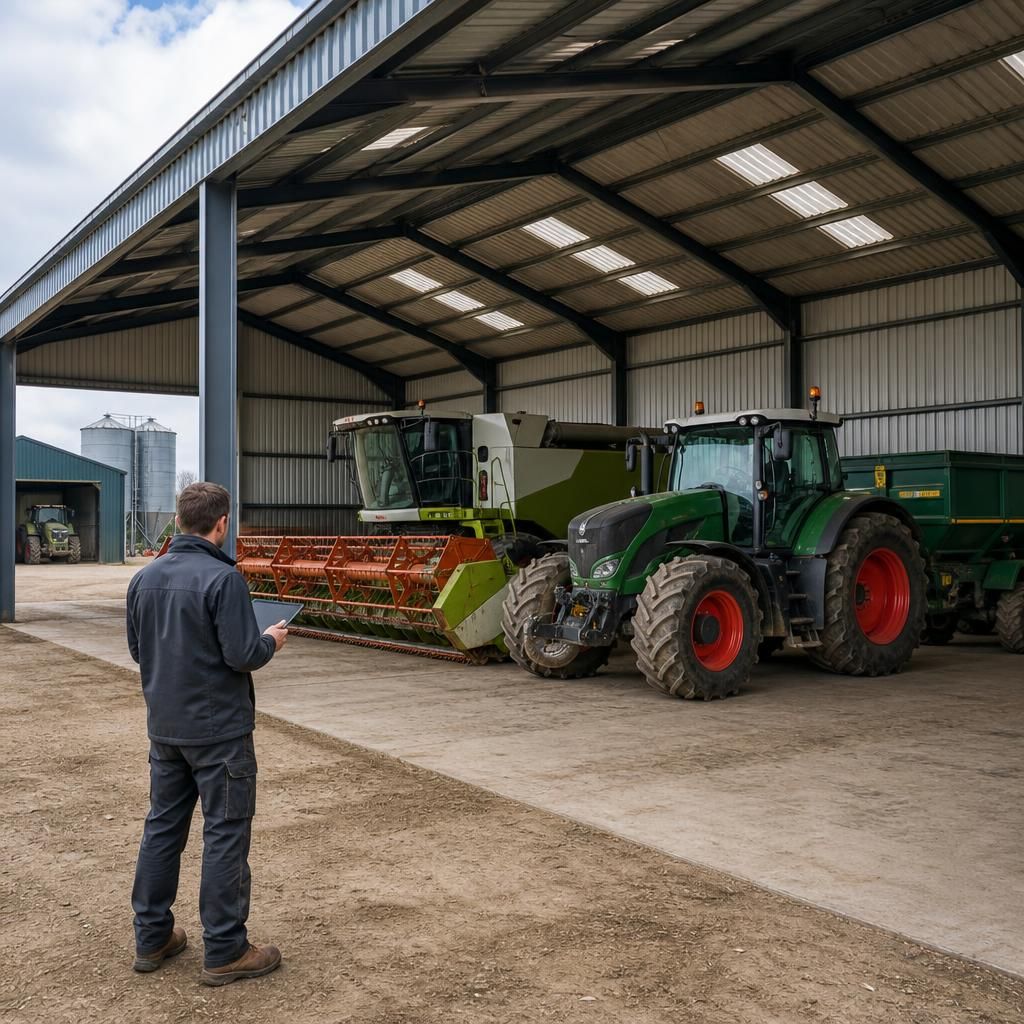
Farm machinery sheds are planned around how equipment is stored, maintained and moved, rather than treated as empty agricultural storage space. Internal zoning can separate frequently used implements from seasonal machinery, while designated maintenance areas reduce obstruction to other farm work.
A British-made steel frame supports cladding, doors and ventilation suited to the site. Keeping machinery under cover limits exposure to rain and sunlight, helping protect components, cab interiors and attachments. Secure closures support controlled access when equipment is not in use.
Planning for future capacity avoids reorganising the building as the machinery fleet changes. The layout can allow extra parking bays, racking or workshop functions, with structural and site considerations reviewed before construction.
Flexible Layouts for Different Farm Operations
A machinery shed can be adapted to different operating patterns, from seasonal equipment shelter to frequently used farm workshop space. Choices around enclosure, roof form, structural clearances and site position help match the building to its intended use.
Designed Around Machinery Dimensions
The building’s span, height and door openings can be considered against the tractors, combines, trailers and implements it needs to accommodate. This helps avoid restricted clearances when machinery is parked, attached or moved within the shed.
Practical Access and Manoeuvring
The position and arrangement of entrances should reflect the routes used to bring machinery into storage and take it back into the yard or fields. A suitable layout can reduce awkward reversing and help keep vehicle movements separate from stored equipment.
Open, Partially Enclosed or Secure
Different machinery uses may call for different levels of enclosure. Open-sided areas can suit equipment that is accessed frequently, while a more enclosed steel-framed building can provide controlled storage for valuable machinery, attachments and parts.
Matched to the Available Site
The shed’s footprint and form can be developed around the farmyard, access points and surrounding buildings. Planning elevation drawings help communicate the proposed appearance and dimensions when the project needs to be reviewed as part of the wider site.
Storage with Defined Working Areas
Where machinery is regularly inspected or prepared for use, the layout can include a clearly defined working zone alongside parking areas. Separating these activities helps preserve access to stored equipment without treating the entire shed as a workshop.
Farm Machinery Shed Questions Answered
What access does a farm machinery shed need?
Begin with machinery types, dimensions, access requirements, ground conditions and intended use. These details inform preliminary design, structural requirements, planning discussions and a suitable quotation for the proposed building project.
Do farm machinery sheds need planning permission?
Planning permission for farm machinery sheds depends on location, size, use and permitted development rights. The local planning authority should be consulted before the design is finalised and construction begins.
What floor is suitable for a farm machinery shed?
A reinforced concrete floor is usually suitable for a farm machinery shed, providing a durable, level surface for heavy equipment. Specify thickness, reinforcement, drainage and finish according to loading requirements.
Can a farm machinery shed include a workshop area?
Yes, a workshop area can be incorporated by allocating space for maintenance, workbenches and parts storage. Consider lighting, ventilation, power supplies, fire safety and separation from stored machinery during design.
What roof design suits a farm machinery shed?
Roof design should reflect span, storage height, drainage, ventilation and local exposure. Duo-pitch, mono-pitch or portal-frame arrangements may suit different sites, machinery clearances and cladding specifications and intended agricultural use.
From Machinery Storage Requirement to Completed Farm Shed
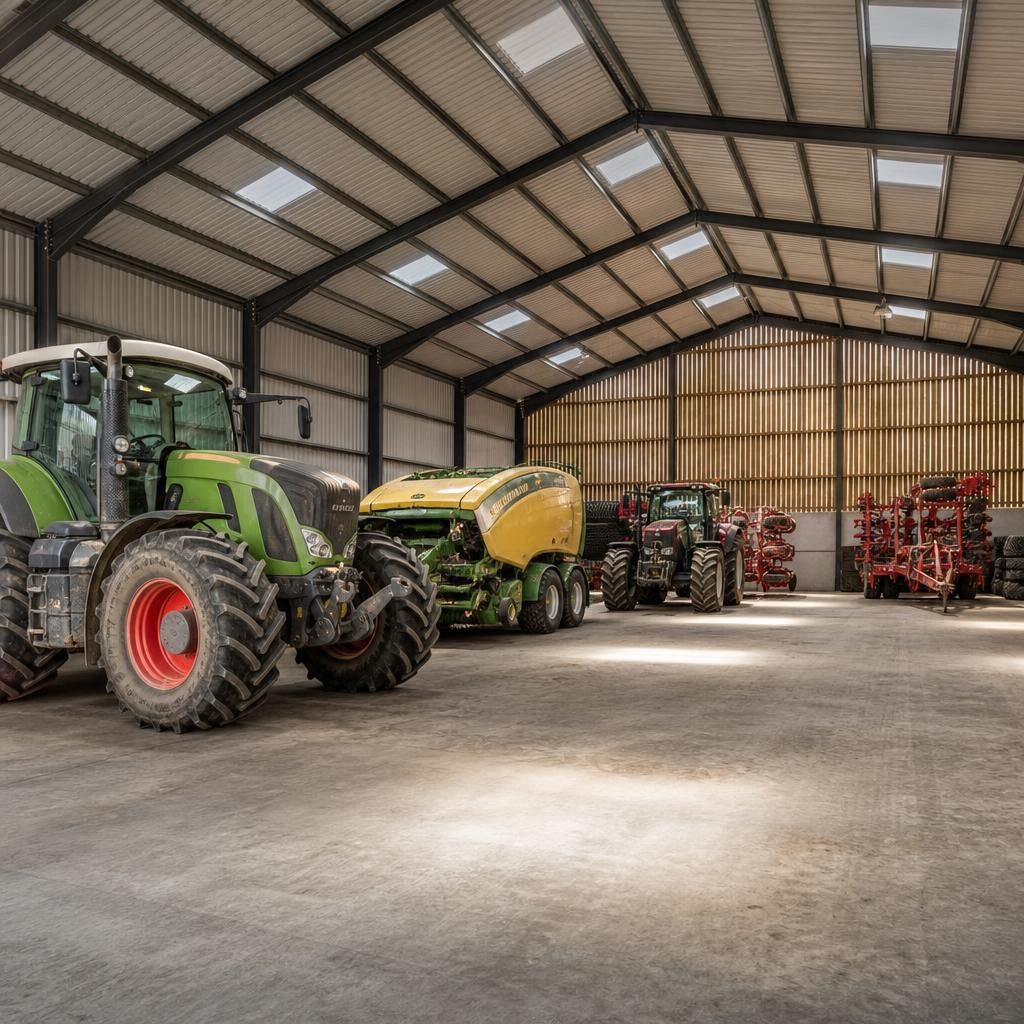
Farm machinery sheds begin with a defined storage brief: the types of tractors and implements, required access, ground conditions and whether the building will be kit-supplied or erected by Buildings UK Ltd. This establishes the dimensions and specification before design work starts.
Buildings UK Ltd then develops a bespoke package for approval and manufacture, including planning elevation drawings and isometric fabrication blueprints. These documents show the proposed appearance and steel arrangement, allowing practical details to be reviewed before components are made in Worcestershire.
After manufacture, the steelwork is supplied as a building kit or assembled through the full erection service. Completion checks focus on fit, access and the intended use of the shed, with customer support continuing after handover should practical questions arise.
Farm Machinery Shed Experience
Buildings UK Ltd’s wider agricultural steelwork experience supports farm machinery shed specifications that can be assessed against structural design information, material requirements and the practical demands of storing, moving and maintaining equipment on site.