
Prefabricated Steel Buildings UK
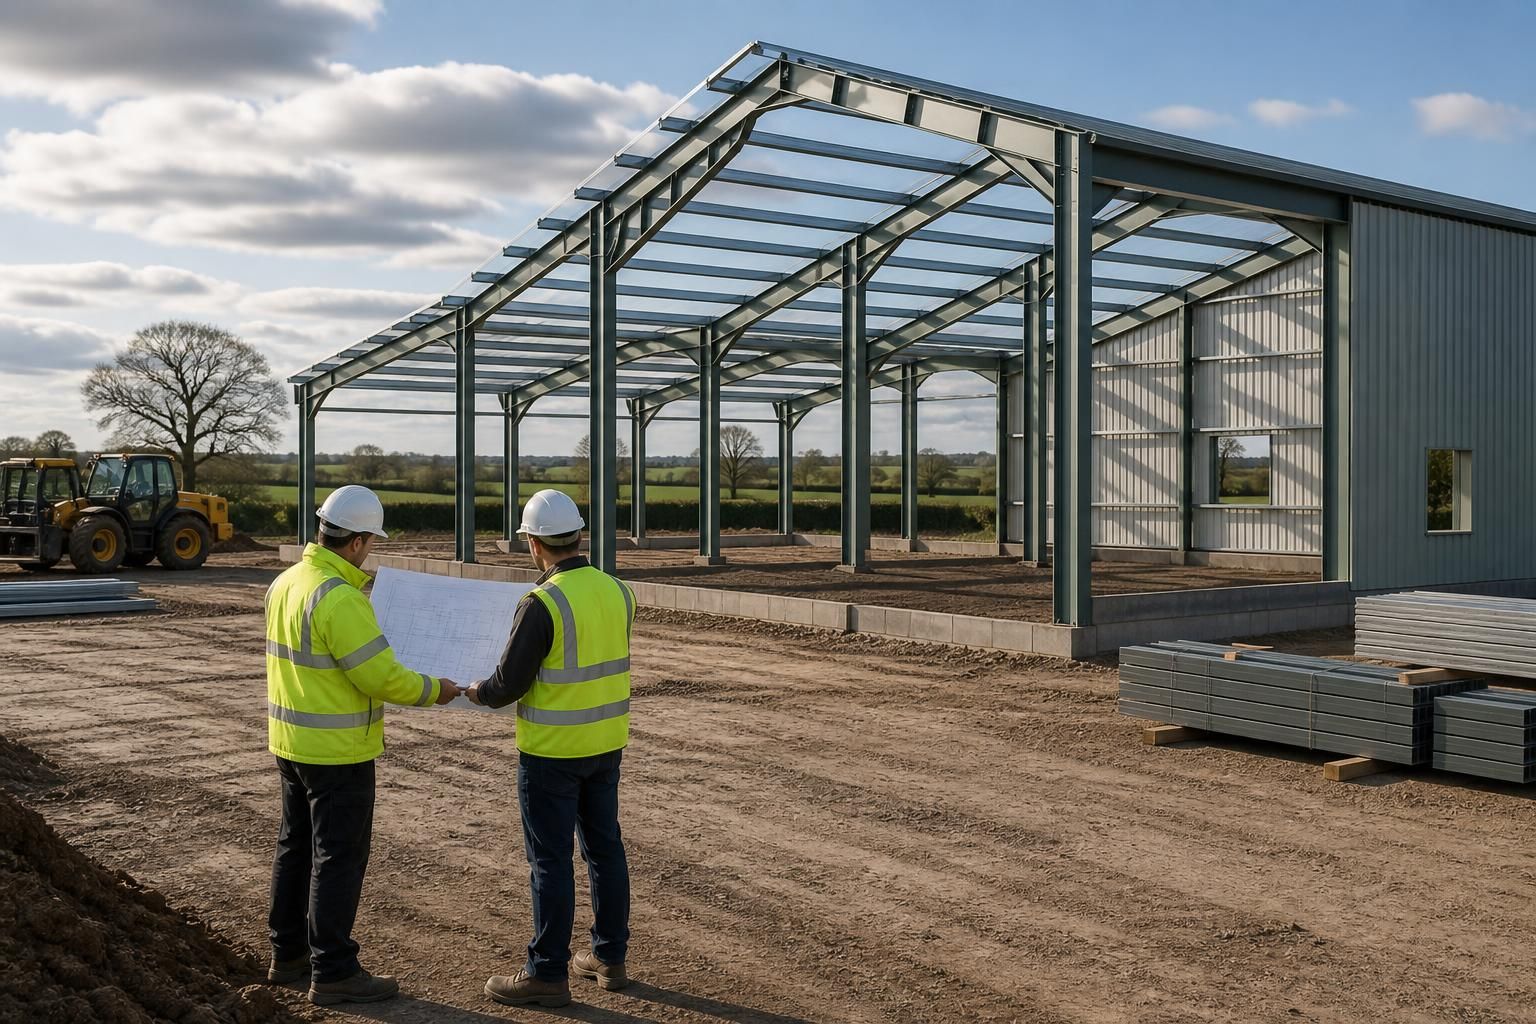
Prefabricated steel buildings are engineered structures assembled from factory-produced steel components, offering a practical route to purpose-designed agricultural, industrial and equestrian premises. Explore the available design and supply considerations to assess whether this approach suits your project.
Questions to Consider Before Choosing a Prefabricated Steel Building
Which activities will the prefabricated steel building need to accommodate?
Suitability depends on intended use, available site area, access for installation, planning constraints, internal clearances, environmental exposure, insulation requirements, and whether future expansion or adaptable accommodation matters to the project.
What clear span does the project require?
Clear-span requirements determine the building’s width, structural arrangement and internal usability. State machinery, storage or circulation needs early, since intermediate columns may restrict operations and affect foundation and fabrication decisions.
What load requirements must the prefabricated steel building support?
Assess dead and imposed loads from stored materials, machinery and equipment, alongside wind, snow and service conditions. These inputs inform member sizes, connections, foundations and alterations or additional cladding.
What internal height does the prefabricated steel building require?
Internal height affects vehicle access, lifting equipment, storage capacity, ventilation and usable volume. Confirm door clearances, roof-mounted services and safe working envelopes before finalising the overall prefabricated steel building design.
What floor area must the prefabricated steel building provide?
Required floor area should reflect workflow, storage volumes, vehicle movements, workstations and circulation, while allowing practical zoning. Include space for services, partitions and potential future expansion within the overall layout.
How Prefabricated Steel Buildings Compare with Other Building Options
Comparing prefabricated steel buildings with masonry, timber and portal-frame alternatives involves more than material choice. Consider structural capacity, internal clear space, insulation, appearance, future adaptation and whether your project needs a supplied kit or a complete construction package.
Structural capacity and clear space
Prefabricated hot rolled steel frames are suited to buildings that need substantial internal volume, open floor areas or clear spans. Masonry can provide robust walls but usually requires more structural support as scale increases, while timber may be less suitable where heavy-duty use or large unobstructed areas is central to the brief.
Design flexibility and future use
Steel components can be engineered around the building’s intended dimensions, access points, roof profile and internal layout. This supports bespoke agricultural, industrial and equestrian designs, whereas standardised timber or masonry construction may require more on-site adaptation when the brief changes.
Insulation and internal environment
The frame is only one part of the building envelope. Insulation, cladding, ventilation, doors and internal finishes determine how effectively the completed building controls temperature and moisture. These elements should be assessed alongside the frame, whether comparing steel with timber, masonry or another portal-frame system.
External appearance and planning
Prefabricated steel buildings can be specified with different cladding profiles, colours, roof forms and openings to suit their setting and proposed use. Masonry may offer a more traditional appearance, while timber can be selected where a natural finish is important. Planning elevation drawings help communicate the proposed external design.
Kit supply or complete project scope
A prefabricated steel option can be supplied as a building kit for a separately managed construction project or as part of a full erection service. The choice affects how responsibilities are divided for foundations, assembly, cladding and associated works, so it should be agreed before comparing quotations with masonry or timber construction.
What Prefabricated Steel Buildings Include
A prefabricated steel building uses a specified hot rolled frame and prepared components to create structural capacity, clear space and openings suited to its intended use.
The package can include planning elevation drawings, isometric fabrication blueprints, British manufacture and CE-marked framing. Buyers may select a building kit, or include delivery and full erection within the agreed scope.
Hot Rolled Steel Frames
The primary structure is formed from hot rolled steel sections, providing the specified frame for agricultural, industrial and equestrian building applications.
Purpose-Designed Structure
Each building is developed around the project brief, allowing the frame, internal space and openings to be considered together rather than selected as a standard unit.
Planning Elevation Drawings
Planning elevation drawings can be included to show the proposed building externally and support the information required during the planning process.
Isometric Fabrication Blueprints
Isometric fabrication blueprints set out how the steel components are produced and assembled, giving the project a detailed reference beyond the initial concept.
CE-Marked Components
The steel framing is CE marked, providing documented conformity for the specified structural components used within the building package.
British Manufacture
Manufacturing in Worcestershire supports the production of building components to the agreed design for projects across the UK.
Building Kit Supply
A building kit provides the prepared steel components for customers who have arranged their own construction and site installation requirements.
Delivery Arrangements
Delivery can form part of the agreed package, with the manufactured components supplied to the project site for the next stage of construction.
Full Erection Service
Customers can include full erection where they want the supplied steel building assembled as part of the overall project scope.
Questions to Consider Before Ordering a Prefabricated Steel Building
Before committing to a prefabricated steel building, confirm the dimensions, intended use and internal arrangement needed for the site. Consider clear spans, eaves height, access openings, storage requirements and any future changes that could affect the design.
Ask who is responsible for planning, ground investigations, foundations, drainage, connection details and site preparation, then clarify the specification, itemised costs, programme and delivery arrangements. These points help define the scope and identify decisions that need to be made before manufacture and erection.
What dimensions and layout are required?
Define the building’s external dimensions and internal arrangement before a frame is specified. The intended use should determine the clear span, eaves height, bay arrangement and position of doors, openings and any internal divisions.
Confirm the building envelope and future requirements
Ask for drawings showing the proposed length, width and height, together with roof form, access openings and any areas requiring unobstructed space. Consider vehicle movements, machinery, stored materials, livestock or production equipment, as well as possible future changes that could affect the frame or foundations. Changes made after design approval may alter fabrication details and costs, so record the agreed dimensions as part of the specification.
What planning information is needed?
Establish the planning position before manufacture is authorised. A suitable steel frame does not remove the need to check whether the proposed building requires permission or must meet specific conditions.
Clarify planning drawings and approvals
Confirm who prepares and submits the planning information, and whether the package includes planning elevation drawings for the proposed site. Check the relevant local authority requirements for siting, appearance, access, drainage and intended use, and keep approval conditions with the project records. Responsibility for planning consent should be stated clearly in the quotation or contract rather than assumed.
How will the ground conditions affect the project?
The frame design and foundation approach depend on the site rather than the building dimensions alone. Ground conditions, levels, drainage and access should be assessed before the foundation responsibilities are allocated.
Agree investigations, foundations and preparation
Ask whether a ground investigation or site survey is required and who arranges it. Confirm the design responsibility for foundations, holding-down bolts, slab levels, drainage and any excavation, remediation or levelling work. The agreement should also identify who prepares the site, provides suitable access for delivery and ensures that foundation positions and tolerances are ready for the steelwork.
What should the steel specification include?
A quotation should describe more than the overall size of the building. Review the structural and practical specification so that the supplied components match the building’s use and the conditions on site.
Review the frame, envelope and design information
Check the grade and treatment of the hot rolled steel frame, structural loading assumptions, connections, roof and wall construction, openings, finishes and any required accessories. Ask which design documents are included, such as isometric fabrication blueprints, and identify the drawings that require approval before manufacture. Also confirm whether the scope covers only a building kit or includes delivery, installation and associated works.
How are costs and changes controlled?
Compare quotations on a like-for-like basis rather than relying on the headline price. The total should make clear which elements are included and which remain the customer’s responsibility.
Request an itemised project cost
Ask for separate allowances or prices for design work, planning drawings, the steel frame, cladding, doors, foundations, delivery, erection and any site preparation. Check whether taxes, connection details, lifting equipment, drainage and remedial work are included or excluded. Confirm how variations are valued and approved, particularly if dimensions, openings, finishes or ground conditions change after the initial specification.
What is the programme and who manages each stage?
Agree the sequence from design approval through manufacture, delivery and erection before placing the order. A written programme helps distinguish customer decisions, third-party approvals and supplier activities.
Allocate responsibilities and lead-time assumptions
Ask when the programme starts, which approvals or information are needed before manufacture, and how delivery and erection are coordinated with site readiness. Identify the named responsibility for design, planning liaison, foundations, fabrication, transport, installation and final checks. The order should state the assumptions behind the lead time and explain how delays caused by outstanding information, approval changes or incomplete preparation are handled.
Once these points have been resolved, ask for the agreed building scope to be recorded alongside the drawings and specification. This provides a clear reference for checking that the proposed frame, openings, materials and associated works match the intended use before manufacture begins.
Buildings UK Ltd can then use the confirmed information to develop the appropriate design package and outline the next stages for your project. Reviewing this information with the design team gives you an opportunity to resolve outstanding technical or contractual questions before placing an order.
Discuss Your Bespoke Steel Building Quotation
Contact Buildings UK Ltd to discuss how a bespoke quotation should reflect the building’s intended function, structural arrangement and required finish. The conversation provides a focused opportunity to test assumptions before progressing with a defined enquiry.