
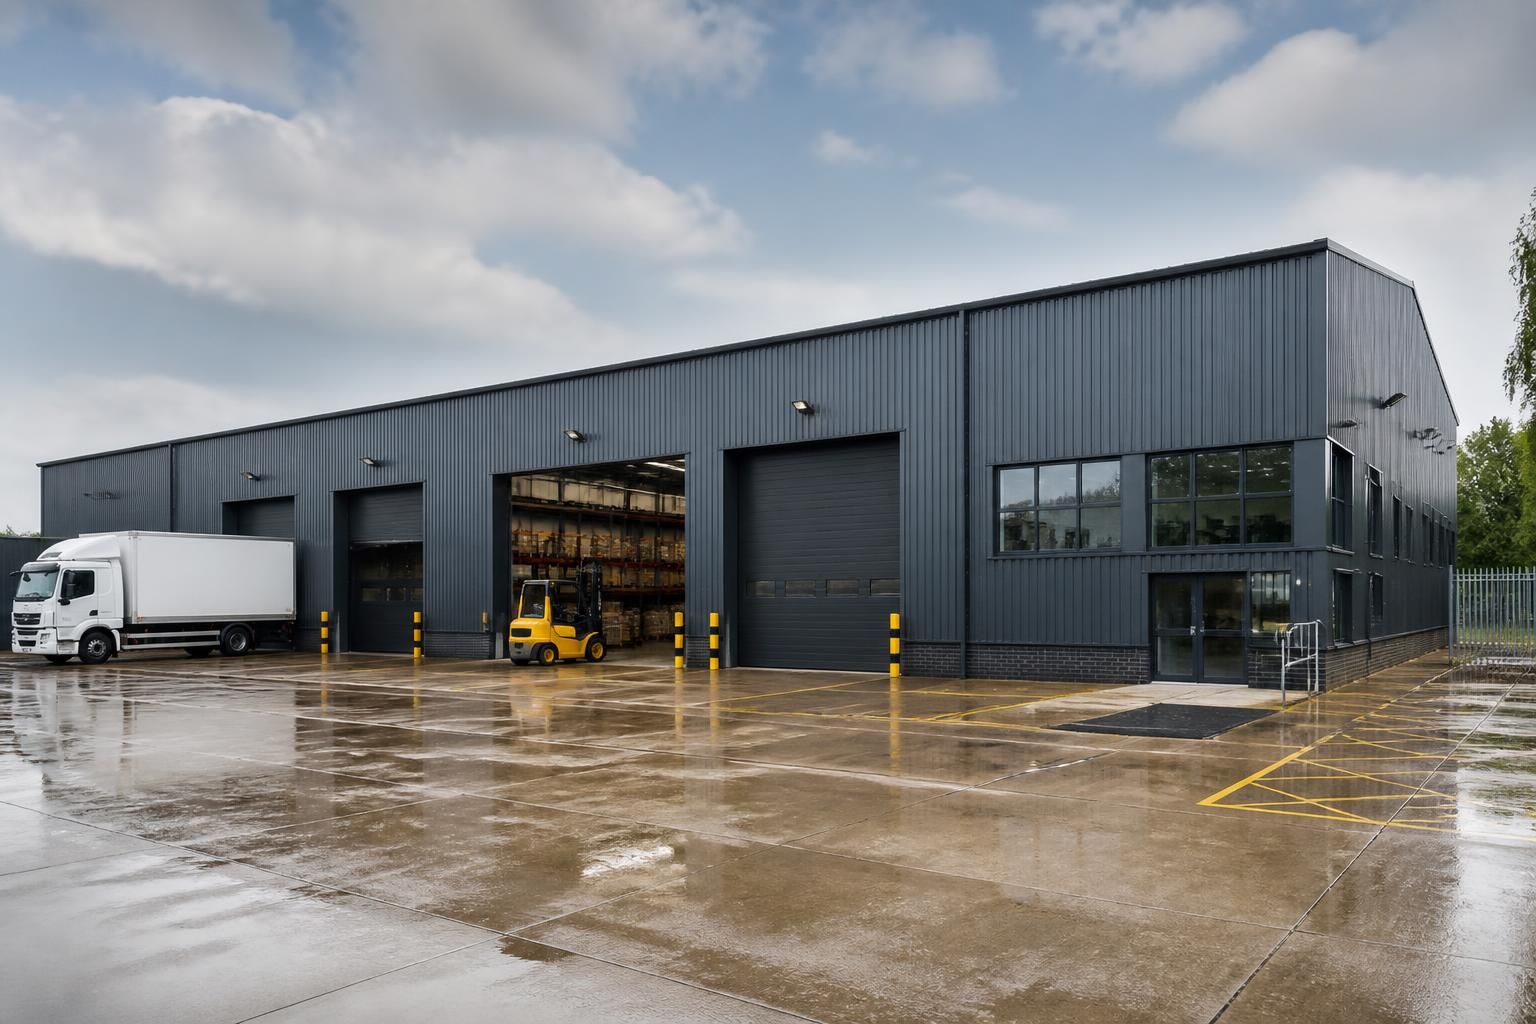
Commercial Warehouses
Commercial warehouses are purpose-designed buildings for storing goods, handling distribution or supporting industrial operations. Bespoke steel-framed layouts can accommodate vehicle access, clear internal space, offices and loading requirements; explore the key considerations before selecting a building solution.
Commercial Warehouse Questions Answered
Which businesses benefit most from purpose-built commercial warehouses?
These buildings suit businesses needing adaptable storage, production support or dispatch space, particularly where operations require substantial floor areas, durable construction and layouts designed around specialist equipment or changing requirements.
How large should a commercial warehouse be?
Required size depends on stock volumes, handling methods, vehicle movements and future operational changes. Assess usable floor area, clear height, circulation space, loading zones and ancillary accommodation collectively from outset.
Which operational requirements shape a commercial warehouse design?
Design should reflect storage systems, goods-handling equipment, vehicle circulation, loading points, staff facilities, fire strategy and future expansion. These factors determine structural spans, clearances, access routes and internal space planning.
What materials can commercial warehouses accommodate?
Commercial warehouses can accommodate palletised goods, packaged stock, machinery, raw materials and finished products, provided floor loading, racking, environmental controls, handling equipment and fire arrangements suit the materials being stored.
Can commercial warehouses include dedicated office and welfare areas?
Yes—commercial warehouses can incorporate offices, reception areas, meeting rooms, staff facilities and welfare accommodation. Separating these spaces from storage and vehicle routes supports safer circulation, supervision and day-to-day administration.
Commercial Warehouse Options Compared
Commercial warehouses can be assessed against masonry, modular and smaller agricultural-style buildings by comparing clear span, height, loading, insulation, appearance, planning constraints and future adaptability. The right option depends on operational demands, site conditions and intended lifespan.
Clear-span capacity
Commercial warehouses are suited to storage and distribution layouts that need substantial unobstructed floor space. Steel framing can reduce the need for internal structural supports compared with some masonry approaches, allowing racking, machinery and circulation routes to be arranged around the operation.
Height and internal volume
Compared with smaller agricultural-style buildings, a commercial warehouse can be planned around pallet racking, forklifts, mezzanine areas or taller vehicle access. Eaves height, ridge height and door dimensions should be established from the goods-handling system rather than selected as standard assumptions.
Loading and vehicle access
Warehouse layouts can incorporate loading doors, delivery bays, turning areas and separate staff or office access. The position and size of each opening affects structural design, site circulation and the practical movement of goods between vehicles and storage areas.
Future adaptability
A bespoke steel frame can provide a flexible base for changing storage, production or distribution needs. Internal partitions, office arrangements and equipment layouts may be easier to revise than in a building designed around fixed masonry walls, although later alterations still require proper structural and planning checks.
Insulation and building envelope
The required wall and roof specification depends on whether the warehouse is used for general storage, staff accommodation, production or temperature-sensitive goods. Insulated composite panels, internal linings, ventilation and daylight provision should be considered together rather than treated as separate finishing choices.
Appearance, planning and project scope
Commercial warehouses need to respond to site constraints, surrounding buildings and planning requirements as well as operational needs. A complete design package can bring together planning elevation drawings, structural information and isometric fabrication blueprints, while the project may be supplied as a building kit or include full erection.
What a Commercial Warehouse Package Includes
Commercial warehouses use British-made, CE-marked hot rolled steel frames for storage and handling. Bespoke design packages include planning elevation drawings and isometric fabrication blueprints, coordinating the frame, roof, cladding, access points and clearances before manufacture.
Components are manufactured in Worcestershire and supplied as a building kit or with full erection. Delivery planning covers access, unloading, lifting and installation responsibilities.
Operationally Planned Layouts
Building dimensions, bay arrangements and internal clearances can be developed around storage, circulation and day-to-day warehouse operations.
Adaptable Warehouse Space
The steel-framed format provides a practical basis for creating open areas suited to goods storage, handling and associated industrial use.
Access Point Coordination
Vehicle access, loading requirements and door positions can be considered as part of the overall warehouse layout rather than added as separate details.
Planning Elevation Drawings
Planning elevation drawings set out the proposed external appearance, helping the building design to be reviewed before production begins.
Fabrication-Ready Information
Isometric fabrication blueprints translate the agreed design into detailed information for producing the structural components.
Worcestershire Manufacture
Components are manufactured in Worcestershire, supporting a defined route from the approved building information to physical production.
Delivery Arrangements
The project scope can account for site access, unloading and lifting requirements so responsibilities are understood before materials arrive.
Kit or Full Erection
Commercial warehouse projects can be supplied as a building kit for customer-managed construction or delivered with a full erection service.
Questions to Ask Before Specifying a Commercial Warehouse
Before committing to a commercial warehouse, confirm the required length, width, eaves height, vehicle circulation space, storage arrangement and future expansion needs. Ask whether planning permission is required, what ground investigation or foundation information is needed, and how the proposed roof, walls, doors, ventilation, lighting and drainage will meet the building’s intended use.
Request a clearly itemised cost covering design, materials, transport, groundworks, installation and any exclusions, then establish the expected design, manufacturing and construction programme. Confirm who is responsible for surveys, approvals, site preparation, service connections, delivery access, lifting equipment, installation and final checks so that each stage is allocated before the commercial warehouse is ordered.
What size and layout are required?
Define how the warehouse must function before fixing its external dimensions. The layout should reflect storage methods, movement of goods, vehicle use and any areas requiring different clearances.
Questions about dimensions and future use
Ask which length, width and eaves height will provide sufficient usable space, and whether the frame can accommodate planned expansion. Confirm the required clear span, column positions, internal divisions, loading areas, office zones and vehicle turning routes. Door locations and dimensions should be checked against the vehicles, equipment and goods that will use the building.
What approvals and surveys are needed?
Planning and technical requirements should be established before the building is specified in detail. The site information must be sufficient to inform the design and avoid responsibility gaps later.
Questions about planning and ground conditions
Confirm whether planning permission, building regulations approval or other local consents apply to the proposed commercial warehouse. Ask who will prepare and submit planning elevation drawings, and whether a ground investigation, levels survey or other foundation information is required. Clarify how site findings will affect the foundation design and which party is responsible for obtaining the necessary reports.
Which specification suits the operation?
The building specification should be based on the activities carried out inside it rather than on the frame alone. Roof, wall and access choices can affect usability, maintenance and the internal environment.
Questions about materials and building performance
Ask how the roof and wall cladding will suit the warehouse use, including insulation requirements and resistance to the conditions inside and outside the building. Confirm the specification for personnel and vehicle doors, ventilation, lighting, drainage and any fire-related requirements identified by the design team. Request drawings showing openings, clearances and connection points so the proposed arrangement can be reviewed before manufacture.
What will the project cost include?
A headline price may not represent the full cost of a completed warehouse. Establish the included scope and identify items that depend on the site or on decisions made during design.
Questions about pricing and exclusions
Request an itemised quotation separating design, steelwork, cladding, doors, transport, groundworks, lifting, installation and any required services. Ask which assumptions have been made about the site, foundations, access and preparation, and which items are excluded. Confirm how changes to the specification or unforeseen ground conditions would be assessed before additional work proceeds.
Who manages each stage?
A commercial warehouse involves design coordination, manufacture, delivery and construction, so responsibilities should be recorded clearly. This is particularly important where the client, contractors and building supplier each control different parts of the work.
Questions about programme and responsibility
Ask for the anticipated sequence from design approval through manufacture, delivery and erection, together with the decisions needed at each stage. Confirm who is responsible for surveys, approvals, site preparation, service connections, delivery access, unloading, lifting equipment, installation and final inspection. The handover arrangements should also identify which drawings, checks and outstanding tasks must be completed before the warehouse is put into use.
Once these points have been answered, bring the information together in a written project brief for review. This gives the design team a clear basis for checking that the proposed commercial warehouse is suitable for its intended operation and that important assumptions have not been overlooked.
Before approval, make sure the drawings, specification, quotation and scope of works describe the same building. Any revisions should be recorded before manufacture or installation begins, so the final agreement reflects the requirements established during the design process.