
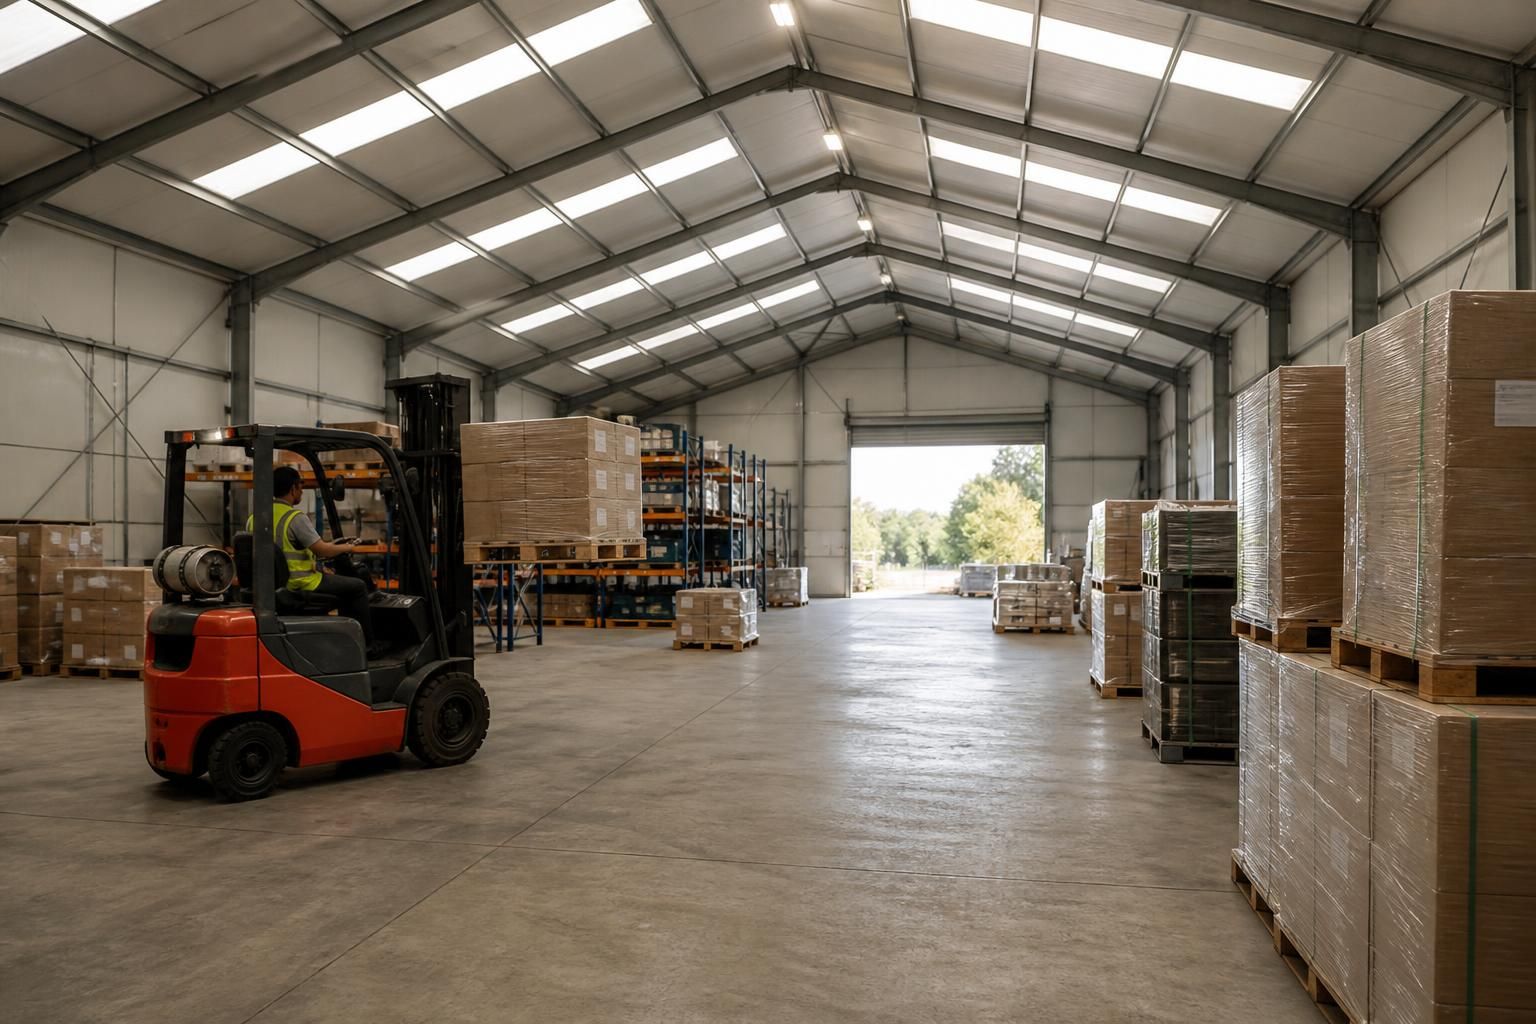
Temporary Warehouse Buildings
Temporary warehouse buildings are steel-framed structures designed to provide adaptable commercial storage without committing to a permanent facility. They can be configured around changing operational needs, including stock holding, distribution, seasonal capacity and other short- or medium-term industrial uses.
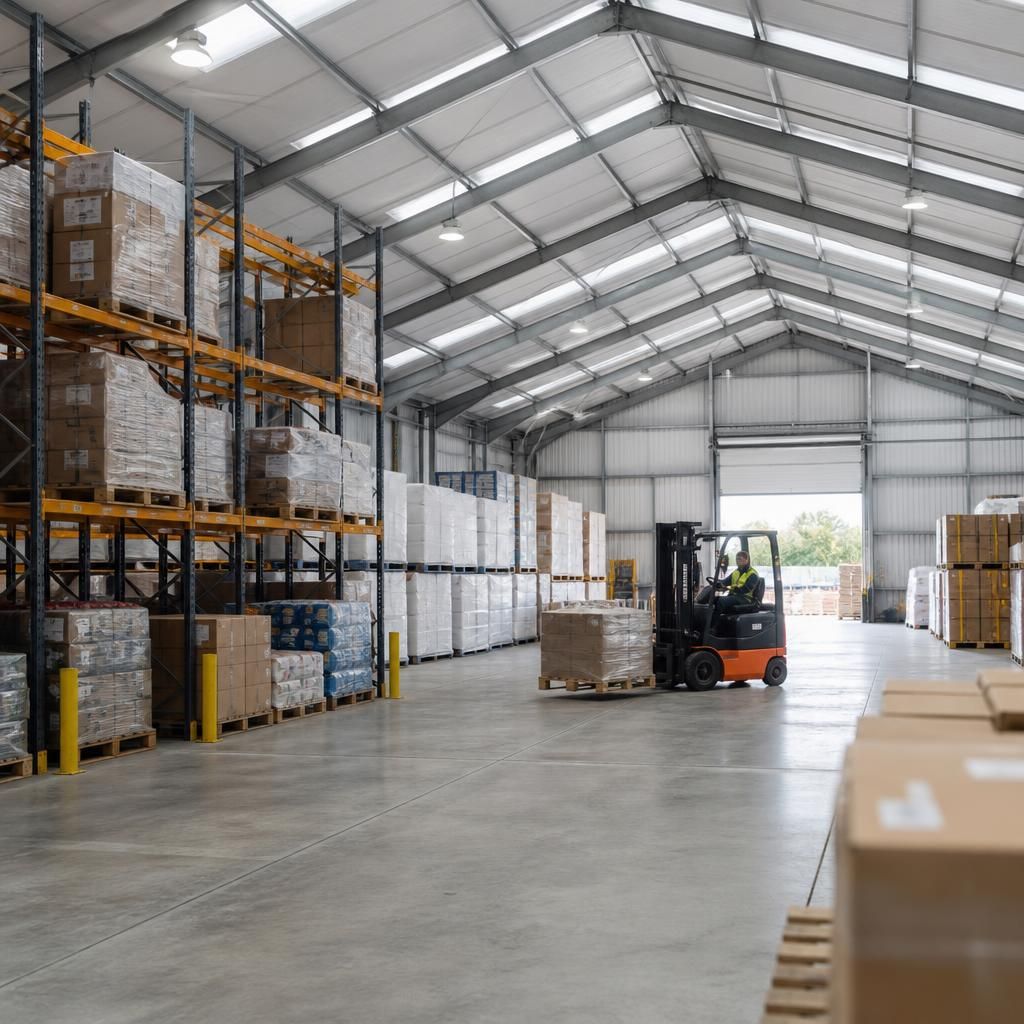
Making Better Use of Temporary Storage Space
A well-designed temporary warehouse uses a steel frame and planned layout to turn available space into organised storage. Door positions, access routes, racking zones and working clearances can be considered together, helping stock move through the building without obstruction.
Insulated construction can suit goods, staff or equipment requiring more controlled internal conditions than an unlined shelter. Robust cladding and suitable lighting can help protect stored items from weather while supporting practical daily use.
A layout designed around intended use can allow for changing stock profiles, additional storage systems and future operational requirements. A British-made steel solution can provide a practical step between immediate pressure and a more established warehouse facility.
Adaptable Temporary Warehouse Configurations
Temporary warehouse buildings can be configured for different site constraints, storage activities and usage levels. Options may include compact footprints for smaller operations, larger clear-span layouts, insulated envelopes, varied access arrangements and relocatable formats where future requirements remain uncertain.
Stock-Focused Layouts
Temporary warehouse space can be arranged around the goods being stored, whether that means palletised stock, boxed products, machinery or agricultural materials. Clear zoning helps separate incoming goods, stored items, picking areas and dispatch activity where several warehouse functions share one building.
Site-Conscious Footprints
The building footprint can be developed around the available plot, existing structures, boundaries and vehicle movements. This allows the design process to account for usable ground, circulation space and practical positioning rather than treating the warehouse as an isolated structure.
Loading And Dispatch Areas
Access arrangements should reflect how goods enter and leave the warehouse. Door locations, vehicle approach routes and internal working space can be reviewed together to support regular loading, unloading or transfer between storage and nearby operational areas.
Controlled Internal Conditions
Where stored goods, equipment or staff require a more consistent internal environment, insulated construction can be considered instead of an unlined envelope. The choice should reflect the materials held, the activities taking place inside and the level of environmental control required.
Single-Level Or Divided Use
A temporary warehouse may support one open storage area or several defined zones for different stock types and activities. Internal division can help organise operations where storage, packing, preparation and equipment handling need to take place within the same building.
Changing Operational Demand
Temporary warehouse configurations are useful where the required capacity or use may change over time. The design can allow the building to serve an immediate storage need while remaining aligned with possible changes to stock levels, workflow or the wider site.
Questions About Temporary Warehouse Buildings
Do temporary warehouse buildings require planning permission?
Suitability depends on the intended storage, occupancy period, ground conditions, access, fire strategy and planning position. Define these requirements early so the building’s structure, envelope and layout are specified appropriately.
How are temporary warehouse buildings installed?
Installation typically involves preparing the site, assembling the steel frame, fitting cladding and doors, then coordinating lighting, power, racking or other equipment required for storage operations within the completed building.
Can temporary warehouse buildings be relocated?
Relocation is possible where the building uses a suitable demountable design, but feasibility depends on its frame, connections, cladding condition, foundations, transport access and destination-site preparation before reassembly can begin.
What access arrangements should a temporary warehouse building include?
Access arrangements should reflect vehicle size, loading frequency, fire escape requirements and internal traffic routes. Consider roller doors, personnel doors, hardstanding, turning space and pedestrian routes when planning the layout.
What information is needed to design a temporary warehouse building?
Provide the required footprint, clear height, storage loads, goods handled, environmental conditions, internal equipment, power needs, ground information and intended duration. These details guide structural, envelope and foundation decisions properly.
From Storage Requirement to Completed Temporary Warehouse
Temporary warehouse buildings begin with a defined requirement: a business may need extra covered space while permanent premises are altered or reassessed. Buildings UK Ltd reviews intended use and site constraints before developing a proposal.
Design work translates the brief into planning elevation drawings and isometric fabrication blueprints. These set out dimensions, structural arrangement, openings and construction details, allowing the customer to examine the proposal and resolve questions before manufacture. The specification reflects the agreed use rather than a standard layout.
Once approved, the steelwork is manufactured in Worcestershire and supplied as a building kit or with full erection service. The finished temporary warehouse is ready for its agreed use, with after-sales support available for questions about the completed building.
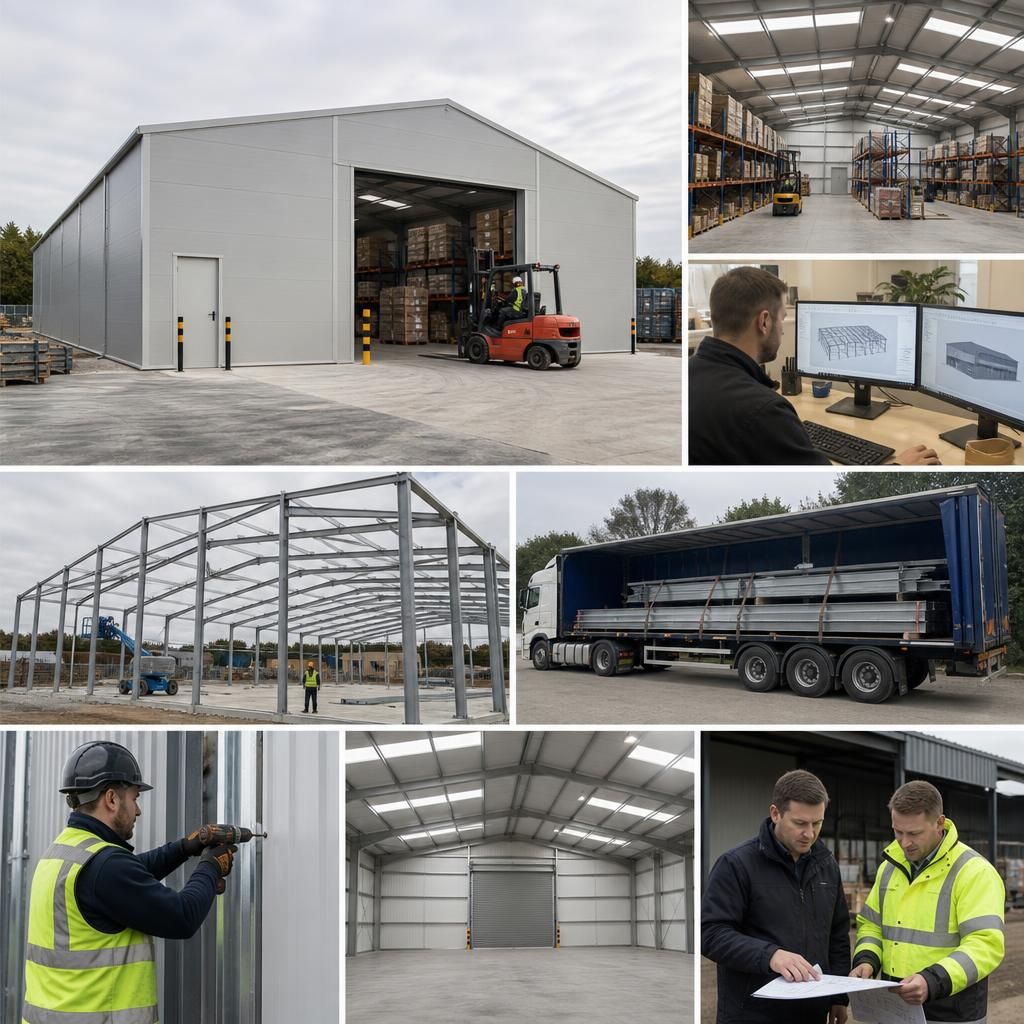
Project Experience and Delivery Evidence
When comparing temporary warehouse providers, review whether proposals document intended use, site constraints, structural arrangement, openings, insulation and erection scope. These records make technical and commercial comparisons more meaningful before a commitment.
Discuss Your Temporary Warehouse Requirements
Discuss your temporary warehouse requirements with Buildings UK Ltd to review site conditions, intended use and specification choices. Request tailored design guidance and a quotation covering the proposed building, supply format and erection requirements.