
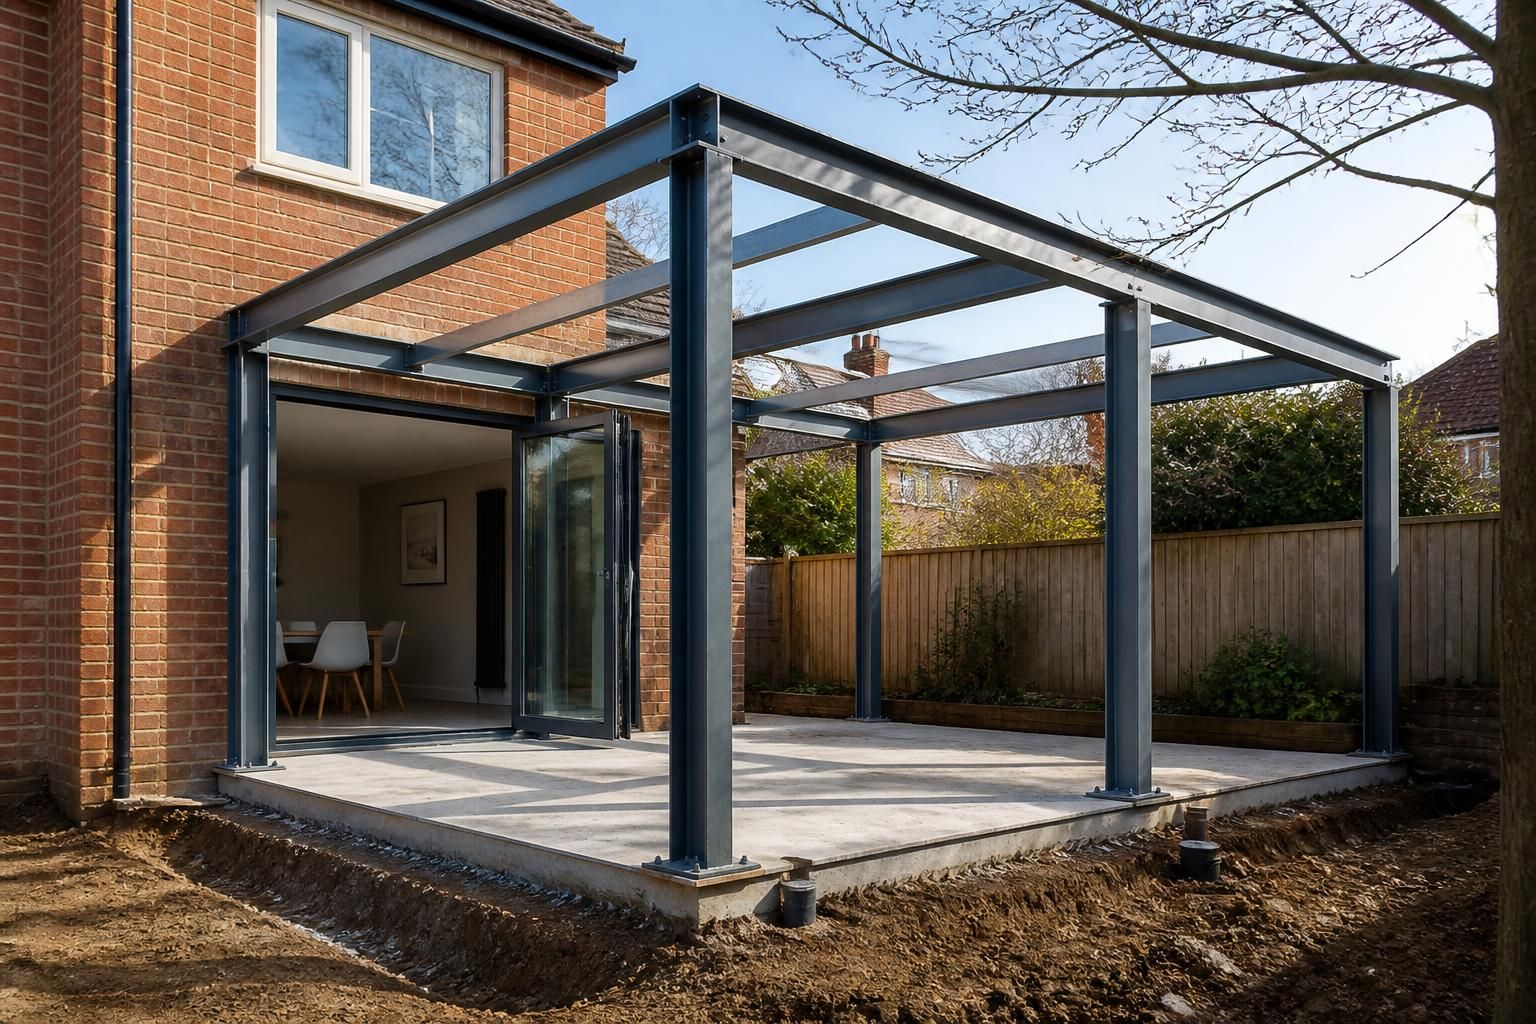
Steel Framed Extension Design
A steel framed house extension uses engineered hot rolled steel members to form a stable addition for adapting residential space. Buildings UK Ltd can develop bespoke plans around your site and requirements. Discuss your project to begin.
Practical Benefits of Bespoke Steel Frame Extensions
Bespoke steel framed extensions are designed around the existing property, intended use and site constraints, rather than standard dimensions. Hot rolled steel provides a durable structural base, while British manufacture supports consistent specification from design through fabrication.
Requirements can guide openings, spans, access and internal use. Planning drawings support review before manufacture, helping the extension integrate with the existing building.
Clear Design Information
Planning elevation drawings and isometric fabrication blueprints provide both a visual planning reference and a technical record for steel manufacture.
Developed Around the Brief
The extension can be detailed around the intended use, required access and connection with the existing property instead of following a fixed standard layout.
Robust Structural Basis
Engineered hot rolled steel provides a durable frame for an extension, with the design developed to suit the building’s structural requirements.
Flexible Delivery Options
Customers can purchase a building kit or choose a full erection service, allowing the delivery arrangement to match their preferred level of project involvement.
Steel Framed Extension Design: Common Questions
Does a steel framed house extension require Building Regulations approval?
Begin with existing drawings, site dimensions, photographs, ground information and intended use. These allow designers to assess interfaces, loading, access constraints and the information needed for planning and structural calculations.
What affects the cost of a steel framed house extension?
Steel framed extension costs reflect span, roof form, openings, connection details, foundations, access, finishes and whether erection is included. Existing surveys and ground conditions can also alter overall structural requirements.
What does a steel framed extension design package include?
A design package typically sets out proposed layout, steel member sizes, connection strategy, loading assumptions and interface information, giving engineers, contractors and fabricators a coordinated reference for construction and review.
How is a steel framed extension connected to an existing house?
Designers coordinate the extension with the existing structure through specified steelwork connections, bearing points and any required padstones or foundations. Site investigation confirms dimensions, materials and load-transfer requirements before fabrication.
Is steel framed extension design suitable for a period property?
Yes, provided the design responds to the existing building’s form, materials, structure and heritage constraints. Early assessment can identify sensitive interfaces, planning considerations and appropriate opening details before detailed design.
Steel Framed Extension Design: Capability at a Glance
Customers can select a steel framed extension kit or full erection service, supported by rapid project turnaround and after-sales care. Buildings UK Ltd’s Worcestershire manufacturing base and national service model help coordinate installation requirements.
Family-Owned Expertise from British Manufacture to After-Sales Care
A steel framed extension design is more than a frame layout: it translates the proposed addition, existing structure and site constraints into coordinated information for fabrication and construction. The process should clarify how new steelwork connects to the property, where loads transfer, and how openings, roof geometry and access affect the scheme.
As a family-owned company, Buildings UK Ltd keeps project discussions connected across design and British manufacture. This supports practical detailing, with production considerations informing how components are prepared, delivered and assembled rather than treating drawings as isolated documents.
Customer care continues from the initial enquiry through to after-sales support. Questions about the design package, installation or later requirements can be addressed with the project information in context, giving architects, contractors and property owners a consistent reference as the extension progresses.
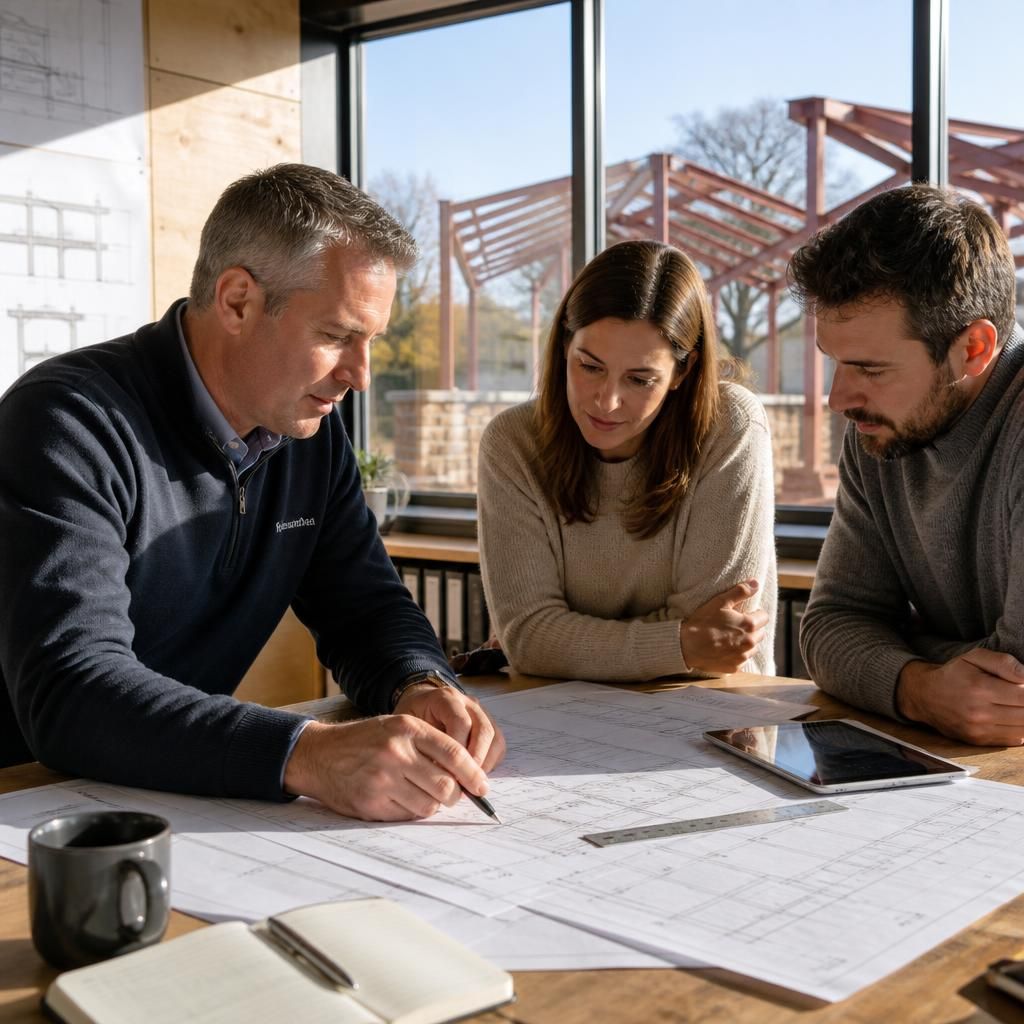
Discuss Your Steel Framed Extension Requirements
To assess a steel framed house extension, share your proposed layout, existing building information and site considerations with Buildings UK Ltd. The team can discuss suitable design requirements, drawings, kit options and erection arrangements for your project.