
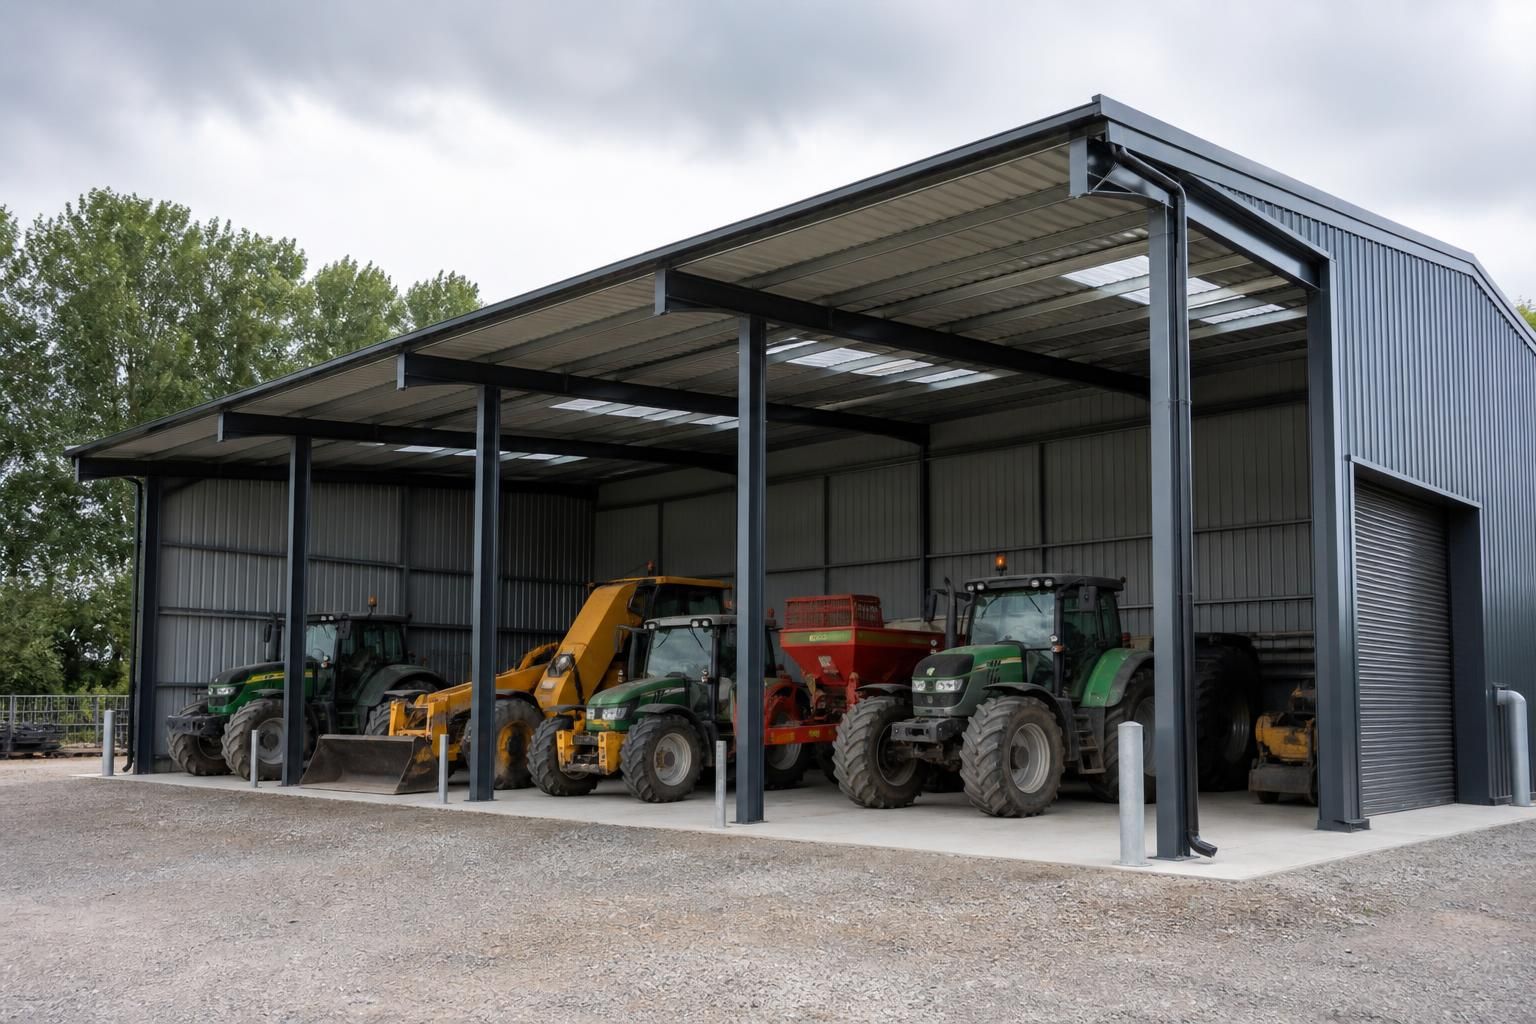
Metal Roof Garages & Canopies
Metal roof garages and canopies use engineered steel frames with profiled metal coverings to provide secure vehicle storage or sheltered access. Buildings UK Ltd develops bespoke solutions for agricultural, industrial and equestrian sites, supplied as kits or with erection.
Is a Metal Roof Garage or Canopy Right for Your Site?
What can a metal roof garage or canopy be used for?
They suit sites needing weather-protected vehicle storage, loading access or covered work areas, particularly where a span, open-sided arrangement or enclosed building can be matched to operational requirements and space.
What site constraints affect metal roof garage and canopy design?
Design must account for ground conditions, drainage, boundaries, access for delivery and erection, existing structures, planning limitations, wind exposure, roof loads and required clearances around vehicles, equipment, or livestock operations.
When is an enclosed metal roof garage preferable to an open canopy?
Enclosed buildings are preferable when contents need security, weather protection or controlled access, or when insulation and internal services matter. They suit lockable storage, workshops, or protected equipment indoors.
What size should a metal roof garage or canopy be?
Size should reflect vehicle dimensions, door clearances, circulation, storage needs and future expansion. A layout helps determine span, bay arrangement, eaves height and whether a canopy or garage remains practical.
Should a metal roof garage include a canopy?
A canopy can extend sheltered parking or loading space beyond an enclosed garage, provided its support columns, vehicle clearances, drainage and connection details suit the overall layout and access requirements.
Comparing Metal Roof Garages and Canopies with Alternative Structures
Choosing between a metal roof garage or canopy and alternatives depends on enclosure, access, span and intended use. Masonry garages provide solid walls, timber buildings have a different appearance, and open canopies maximise vehicle access; steel framing allows adaptable layouts.
Enclosed steel garages
A metal roof garage is suited to vehicles, equipment or workshop use where the contents need protection from weather and a defined internal space. Steel framing supports layouts with doors, partitions and other openings positioned around the intended use.
Open-sided canopies
A canopy provides overhead shelter without enclosing the sides. This makes it practical for vehicle bays, loading areas and access routes where regular manoeuvring is more important than enclosed storage.
Compared with masonry
Masonry garages create a solid wall construction and may suit projects where the building form needs to match existing brick or blockwork. A steel-framed alternative generally gives greater scope to vary openings, dimensions and internal arrangements within the design.
Compared with timber
Timber buildings offer a different visual character and may be preferred where a more traditional appearance is important. A profiled metal roof over a steel frame presents a distinctly industrial or agricultural finish, making it appropriate where function and clear-span space take priority.
Scope and specification
Metal roof garages and canopies can be developed as bespoke structures rather than fixed-size units. The project may cover design information, planning elevation drawings, fabrication blueprints, a building kit or a complete erection service, depending on the required scope.
What Is Included in a Metal Roof Garage or Canopy Package?
Metal roof garages and canopies use an engineered hot-rolled steel frame, roof covering and connection details. Design considers span, loads, clearances, vehicle access and the intended level of enclosure, coordinating the structure with its use.
The package may include planning elevation drawings and isometric fabrication blueprints, with members manufactured to the specification and delivery and installation arrangements matched to requirements.
Hot-Rolled Steel Frames
Each structure is based on a CE-marked hot-rolled steel frame, providing the primary load-bearing system for a garage or canopy.
Vehicle-Focused Layouts
Garages provide enclosed vehicle storage, while canopies create covered access or parking without requiring the same level of enclosure.
Bespoke Dimensions
The structure can be developed around the site, vehicle sizes and operational requirements rather than relying on a fixed standard layout.
Coordinated Design Package
Project information can include planning elevation drawings and isometric fabrication blueprints to support approvals, coordination and manufacture.
Worcestershire Manufacture
Steel members are manufactured in Worcestershire to the agreed project specification before being prepared for delivery.
Delivery Arrangements
Delivery is coordinated around the selected building format and the requirements of the project site.
Kit or Erection Service
Customers can choose a building kit or use the full erection service, depending on the preferred approach to installation.
Key Questions Before Committing to a Metal Roof Garage or Canopy
A metal roof garage or canopy should be assessed against its required dimensions, vehicle clearances, access routes and level of enclosure. Confirm the proposed length, width, height, roof form, openings and any provision for rooflights or rainwater management before the specification is finalised.
Also establish whether planning consent or building control involvement is needed, what ground information is available for the foundations, and which costs are included in the quotation. Clarify responsibility for surveys, design approvals, groundworks, delivery, kit assembly, erection and any internal or external finishes so that each stage is properly coordinated.
What dimensions and access are required?
Define the vehicles, equipment and movements the garage or canopy must accommodate before fixing the footprint. The usable space depends on more than the overall length and width.
Check the operational envelope
Record the required clear span, eaves height, ridge height and internal depth, allowing for vehicle doors, mirrors, loading equipment and manoeuvring space. Confirm the position and size of entrances, whether access is needed from more than one side, and whether the structure must allow for future changes in vehicle or equipment use. For a canopy, also check the clearance needed around the building or access route it is intended to shelter.
Will planning or building control apply?
A proposed metal roof garage or canopy should be checked against the site’s planning constraints and the way the structure will be used. The need for approvals can depend on its position, dimensions, enclosure and relationship with existing buildings.
Establish the approval route
Ask which site information is needed to assess planning and building control requirements, including a location plan, proposed elevations, intended use and proximity to boundaries or other structures. Confirm who prepares and submits any required information, who responds to queries, and whether approval conditions could affect the roof form, external appearance, drainage or construction sequence. Planning elevation drawings should be reviewed against the final proposal rather than treated as a separate outline.
What ground information is needed?
The steel frame transfers loads through its foundations, so ground conditions and existing surfaces need to be understood before the design is fixed. Site levels and underground constraints can affect both the foundation arrangement and the installation method.
Coordinate foundations and site preparation
Confirm whether a ground investigation, level survey or inspection of an existing slab is required, and establish the location of buried services, drainage and access restrictions. Clarify who designs and installs the foundations, who verifies dimensions and levels, and whether demolition, excavation, concrete work or slab repairs are included. Any assumptions about bearing conditions, finished floor levels or the suitability of existing ground should be recorded in the quotation and design information.
Which specification suits the use?
The covering and enclosure level should be selected alongside the frame design, rather than added after the main structure has been agreed. The correct specification depends on exposure, occupancy, ventilation, security and the activities taking place beneath the roof.
Agree the roof and enclosure details
Ask for the proposed roof covering, sheet finish, cladding arrangement and connection details, together with any requirements for rooflights, gutters, downpipes, insulation, ventilation or internal lining. For a garage, confirm doors, openings and security provisions; for a canopy, establish which sides remain open and how rainwater is directed away. The design discussion should also cover relevant imposed loads, local exposure and any requirements arising from agricultural, industrial or equestrian use.
What is included in the cost and programme?
A quotation should distinguish the steel building package from associated site and installation work. Comparing only the headline price can conceal exclusions that later affect the total project cost or sequence.
Allocate costs, lead times and responsibilities
Request a written breakdown covering design documents, manufacturing, delivery, foundations, groundworks, erection, access equipment, doors, cladding, drainage and finishes. Confirm the expected manufacturing and delivery stages, which information must be approved before production, and what events could alter the programme. Assign responsibility for surveys, planning and building control, foundation setting-out, site preparation, unloading, kit assembly, erection and inspection so that the building supplier, groundworks contractor and site owner each understand their part.
Once these points are answered, the proposed metal roof garage or canopy can be developed around an agreed scope, with its intended use, site constraints and specification clearly recorded. This provides a practical basis for reviewing the design package and quotation before manufacture.
Ask for any assumptions, exclusions and customer responsibilities to be identified in writing. A clear scope makes it easier to compare options and confirm that the steel frame, roof covering, access requirements and supporting works have been considered together.
Discuss Your Metal Roof Garage or Canopy Requirements
Contact Buildings UK Ltd to discuss your proposed metal roof garage or canopy. Share the intended use and available project information, then review a bespoke design and quotation covering the agreed structure, roof and delivery or erection requirements.