
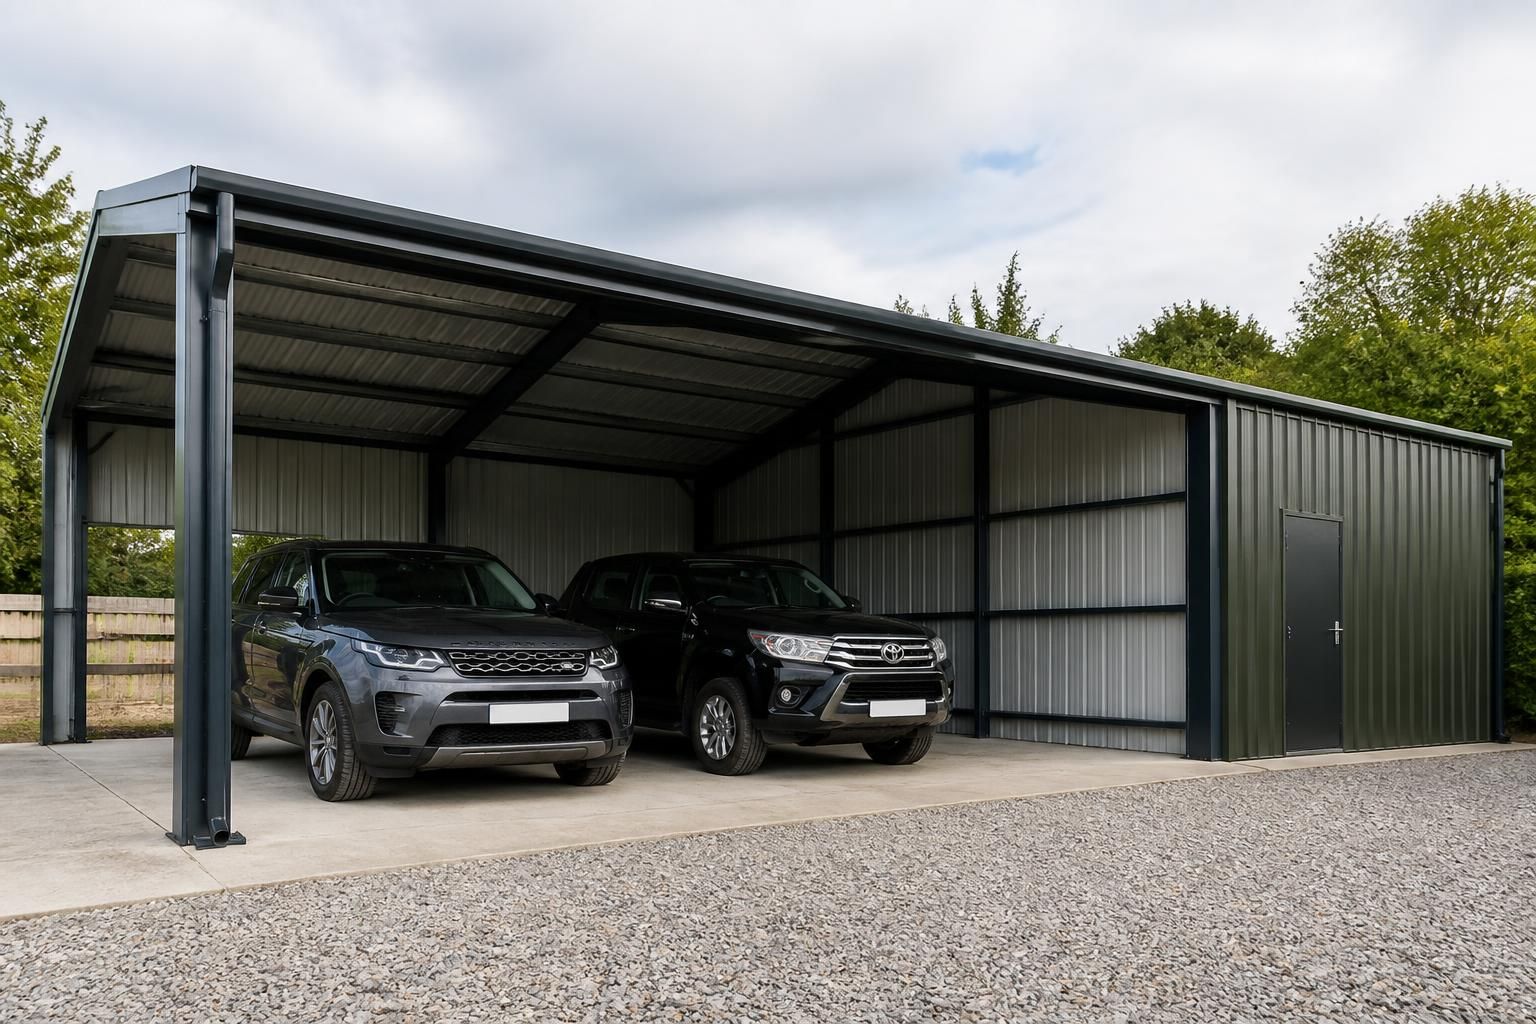
Bespoke Steel Carport Buildings
Steel carport buildings provide covered vehicle storage with the option of integrated storage space. Buildings UK Ltd designs bespoke British-made structures for agricultural, industrial and equestrian requirements. Discuss your site, dimensions and intended use to begin an enquiry.
Key Considerations
Assess vehicle dimensions, ground conditions, planning requirements, steel quality, installation timescales, storage needs, and the design support your project requires.
Carports Designed Around Your Requirements
A steel carport is an open-sided shelter protecting vehicles from weather while retaining convenient access. It can accommodate cars, vans, trailers or agricultural vehicles.
Layouts can suit different vehicle clearances and access patterns, with roof and bay arrangements matched to parking use. Customers may choose a supplied kit or full erection service, according to the level of construction involvement required.
CE-Marked Steel Frames
Each carport is based on a British-made hot rolled steel frame, providing a clearly specified structural basis for the building.
Project-Specific Drawings
Planning elevation drawings and isometric fabrication blueprints can show the proposed arrangement and provide the information required for manufacture.
Worcestershire Manufacturing
Buildings UK Ltd manufactures its steel building structures in Worcestershire, supporting a direct link between design information and fabrication.
Site-Led Specification
The design can be developed around the available site, intended vehicle use and the practical clearances needed for entry, parking and removal.
Clear Design Package
A documented design package helps architects, landowners and project managers review the carport before construction begins.
National Coverage
Buildings UK Ltd supplies bespoke steel carport building solutions nationally, with the specification shaped around each project’s requirements.
Steel Carport Features and Options
Carport buildings can be specified with CE-marked hot rolled steel frames, coordinated roof and storage arrangements, and design information for approval and fabrication. The package may cover planning elevations, isometric blueprints, building-kit supply, or erection, as required.
Sized Around Vehicle Use
The layout can be developed around vehicle dimensions, access requirements and available ground area, helping establish suitable clearances before fabrication.
Hot Rolled Steel Frames
Hot rolled steel provides the structural frame for carports serving practical agricultural, industrial and equestrian applications.
Planning Information
Where required, the design package can include planning elevation drawings to support discussions about the proposed building.
Fabrication Drawings
Isometric fabrication blueprints communicate the arrangement of the steelwork and provide production information for the bespoke structure.
Kit or Erection Service
Customers can choose building-kit supply or request a full erection service, depending on the level of project delivery required.
Questions to Consider Before Ordering a Steel Carport
Can a steel carport include lockable storage?
Yes, a steel carport can incorporate enclosed or partially enclosed storage, subject to the proposed layout, access requirements, vehicle clearance, roof arrangement and planning considerations for your site and intended use.
Can a steel carport be designed for two vehicles?
Yes, a double carport can be designed around two vehicles, allowing for door clearance, manoeuvring space, structural loading, roof drainage and supporting storage or access requirements for the site.
What foundations are needed for a steel carport?
Foundations typically comprise a level concrete base or slab designed for the ground conditions, building loads and anchor positions. A site assessment confirms the appropriate solution before fabrication and installation.
What roof options are available for a steel carport?
Roof forms and arrangements can be selected around the building’s purpose, site, drainage requirements and storage layout. Design information confirms the chosen configuration for approval before fabrication and installation proceed.
What information is needed to quote for a steel carport?
A quotation usually needs the proposed footprint, access arrangements, intended use, storage requirements, site location, ground conditions, preferred finishes, and whether you require a building kit or an erection service.
How Your Steel Carport Is Designed, Made and Supported
A steel carport should be checked against its intended vehicle sizes, roof loads, ground conditions, access arrangements and any required openings before manufacture. Confirming these details at the design stage helps ensure that the frame, roof arrangement and optional storage areas match the site and proposed use.
Before manufacture, the agreed drawings and supply scope should make clear which components are included, how the building will be delivered, and whether erection is required. Retaining the project drawings and fabrication information also provides a useful reference for future alterations, maintenance or after-sales queries.
Design checks before manufacture
A steel carport design should be reviewed against the vehicles it will house, the proposed roof arrangement and the conditions of the site. This establishes the information needed to develop a suitable frame and identify design constraints early.
What the design review covers
The review can consider vehicle height and width, access and turning space, roof loading, ground conditions, openings and any integrated storage. Planning requirements should also be identified, so the agreed design information reflects both the intended use and the site where the carport will be built.
Drawings and approval information
Clear drawings allow the proposed carport to be checked before steel is fabricated. They also give the customer and relevant professionals a shared reference for the building’s dimensions and arrangement.
Planning and fabrication drawings
A design package may include planning elevation drawings and isometric fabrication blueprints. These documents can show the main dimensions, roof form, openings and structural arrangement, helping with approval discussions and providing a defined basis for manufacture.
Steel specification and fabrication
Buildings UK Ltd supplies British-made carport structures using CE-marked hot rolled steel frames. The agreed design information is used to define the frame and associated components before production.
How the frame is prepared
The fabrication information should identify the principal steelwork, connections and building components included within the selected scope. Checking this information before manufacture helps align the finished frame with the approved arrangement and reduces uncertainty when the kit is assembled or erected.
Kit supply or full erection
Customers can choose a building kit or a full erection service, depending on the requirements of the project. The supply decision should be recorded alongside the building design and site arrangements.
Confirming the installation scope
Before the project proceeds, confirm whether the carport is being supplied for customer-led assembly or as part of an erection service. The agreed scope should also identify the building components provided and any site information needed to plan delivery, access and installation.
Project records and after-sales support
Keeping the approved drawings and fabrication information creates a useful record after the carport has been supplied or erected. Buildings UK Ltd also provides after-sales support for customers who need to refer back to the project.
Information to retain
Store the final design drawings, component information and agreed supply details with the building records. This information can assist with future maintenance, alterations or questions about the steel carport’s original specification.
For a well-managed project, the final review should leave no uncertainty about what is being supplied, what the site must provide and which decisions remain with the customer. If a requirement changes after approval, raise it before manufacture so its effect on the design and agreed scope can be assessed rather than assumed.