
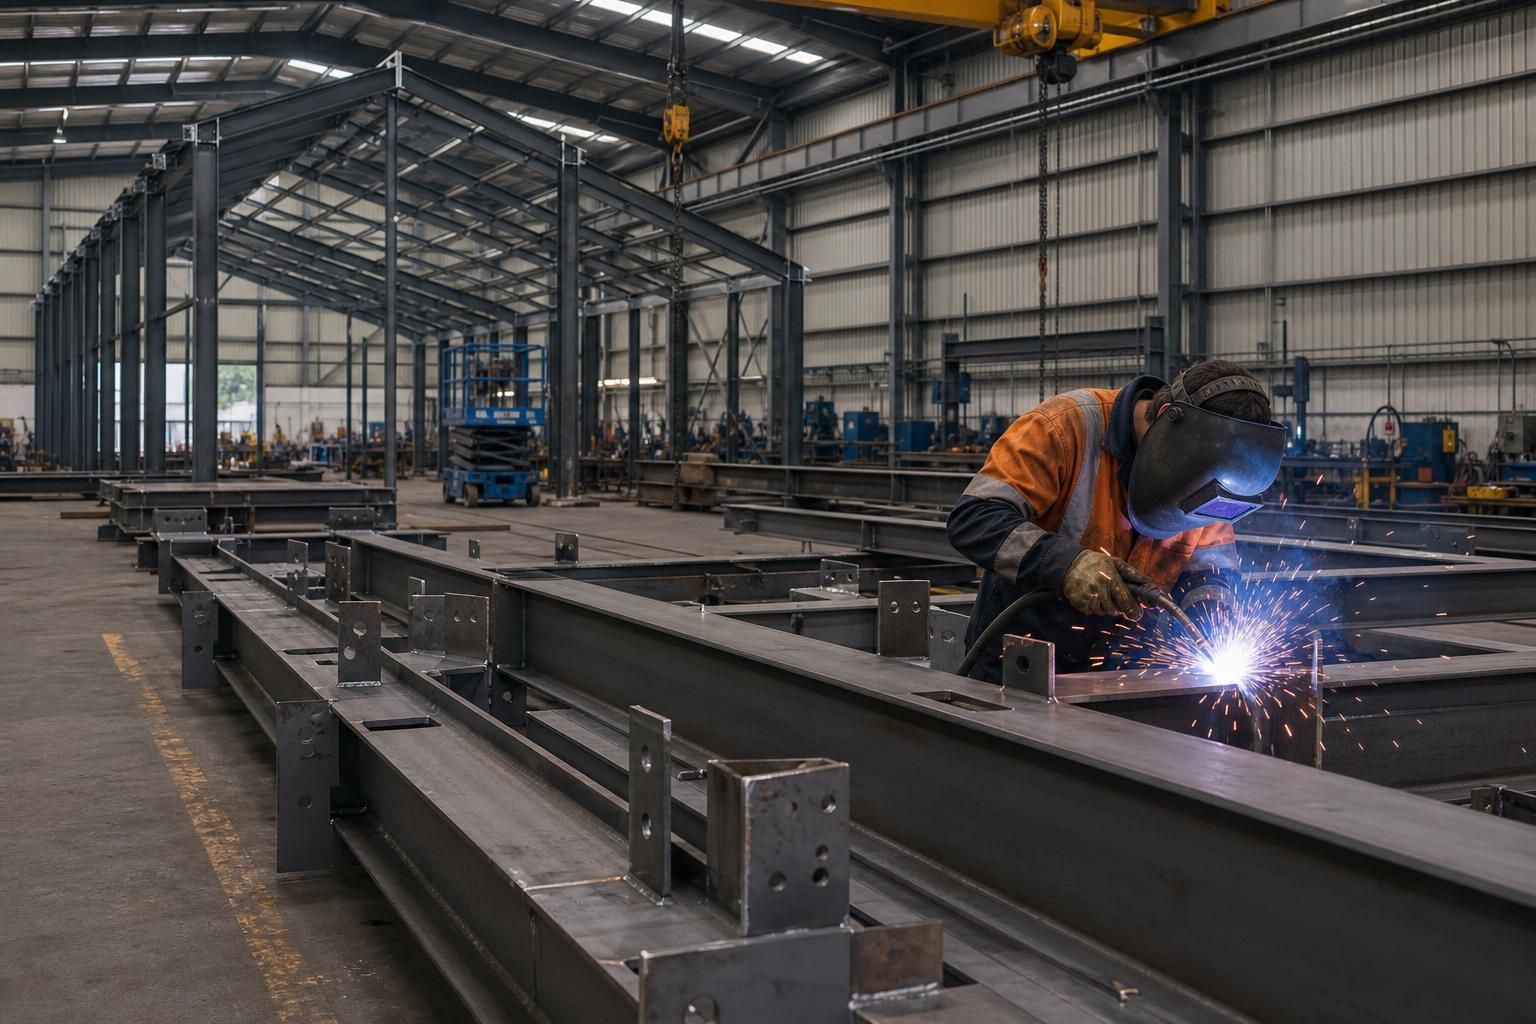
Bespoke Steel Building Fabrication
Steel building fabrication converts design requirements into accurately manufactured structural components for industrial, agricultural and equestrian projects. Buildings UK Ltd produces bespoke British-made, CE-marked hot rolled steel frames, with detailed drawings and options for kit supply or erection.
Experienced Technical Steel Building Fabricators
Steel building fabrication is the controlled manufacture of structural members and connections from an engineered specification. It includes preparing steel sections, cutting them to length, forming connection details, and producing components ready for assembly into a building frame.
Buildings UK Ltd combines practical fabrication knowledge with technical understanding of load paths, column and rafter connections, bracing, openings and cladding interfaces. This helps ensure that each component is developed with the wider construction sequence and intended building use in mind.
Manufacturing in Worcestershire supports consistent control from design review through to finished steelwork. Project-specific dimensions, access requirements, internal layouts and future use can be considered when developing metal building components for agricultural, industrial and equestrian applications.
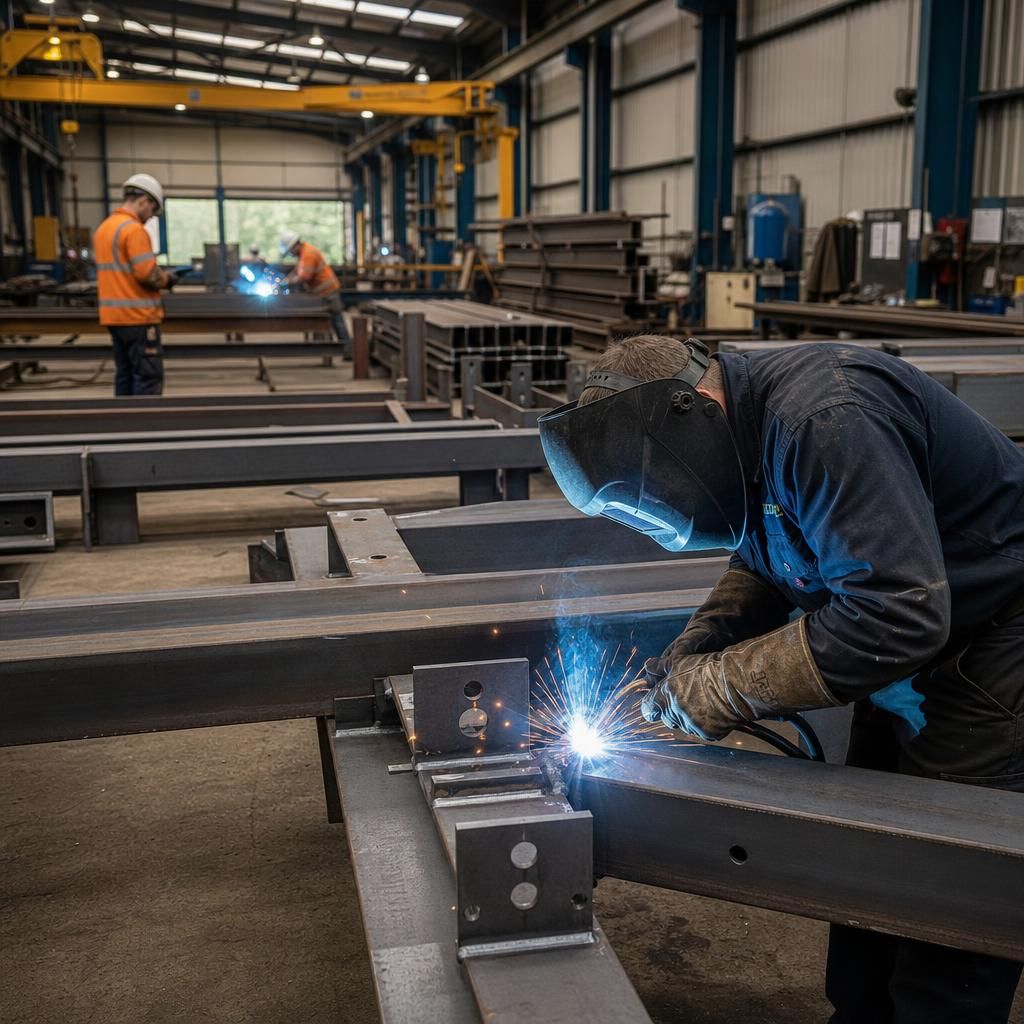
From Initial Brief to Finished Steelwork
Steel building fabrication follows a defined route from the initial brief to completed components on site. Confirming requirements, finalising engineering information, preparing production details, manufacturing the steelwork and coordinating kit delivery or installation keeps each stage aligned.
1. Establishing the Project Brief
The process begins by defining the building’s intended use, dimensions, internal arrangement, access requirements and any openings or future-use considerations. These decisions establish the basis for the structural design and fabrication scope.
2. Developing the Structural Design
The agreed requirements are developed into an engineered steel frame design. Load paths, column and rafter connections, bracing, cladding interfaces and site conditions are considered so the fabricated components work together as a complete structure.
3. Preparing Technical Drawings
Planning elevation drawings and isometric fabrication blueprints translate the design into usable production information. Dimensions, connection details and component positions can be checked before manufacturing begins.
4. Reviewing and Preparing Production Details
The technical information is reviewed against the project requirements, construction sequence and intended installation method. Steel sections and connection details are then prepared for accurate cutting, forming and fabrication.
5. Manufacturing the Steelwork
The approved details are used to manufacture the structural members and connections at the Worcestershire facility. Sections are cut, prepared and assembled into components identified for their positions within the building frame.
6. Supplying the Kit or Coordinating Erection
Completed steelwork can be supplied as a building kit for installation by others or provided with a full erection service. In either route, the fabricated components are organised around the construction sequence so the frame can be assembled from the agreed drawings.
Fabrication Standards and Project Capability
Capability is demonstrated through project-specific planning elevation drawings, isometric fabrication blueprints and manufactured components prepared to the agreed structural design. This documented approach supports accurate fabrication for varied agricultural, industrial and equestrian building requirements.
Practical Considerations for Steel Building Fabrication
Before fabrication begins, confirm the agreed building dimensions, intended use, design loads, openings, access arrangements and any interfaces with foundations, cladding or internal equipment. Site information, planning conditions and the required level of engineering documentation should be reviewed so that responsibilities are clear before steelwork enters production.
Fabrication also depends on coordinated information from everyone involved in the project. Confirm who will approve drawings, prepare foundations, receive the steelwork and manage any on-site assembly, then record changes through the agreed technical process. Buildings UK Ltd can provide the relevant fabrication information and support customers with the transition from manufactured components to the next stage of construction.
Freeze the Design Before Production
A clear design freeze establishes which information the fabricator should work to and reduces the risk of producing components from superseded details. It should be linked to a documented approval process rather than relying on informal revisions.
Managing revisions and approvals
Confirm the issue status of general arrangement drawings, planning elevations, fabrication blueprints and structural calculations before manufacture starts. Any change to dimensions, openings, loading assumptions or connection details should be assessed for its effect on other components, foundations and the construction sequence. Keep an agreed record of approved revisions so the site team can distinguish current information from withdrawn drawings.
Check Structural Compliance
Steelwork should be fabricated against the agreed engineering information, with the specification and product documentation available for review. This provides a practical basis for checking that the manufactured frame corresponds with the design intent.
CE marking and technical records
For a CE-marked hot rolled steel frame, establish what technical documentation will accompany the supplied steelwork and who is responsible for retaining it within the project file. The documentation should be consistent with the final design issue and identify the relevant members, connections and fabrication information. Architects, contractors and building owners should also confirm whether additional project-specific inspections or records are required by the appointed design and construction team.
Coordinate the Programme
Fabrication dates depend on the maturity of the design, approval of information, material preparation and site readiness. Treating these as linked activities makes the construction programme more realistic than assigning a fabrication date in isolation.
Dependencies that affect timing
Allow time within the programme for design review, drawing approval, fabrication, transport coordination and any planned erection activities. The intended delivery sequence should reflect the order in which frames, bays, bracing and associated components will be handled on site. Delayed decisions, late changes, incomplete foundations or restricted access can affect later stages, so identify these dependencies during project planning and allocate responsibility for resolving them.
Prepare for Delivery and Storage
Manufactured steel components need to arrive at a site that can receive, identify and protect them before assembly. Delivery planning should cover physical access as well as the information needed to match each item to the fabrication drawings.
Site arrangements for steelwork
Before dispatch, confirm the delivery route, unloading area, ground conditions, lifting arrangements and temporary storage requirements with the person responsible on site. Components should be checked against the delivery information and kept organised so that members can be located without unnecessary handling. Protecting steelwork from damage, contamination and avoidable exposure during storage helps preserve the condition of connection areas and prepared surfaces before erection.
Clarify Erection Responsibilities
Kit supply and full erection involve different responsibilities, so the scope should state who manages each activity after fabrication. This is particularly important where the steel frame interfaces with foundations, cladding, doors, services or internal equipment.
Handover and on-site coordination
Agree who will verify foundation readiness, organise lifting equipment, assemble the frame, install temporary or permanent bracing and report site discrepancies. The erection team should use the current fabrication information and raise dimensional or interface issues through the agreed technical contact before making alterations. At handover, retain the relevant drawings, technical records and any agreed variation information so future maintenance or building changes can be considered against the installed frame.
Before steelwork is released for manufacture, the final drawing issue should be checked against the approved design, with superseded revisions removed from circulation. Clear component references and recorded changes help prevent uncertainty when the fabricated members are prepared for delivery or assembly.
The next step is to confirm the final technical information and agree any remaining interfaces with the wider construction team. This gives the project a controlled point at which fabrication can proceed and provides a clear reference for questions arising during the next stage.
Questions About Steel Building Fabrication
How is quality controlled during steel building fabrication?
Quality control involves checking fabricated members against approved drawings, connection details and component references before dispatch. Clear records support traceability, installation accuracy and informed communication among project team members throughout.
What should you look for when choosing a steel building fabricator?
A suitable fabricator should demonstrate relevant sector experience, provide project-specific engineering drawings, clearly explain manufacturing standards, clarify kit or erection options, and offer practical after-sales support throughout the construction process.
What standards apply to steel building fabrication?
Standards commonly cover structural design, steel grade, fabrication tolerances, welding, traceability and CE marking. Applicable requirements depend on the building’s design, components, intended use and the agreed project documents.
How are design changes managed during steel building fabrication?
A proposed design change is assessed for its effect on loads, connections, fabrication details and installation, then formally approved before revised drawings guide production and updated information reaches everyone involved.
What is included in a steel building fabrication package?
Typically, package includes planning elevation drawings, isometric fabrication blueprints, connection details, steel member schedules, component references and information coordinating delivery, assembly or erection with agreed building dimensions, openings and interfaces.
Discuss Your Steel Building Fabrication Requirements
Discuss your steel building fabrication requirements with Buildings UK Ltd to clarify the appropriate technical package, component specification and supply route. Contact the team to request a tailored quotation and establish the next practical step for your project.