
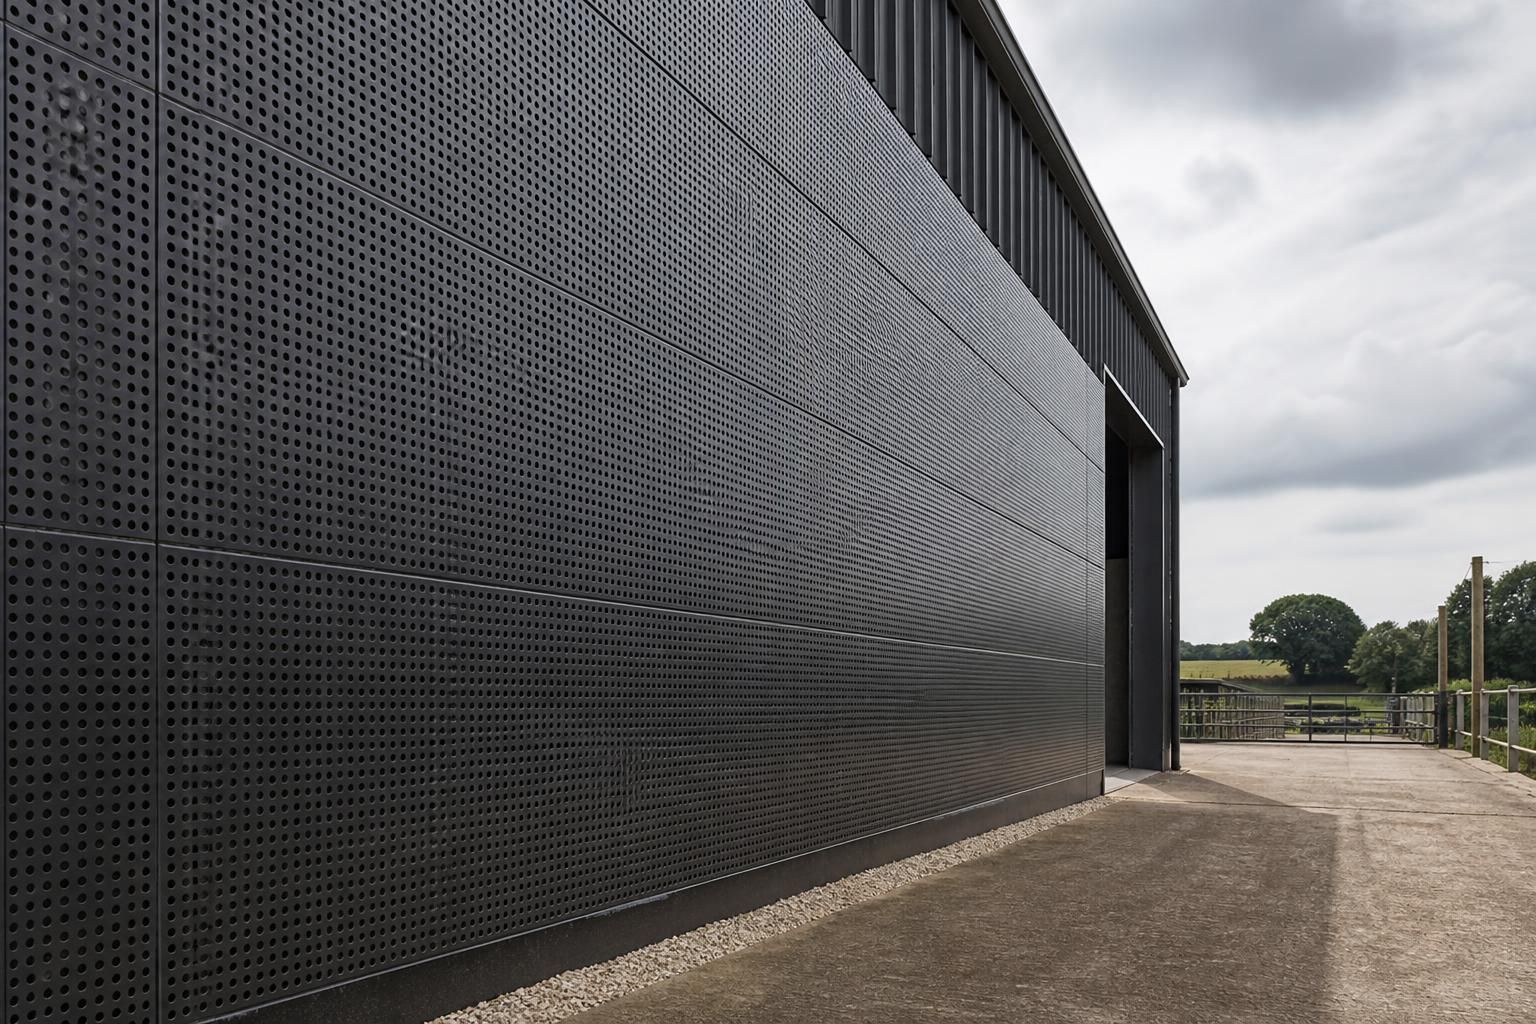
Perforated Metal Wall Cladding
Perforated metal wall cladding uses sheets manufactured with regular openings to provide a durable external envelope with controlled airflow, filtered daylight and visual screening. It can be considered for industrial, agricultural and equestrian steel buildings where ventilation matters.
Questions to Consider Before Choosing Perforated Metal Wall Cladding
When should you choose perforated metal wall cladding instead of solid panels?
Assess whether the supporting frame, panel layout, openings, fire strategy, internal environment and cleaning requirements align with the building's use before specifying perforated sheets for the elevation and site conditions.
What scale of building suits perforated metal wall cladding?
Scale alone does not determine suitability; perforated sheets can form elevations on smaller agricultural buildings or extensive industrial and equestrian structures, subject to panel handling and elevation detailing requirements.
Can perforated metal wall cladding provide effective visual screening?
It can obscure equipment, storage or activity behind an elevation, but screening depends on viewing distance, perforation pattern, lighting and sightlines; samples should be assessed from relevant viewpoints on site.
Is perforated metal wall cladding suitable for naturally ventilated buildings?
Yes, where controlled air movement is part of the design. Specify perforation open area, mesh protection, weather exposure and internal requirements carefully, since ventilation alone cannot provide full weather protection.
What maintenance requirements should be considered for perforated metal wall cladding?
Plan periodic inspection for blocked perforations, trapped debris, coating damage, corrosion and loose fixings. Cleaning methods should suit the finish, while damaged sheets require prompt assessment and replacement where necessary.
How Perforated Metal Cladding Compares with Other Wall Cladding Options
Perforated metal cladding should be compared with solid, profiled and composite panels according to the building’s ventilation, appearance and enclosure requirements. The main differences concern weather resistance, insulation, visual screening, structural support and design coordination.
Perforated metal cladding
Best suited to elevations where filtered airflow, partial daylight and visual screening are required. The open area must be coordinated with the building’s ventilation strategy, weather exposure and any inner lining or backing wall, as perforated sheets do not provide the same sealed envelope as solid panels.
Solid metal cladding
Solid sheets provide a more complete external barrier against wind-driven rain and are generally the straightforward choice for enclosed industrial, agricultural and equestrian buildings. They offer limited natural airflow unless separate vents or openings are incorporated into the design.
Profiled metal cladding
Profiled sheets use formed ribs to increase stiffness and create a strongly directional appearance. They are practical for larger wall areas and straightforward building envelopes, but their solid surface does not provide the filtered ventilation or screening available from perforated cladding.
Composite panels
Composite panels combine external metal skins with an insulated core, making them more appropriate where thermal performance, internal comfort and a finished appearance are priorities. They are less suitable where the wall needs deliberate airflow through the cladding.
Design and structural coordination
The choice affects the supporting rails, openings, trims, fixings and internal wall build-up. Perforated cladding therefore needs to be considered alongside the steel frame, ventilation requirements, insulation specification and elevation drawings rather than selected as a surface finish alone.
Perforated Metal Cladding: Design, Manufacture and Installation
Perforated metal sheet cladding forms part of a coordinated wall build-up, with opening pattern, sheet gauge, support rails and edge details specified together. Design information can include planning elevation drawings and isometric fabrication blueprints.
British-made, CE-marked steel components are manufactured in Worcestershire. Customers can choose a building kit for delivery or full erection, with cladding junctions coordinated around the frame.
Coordinated wall specification
Sheet gauge, perforation layout, support rails and perimeter details are considered as one wall assembly rather than specified in isolation.
Technical design information
The design package can include planning elevation drawings and isometric fabrication blueprints to support review and manufacture.
Steel frame integration
Perforated cladding is suited to British-made hot rolled steel framed buildings across industrial, agricultural and equestrian applications.
British-made components
Steel components are manufactured in Worcestershire and carry CE marking for use within the specified building system.
Building kit delivery
Customers can choose a building kit for delivery nationally, with the required cladding elements incorporated into the project specification.
Full erection option
A full erection service is available where the frame and perforated wall cladding are to be installed as part of one coordinated build.
Questions to Ask Before Specifying Perforated Metal Wall Cladding
The specification for perforated metal wall cladding determines how the sheets suit the building’s dimensions, openings, support arrangement and intended use. Before proceeding, confirm the required elevations, sheet layout, perforation pattern, material thickness, edge treatment and how the cladding interfaces with the roof, doors and windows.
Ask whether planning requirements, site levels and ground conditions could affect the design, foundations or installation method. Request a clear breakdown of cladding, ancillary components, transport, installation and any preparatory work, together with the expected lead time. Confirm who is responsible for surveys, approvals, final measurements, coordination with other trades, delivery and resolving design changes.
What dimensions must be confirmed?
Confirm the dimensions of each wall elevation before the perforated sheets are detailed. The position and size of openings can affect sheet layout, support spacing and the number of closure details required.
Check the measured building envelope
Ask for the overall length, eaves height, roof geometry and individual elevation dimensions to be recorded clearly. Door openings, windows, corners, changes in level and junctions with adjoining materials should be shown on the drawings so that sheet joints and cut edges are positioned deliberately rather than decided during installation.
Could planning affect the cladding?
Perforated metal cladding can form a visible part of the building elevation, so confirm whether the proposed appearance and opening pattern need to be included in planning information. Establish which drawings and approvals are required before the cladding is finalised.
Coordinate the planning information
Ask whether planning elevation drawings should show the perforation pattern, colour or finish, cladding extent and relationship with doors, windows and the roof. Confirm who prepares and submits any required information, who responds to planning comments, and whether changes requested during the approval process could alter the steelwork or cladding specification.
What must be established about the ground?
Ground conditions can influence the foundations, finished floor level and the way the wall cladding meets the base of the building. These matters should be resolved before final measurements and fabrication information are approved.
Relate the wall detail to the site
Ask what site survey information is needed, including levels, access constraints and any available ground investigation. Confirm the proposed foundation and base arrangement, the finished floor level, drainage interfaces and the detail used to protect the lower edge of the cladding from site conditions. Clarify who checks the information and who is responsible for any changes required after the site has been assessed.
How should the perforated sheet be specified?
The perforation pattern is only one part of the wall specification. Sheet material, thickness, finish, support rails, fixings and edge details should be selected as a coordinated system for the intended building use.
Review the technical schedule
Request a written schedule identifying the sheet profile, material and gauge, perforation pattern, open-area requirement, finish, colour, fixing method and ancillary trims. Check how the sheets are supported, how corners and exposed edges are finished, and how the cladding interfaces with roof sheets, personnel doors, vehicle doors, windows and ventilation openings.
What should the quoted cost include?
A cladding price is easier to compare when it separates the sheets from the components and work needed to complete the wall envelope. Ask for exclusions as well as inclusions so that preparatory items are not overlooked.
Separate materials, work and exclusions
Ask whether the quotation covers support rails, flashings, trims, fixings, closures, cutting, packing, transport and installation. Confirm whether foundations, access equipment, alterations to existing structures, site preparation, surveys or remedial work are excluded, and request the basis for pricing any design changes or additional materials.
When will each stage take place?
The programme should distinguish design approval, final measurement, manufacture, delivery and installation rather than treating them as one date. This makes dependencies and potential hold points easier to identify.
Agree the programme and responsibilities
Ask when the design must be approved, when site information and final dimensions are required, and when the cladding can be manufactured and delivered. Confirm who coordinates the steel frame, foundations, doors, windows and other trades, who checks the delivered components, and who records and resolves discrepancies or design changes during installation.
Once these points have been answered, ask for the agreed perforated metal wall cladding specification to be issued in writing, including any assumptions, exclusions and interfaces with the rest of the building. This gives all parties a consistent reference before the design is approved.
Keep a record of any amendments made after the initial proposal and confirm which version governs manufacture and installation. A documented final sign-off helps prevent misunderstandings between the building design, the steel frame and the cladding package.
Request a Bespoke Perforated Metal Wall Cladding Quotation
Contact Buildings UK Ltd to discuss your perforated metal wall cladding requirements, clarify the proposed sheet arrangement, interfaces and finish, and request a bespoke quotation. A design discussion can then refine the specification around your building information.