
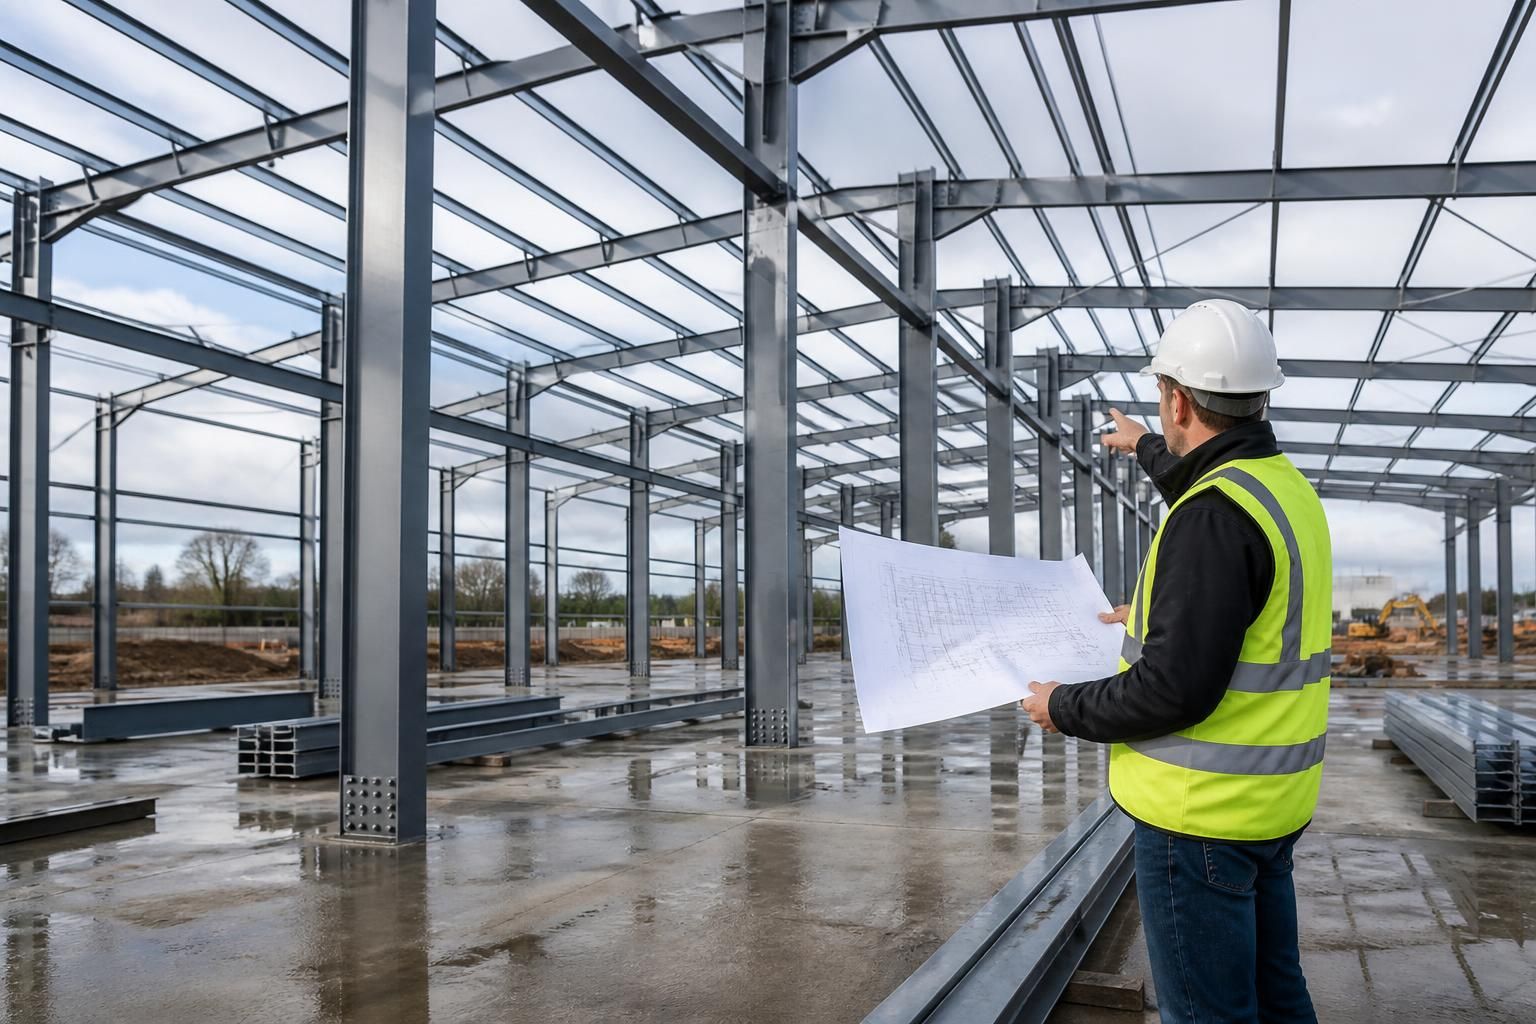
Bespoke Structural Steelwork for UK Projects
Structural steelwork comprises beams, columns, connections and components engineered to carry loads within a building. For agricultural, industrial and equestrian projects, specifications and fabrication drawings help coordinate construction. Discuss your requirements with Buildings UK Ltd to establish a suitable package.
Structural Steelwork: Materials, Design and Supply Options
Structural steelwork specifications identify the steel grade, section sizes, connection details, fabrication requirements and protective finish for each project. They also clarify dimensional coordination, applicable design standards and whether the package is supplied as a building kit or with erection.
British-Made Hot-Rolled Steel
Buildings UK Ltd supplies structural steelwork manufactured in Worcestershire using British-made, CE-marked hot-rolled steel. The specification identifies the required steel grade and section types for the project.
Bespoke Dimensions and Layouts
Member lengths, section sizes, bay arrangements, connection positions and opening locations are coordinated with the building design. This allows the steelwork to suit the required footprint, internal layout and loading conditions.
Design Coordination
A bespoke design package can include planning elevation drawings and isometric fabrication blueprints. These documents show the intended arrangement and provide the dimensional information needed for fabrication and site assembly.
Fabrication Information
Detailed fabrication information sets out member references, cutting dimensions, connection details and assembly requirements. Reviewing these details alongside the building drawings helps coordinate structural steelwork with the wider construction.
Specified Protective Finish
The required steel finish should be recorded as part of the structural specification, taking account of the building’s exposure and intended use. This provides a clear basis for fabrication, treatment and subsequent maintenance decisions.
Kit or Erection Supply
Structural steelwork can be supplied as a building kit for assembly by the customer or included within a full erection service. The chosen option should be established alongside the drawings, component schedule and site requirements.
Structural Steelwork Questions Answered
How are structural steel sections selected for a building?
Connection design affects fabrication, transport and assembly. Bolted and welded joints should be assessed alongside access, lifting arrangements, tolerances, corrosion exposure and future alteration requirements before finalising structural steelwork details.
What protective finish does structural steelwork require?
Finish selection depends on corrosion exposure, internal conditions, appearance and fire strategy. Options may include protective paint systems, galvanising or intumescent coatings, specified for the steel’s environment and maintenance requirements.
What affects the cost of structural steelwork?
Structural steelwork costs reflect material tonnage, section complexity, fabrication requirements, connections, access, transport, crane provision and site conditions. Design and itemised quotation help compare like-for-like packages before appointing a contractor.
Which standards apply to structural steelwork?
Current projects generally use the relevant Eurocodes and BS EN 1090-2 for execution, fabrication and quality requirements. Older BS 5950 references may require confirmation against applicable regulations and project specifications.
How is structural steelwork quality controlled during fabrication?
Quality control checks material certificates, traceability, cutting, drilling, welding, dimensions and weld inspections. Fabricated members should be measured against approved drawings, with nonconformities recorded and corrected before delivery to site.
Structural Steelwork for Different Project Requirements
Structural steelwork can be configured for clear-span interiors, suspended floors, openings, plant loads and irregular footprints. Its scope may range from beams or columns to a complete frame, depending on building use, site constraints and the required stage of completion.
Agricultural Buildings
Structural steelwork can form frames for barns, machinery stores, livestock buildings and other agricultural facilities. The design is coordinated with the building’s internal arrangement, access requirements and intended use.
Industrial Buildings
Industrial projects may require steelwork for manufacturing areas, workshops, warehouses or storage buildings. Beam and column layouts are developed around circulation, equipment positioning and the operational space required.
Equestrian Facilities
Equestrian buildings use structural steelwork for arenas, stables, tack rooms and associated storage areas. The frame can be arranged to support the required combination of open riding space, enclosed accommodation and access.
Steelwork for Extensions and Alterations
A structural steelwork package can be developed for an extension, altered layout or connection to an existing building. The design must account for the relationship between new components, existing structure and the proposed use.
Bespoke Structural Components
Projects do not always require a complete building frame. Beams, columns, bracing, connections and other fabricated components can be specified as a more focused package where only part of the structure is needed.
Design and Fabrication Information
Planning elevation drawings and isometric fabrication blueprints help define the intended structure before manufacture. This information supports coordination between the design, fabrication and construction stages.
Building Kits or Erection Packages
Structural steelwork can be supplied as a building kit for separate construction or included within a full erection service. The appropriate completion stage depends on the project’s procurement arrangements and available construction resources.
Structural Steelwork Capability and Credentials
Questions to Ask About a Structural Steelwork Quotation
A structural steelwork quotation should define the engineered members, connections, design responsibility and standards used for the project. Ask whether the design covers the required loads, openings, supports and interfaces with concrete, cladding, floors or other building elements, and whether compliance is demonstrated through the relevant specification and fabrication documentation.
Check that the quotation separates fabrication, protective finishes, delivery, lifting, installation and any required site measures, while clearly identifying exclusions, assumptions and information still needed from you or other contractors. It should also explain the intended programme, inspection and quality records, handover documents, responsibilities for changes, and the after-sales process for technical queries or remedial matters.
Who carries design responsibility?
A quotation should distinguish between the steelwork designer, the project designer and any engineer responsible for the overall building. Confirm where each party’s responsibility begins and ends before approving the design.
Check the design assumptions
Ask which information has been used to develop the steelwork design, including spans, imposed loads, plant, openings, service zones, support conditions and site exposure. Establish who verifies the connections and reactions, who coordinates revisions with the foundations and cladding, and how changes to the brief will be assessed and recorded.
How is compliance demonstrated?
Compliance is not established by a product description alone. The quotation should identify the standards, specifications and quality records that apply to the proposed structural steelwork package.
Request the relevant technical evidence
Ask what design calculations, drawings, material information, inspection records and declarations will be provided, and at what project stages. Confirm whether the documents are suitable for building control, the appointed design team and the project handover requirements, rather than assuming that every record is included automatically.
What exactly is manufactured?
The scope should describe the frame or individual members in a way that can be checked against the drawings. It should also state how fabrication quality and protective treatment are handled.
Compare the quotation with the drawings
Check the number and type of members, connection components, plates, cleats, bolts and other associated steelwork against the latest design information. Ask how dimensional tolerances, material identification, weld inspection and corrosion protection are controlled, and whether touch-up materials or site-applied finishing work are included.
What is required for delivery and erection?
A steelwork price may depend on conditions at the site, including access, storage, lifting and the readiness of supporting work. These assumptions should be visible before the quotation is accepted.
Clarify site and installation duties
Ask who provides unloading, lifting equipment, temporary stability measures, access arrangements and any specialist installation personnel. Confirm the required condition and accuracy of foundations or other supports, the sequence of erection, and which party resolves discrepancies between the fabricated steelwork and work completed by others.
What happens after handover?
After-sales support is easier to manage when the quotation defines the information retained and the route for dealing with technical questions or defects. The responsibility should continue beyond the point at which the frame is erected.
Agree the handover and query process
Confirm which as-built drawings, inspection records, care information and outstanding-item schedules will be supplied. Ask how design queries, installation issues, damage to finishes and alleged defects are reported, who assesses them, and how agreed remedial work or changes are documented.
Once the quotation has been discussed, ask for any agreed amendments to be incorporated into a revised written scope. This gives you a clear reference point when coordinating the structural steelwork with the groundworks, cladding, flooring and other elements of the build.
Before acceptance, make sure the quotation identifies the information you must provide and the decisions that could affect the design or cost. A defined scope, documented assumptions and a named contact for subsequent technical queries will help you assess the proposal on a like-for-like basis.
Discuss Your Structural Steelwork Requirements
Share your project requirements with Buildings UK Ltd to discuss suitable structural steelwork, clarify the information needed for design, and request relevant drawings, pricing or a tailored proposal for your agricultural, industrial or equestrian building.