
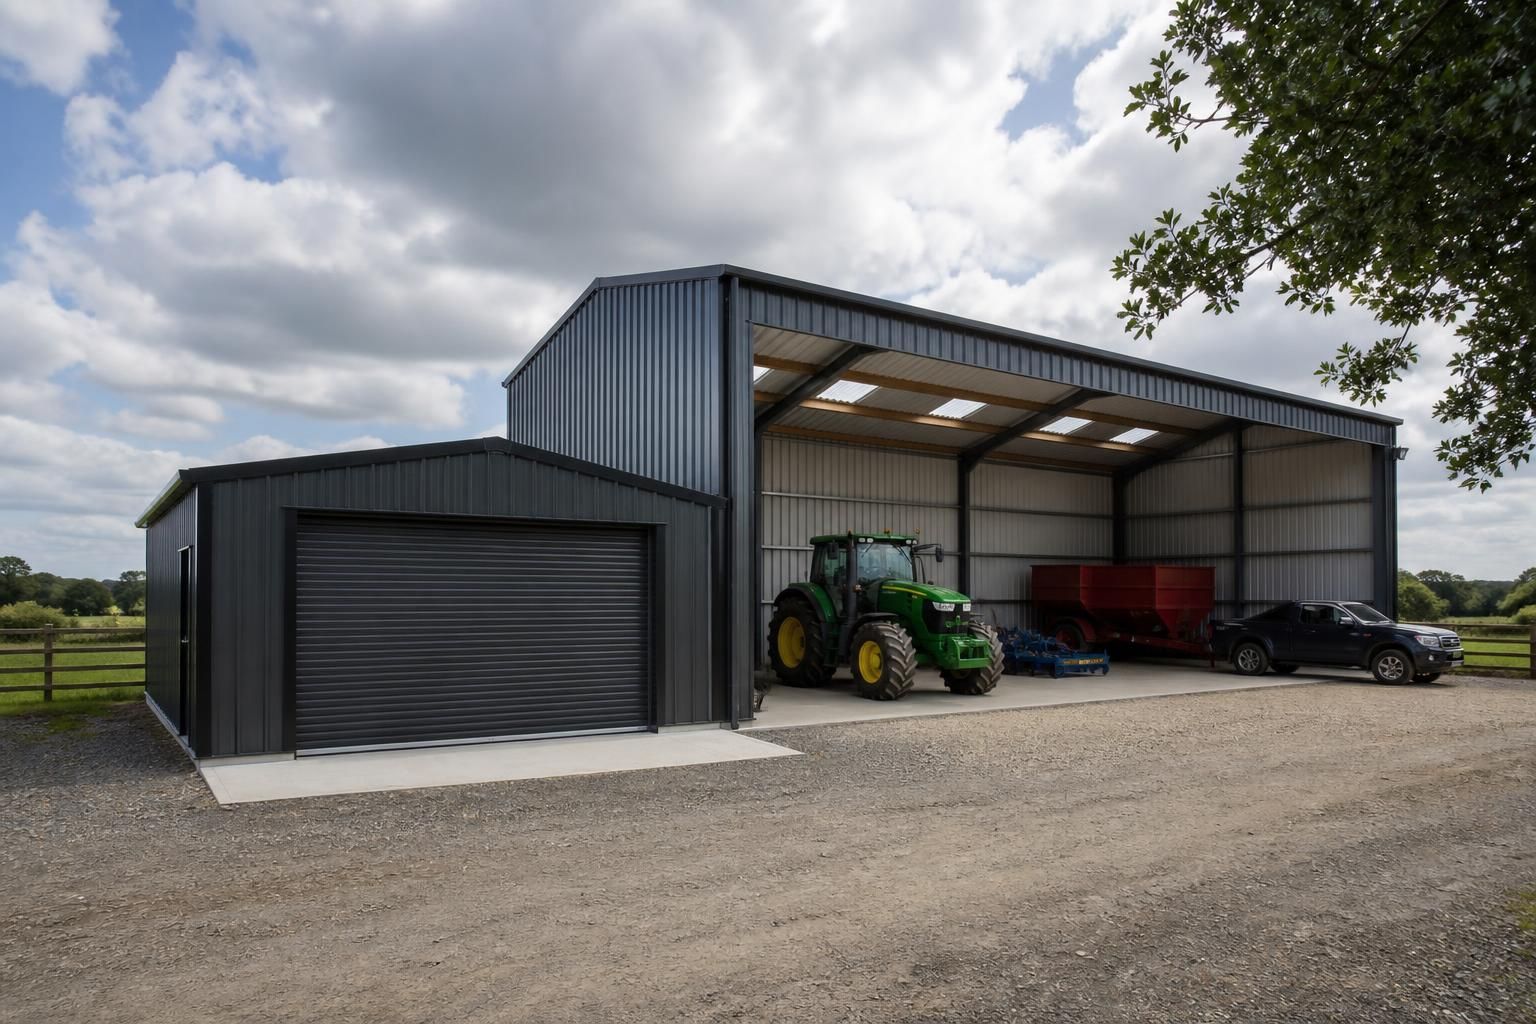
Steel Garages, Sheds & Carports
Steel garages, sheds and carports are practical steel-framed structures for vehicle storage, workshops, agricultural equipment and covered parking. Explore the differences between these building types, their design considerations and whether a bespoke kit suits your site.
Are Steel Garages, Sheds or Carports Right for Your Project?
What size steel garage does your project need?
Choose a steel structure when you need secure vehicle storage, a workshop, equipment housing or covered parking, and require a durable, adaptable layout sized around your site and intended use.
Which type of steel structure best suits your intended use?
Match the structure to its primary function: garages prioritise security and access; sheds suit storage or workshops; carports provide weather protection without enclosing vehicles. Steel framing accommodates varied layouts effectively.
What site access does your steel garage, shed or carport need?
Plan clear, load-bearing access for delivery vehicles, fabrication components and erection equipment. Tight gateways, soft ground, overhead cables or restricted turning areas may require revisions to dimensions or installation arrangements.
Do steel garages need insulation for your intended use?
Insulation is worthwhile where a garage or shed must maintain stable temperatures, support comfortable workshop use or protect stored goods. Carports generally remain open, so insulation is usually unnecessary there.
What foundations do steel garages, sheds and carports require?
Foundation requirements depend on ground conditions, building dimensions and loads. Options may include concrete slabs, strip foundations or reinforced pads, with final specification confirmed through site assessment and structural design.
How Steel Garages, Sheds and Carports Compare
The right structure depends on intended use, available space and the level of enclosure required. Comparing steel options with timber, masonry and temporary shelters helps clarify differences in adaptability, maintenance, appearance, storage capacity and overall project scope.
Steel garages and enclosed sheds
Best suited to secure vehicle storage, workshops, agricultural equipment and general-purpose storage. Enclosed steel frames provide adaptable internal space, with layouts, openings and dimensions developed around the site and intended use.
Steel carports
A carport provides covered parking without the full enclosure of a garage. It can suit vehicles, trailers or frequently accessed equipment where weather protection is needed but doors, walls and a fully enclosed storage area are not.
Timber structures
Timber can offer a more traditional appearance and may suit residential or rural settings where visual character is a priority. Compared with a steel frame, its design and future adaptation may be more dependent on the chosen construction and finish.
Masonry garages and sheds
Masonry structures provide solid enclosed accommodation and can integrate closely with an existing building. They generally involve a more extensive construction project than a steel kit, particularly where foundations, brickwork and a matching external finish are required.
Temporary shelters
Temporary shelters can provide basic cover for vehicles or equipment where a permanent building is not appropriate. They are less suitable when the project requires secure enclosure, a durable workshop, substantial storage capacity or a structure designed around long-term use.
What Steel Garage, Shed and Carport Kits Include
Hot rolled steel frames are specified for the building’s span, loading and intended enclosure. Layouts can provide vehicle bays, workshops, agricultural storage or covered parking, with doors, cladding and roof forms matched to the use.
Bespoke packages include planning elevation drawings and isometric fabrication blueprints. Manufacture in Worcestershire allows either a supply-only kit or a full erection service.
Purpose-led structural design
Frame dimensions and structural requirements can be developed around vehicle access, workshop layouts, agricultural storage or covered parking.
CE-marked steel frames
Buildings use British-made, CE-marked hot rolled steel frames suited to the specified building design and intended application.
Planning information
The design package can include planning elevation drawings to help communicate the proposed building form and external appearance.
Fabrication blueprints
Isometric fabrication blueprints show the structure in detail and support accurate manufacture of the bespoke building kit.
Practical enclosure options
Door arrangements, cladding and roof forms can be selected to suit the way the garage, shed or carport will be used.
Manufactured in Worcestershire
Manufacturing is based in Worcestershire, providing a defined production point for bespoke steel building components.
Kit or erected building
Customers can choose a supply-only kit for their own project arrangements or a full erection service, with delivery available nationally.
Questions to Ask Before Choosing a Steel Garage, Shed or Carport
Before choosing a steel garage, shed or carport, confirm the required external dimensions, internal clearances and access for vehicles or equipment. Establish whether planning permission or building regulations apply, and check ground conditions, drainage and the requirements for any foundation or slab before the design is finalised.
Ask for a clear breakdown of the costs, including the kit, finishes, transport, foundations and assembly where relevant. It is also important to confirm the expected lead time and who is responsible for surveys, approvals, site preparation, delivery, installation and any remedial work.
What dimensions and layout are required?
Define the building around its intended use, not only the available footprint. Vehicle access, equipment manoeuvring and internal working space can affect the frame dimensions and door positions.
Confirm the usable space before ordering
Ask for the proposed external length, width and height, together with the clear internal dimensions after the frame and cladding are installed. Check vehicle turning areas, door opening sizes, roof clearances, storage zones and any separate workshop or agricultural equipment bays. A dimensioned plan should show boundaries, access routes and nearby obstructions so the design can be checked against the site.
Do planning permission or building regulations apply?
The approval position depends on the proposed use, location, dimensions and site restrictions. Establish the requirements before committing to a final design or preparing the ground.
Clarify the approval route
Ask which planning drawings and supporting information are needed for the proposed garage, shed or carport, and whether building regulations apply to the structure and its use. Planning elevation drawings can help communicate the external form, but the relevant local authority remains responsible for determining applications and requirements. Confirm who prepares, submits and responds to any approval documentation.
What ground and foundation conditions must be allowed for?
A steel frame transfers its loads through the foundations, so the design should reflect the actual ground conditions and finished site levels. Drainage and access for construction also need to be considered before work begins.
Check the slab, foundations and drainage
Ask whether a site survey, ground investigation or level survey is required, and identify who specifies the foundations or concrete slab. Confirm tolerances, holding-down details, finished floor levels, drainage falls and the treatment of soft or uneven ground. The agreement should state whether site preparation, excavation, concrete work and making good are included or remain the customer’s responsibility.
How should the steel building be specified?
The frame, roof and enclosure should be selected together because span, loading, doors and cladding affect the overall design. A clear specification reduces uncertainty when comparing a building kit with an erection service.
Review the frame and enclosure specification
Ask how the hot rolled steel frame is designed for the intended span, loading and use, and request the relevant design information. Confirm the roof form, cladding profile and finish, doors, openings, ventilation and any insulation requirements. Check that planning elevation drawings and isometric fabrication blueprints accurately reflect the agreed dimensions and selected components, and clarify the scope of the CE-marked building package.
What is included in the total cost?
A quoted kit price may not represent the complete project cost. Separate the supplied building components from site works, delivery and any services needed to make the structure usable.
Request an itemised quotation
Ask for separate costs for the steel frame, cladding, doors, finishes, design information, transport and assembly where applicable. Confirm whether foundations, ground preparation, drainage, access works, lifting equipment, electrical work and remedial work are excluded. Also ask how design changes, alterations after approval and additional site requirements would be priced before placing an order.
What is the programme and who handles each stage?
The project programme should cover design, approvals, manufacture, delivery and erection rather than giving a date for the building alone. Responsibilities should be recorded so that dependencies are understood before work starts.
Agree lead times and responsibilities in writing
Ask for the expected lead time from approval of the design and specification, and identify the information needed before manufacture can begin. Confirm who is responsible for surveys, planning or building regulation submissions, site preparation, delivery access, unloading, erection and inspection. If the project is supply-only, establish who coordinates the installation; if full erection is selected, confirm the boundary between the erection service and customer-provided works.
Once these points have been answered, use them to create a written project brief for the proposed steel garage, shed or carport. The brief should record the intended use, agreed dimensions, openings, finishes and chosen supply or erection arrangement so the design can be checked against the site and practical requirements.
Request the final specification and drawings for review before fabrication begins, and make sure any exclusions or customer responsibilities are clearly identified. This provides a firm reference for the project and helps ensure the finished structure reflects how the building will be used.