
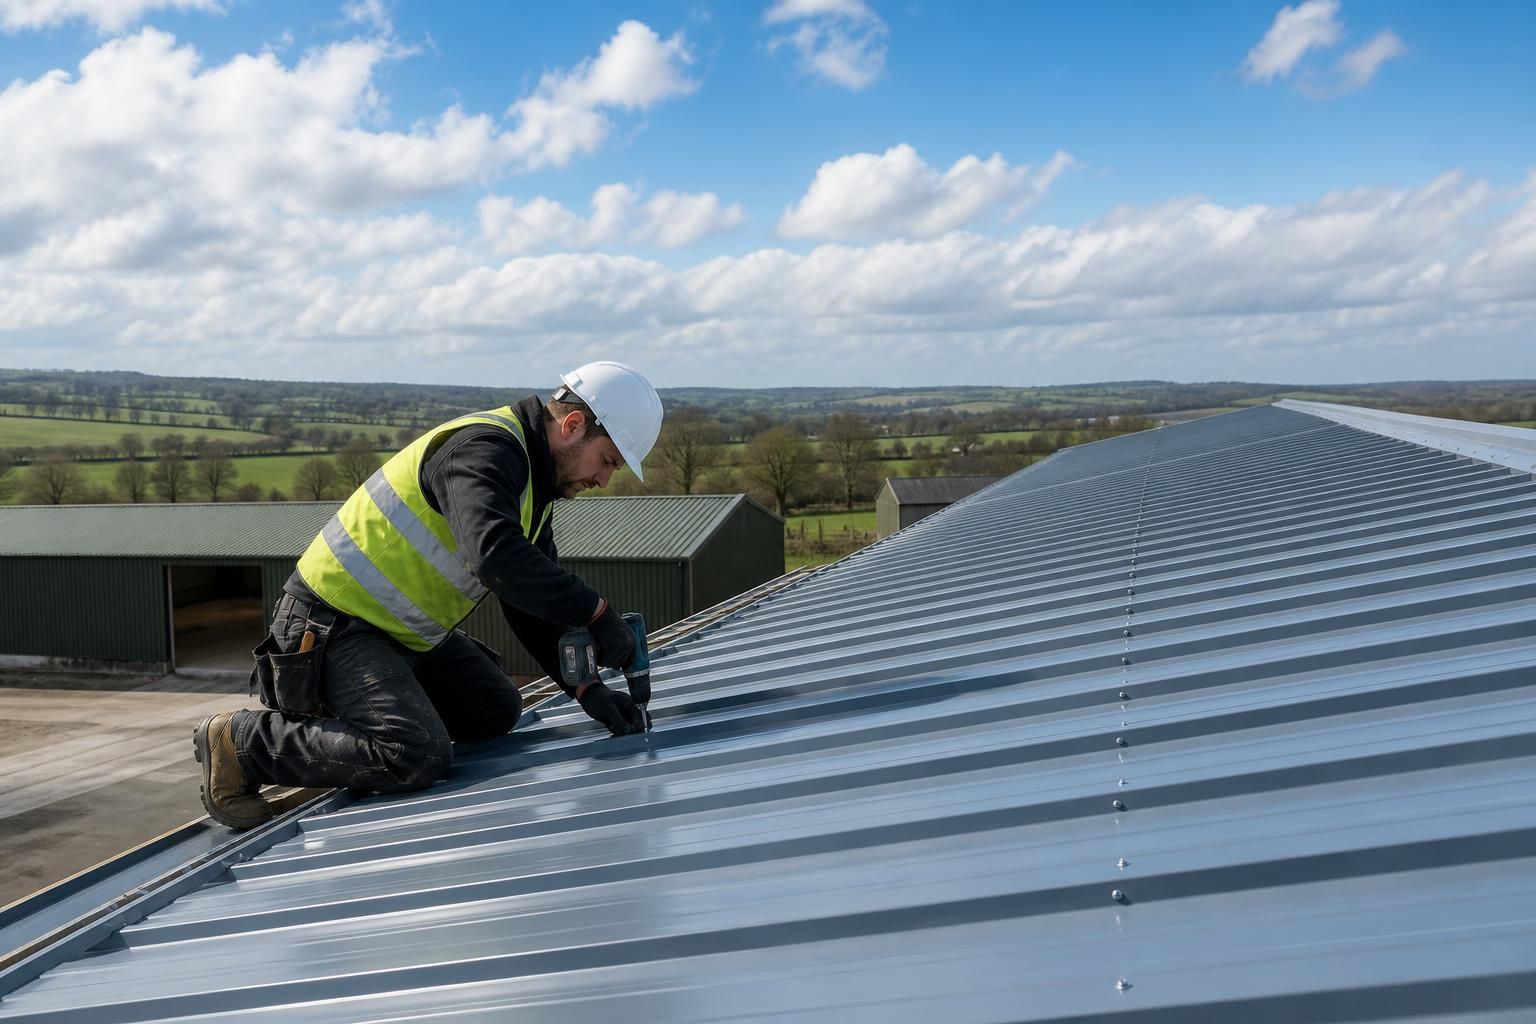
Steel Roofing Sheets for UK Buildings
Steel roofing sheets provide a profiled covering for agricultural, industrial and equestrian buildings, with specifications selected for the structure. Buildings UK Ltd supplies bespoke British-made options; contact the team to discuss your roof requirements and project drawings.
Key Considerations
Assess sheet profile, coating, structural suitability, documented compliance, detailing requirements, installation timescale and the technical support available for your project.
Bespoke Steel Roofing Sheet Options
Steel roofing sheets provide roof covering for agricultural, industrial and equestrian buildings. Specifications can match the building’s dimensions, roof geometry and intended use, keeping the covering compatible with the wider steel structure.
Buildings UK Ltd supplies building kits or a full erection service, bringing roofing requirements into the complete building package. This suits projects from sheds and agricultural units to larger industrial premises.
Project-Specific Sheet Specification
Steel roofing sheet requirements can be reviewed against the roof dimensions, geometry and intended use, helping the covering align with the wider building design.
Design Drawings to Support the Build
Bespoke design packages can include planning elevation drawings and isometric fabrication blueprints, giving project teams clearer information for coordinating the roof and frame.
Roofing Within a Complete Building Package
For projects requiring more than roofing materials, steel roofing sheets can be considered as part of a building kit supplied alongside the structural steel frame.
Kit Supply or Full Erection
Buildings UK Ltd offers a choice between purchasing the building kit and commissioning a full erection service, depending on the requirements of the project.
National Project Coverage
Steel roofing sheet solutions are available for agricultural, industrial and equestrian building projects across the UK.
Steel Roofing Sheet Features and Specifications
Comparing steel roofing sheets involves more than sheet type: check the roof’s load path, condensation strategy, drainage arrangement, fixing method and junction details so the covering performs as part of the complete building.
British-Made Supply
Steel roofing sheet options are manufactured in Britain, with Buildings UK Ltd’s production based in Worcestershire. This supports specification alongside the wider building package.
Coordinated Structural Package
Roofing requirements can be considered with the building’s CE-marked hot rolled steel frame, helping align the covering with the structure it serves.
Technical Design Information
The design package can include planning elevation drawings and isometric fabrication blueprints, giving project teams clear information for roof coordination and construction.
Specification-Led Selection
Profile, finish, fixing arrangement, drainage, roof loading and junction details should be recorded as part of the roofing specification rather than selected in isolation.
Building Kit Option
Customers can purchase a building kit where they are arranging the construction and roofing work through their own project team or contractors.
Full Erection Service
A full erection service is also available when the roofing sheets need to be delivered as part of a wider building installation.
Steel Roofing Sheets: Your Questions Answered
What details are needed to quote steel roofing sheets?
Steel roofing sheets can suit agricultural, industrial and equestrian buildings when profile, gauge, coating and span match the supporting structure; confirm dimensions, edge laps and fixing specifications before ordering them.
Are steel roofing sheets suitable for replacing an existing shed roof?
Yes, provided the existing roof structure is sound and adequately supports the replacement covering. Check purlins, roof pitch, corrosion and fixing points; remove hazardous legacy materials through appropriate specialist procedures.
What steel roofing sheet profile suits my building?
Profile choice depends on roof pitch, span, appearance and required performance. Trapezoidal sheets suit many larger buildings, while corrugated profiles may suit smaller structures and traditional designs, subject to checks.
Do steel roofing sheets need insulation?
Insulation is not inherent to steel roofing sheets; it is specified within the roof build-up to control heat transfer, condensation and internal conditions, subject to building use and design requirements.
How are steel roofing sheets fixed to a building?
Fixings are selected for sheet profile and supporting material, then installed through high points with suitable washers and seals. Lap joints and perimeter details prevent water entry during service life.
How Steel Roofing Sheets Are Specified and Supplied
Steel roofing sheets should be matched to the building design, including roof geometry, supporting steelwork, environmental exposure and the intended use of the building. A clear specification helps confirm the required profile, finish, laps, trims and fixings before manufacture, reducing uncertainty when the roof is assembled.
For projects supplied as part of a building package, drawings and fabrication information provide a shared reference for the customer, manufacturer and installer. Buildings UK Ltd can supply building kits or arrange erection, with customer support available for queries about the supplied components and their use within the completed structure.
Compliance and product specification
Steel roofing sheets should be specified against the building design and the required documented compliance. This helps ensure the selected covering is appropriate for its intended application.
Checking the roofing sheet specification
Buildings UK Ltd supplies British-made, CE-marked steel roofing sheet options for agricultural, industrial and equestrian buildings. The specification should identify the profile, coating, sheet lengths, laps, trims and fixing requirements, with these details checked against the roof design and the supporting structure before manufacture.
Design and detailing checks
Roof performance depends on how the sheets work with the frame, drainage system and junctions. Design information should therefore cover more than the sheet profile alone.
Co-ordinating the roof design
A suitable design review considers roof geometry, supporting steelwork, environmental exposure, condensation strategy, drainage falls, fixings and interfaces with walls, openings and ridge details. Planning elevation drawings and isometric fabrication blueprints provide coordinated information for checking the roof covering and associated steelwork before components are produced.
British manufacturing approach
Manufacturing information must reflect the approved building design so that the supplied components correspond with the intended roof arrangement. Clear drawings support this link between specification and fabrication.
From approved information to manufacture
Buildings UK Ltd manufactures its steel-framed building components in Worcestershire, using the agreed design information to prepare the building package. For a steel roofing sheet project, the roof layout, fabrication details and associated components should be reviewed together so that the supplied materials can be identified and used correctly during assembly.
Kits and erection arrangements
Customers can choose whether the building materials are supplied as a kit or whether Buildings UK Ltd arranges the full erection service. The appropriate arrangement should be established alongside the drawings and component schedule.
Planning supply and installation
A building kit places responsibility for assembly with the customer or their appointed installer, while a full erection service provides an alternative arrangement through Buildings UK Ltd. Whichever route is selected, the roof sheets, fixings, trims and supporting steelwork should be checked against the supplied project information before installation begins.
Project communication and after-sales support
Good project communication gives the customer a clear reference for the specification, supplied components and installation requirements. Support should continue after the building package has been delivered or erected.
Support throughout the project
Buildings UK Ltd provides customer care and after-sales support for queries about the supplied components and their use within the completed structure. Keeping the approved drawings, fabrication information and component details together helps the customer, manufacturer and installer resolve technical questions using the same project reference.
The next step is to share the roof dimensions, building use and any available drawings so the required steel roofing sheets can be assessed against the proposed structure. This provides a clear basis for confirming the covering and associated components before manufacture.
Before placing an order, confirm whether the supply is for sheets only or forms part of a wider building package, and establish who is responsible for installation. Buildings UK Ltd can discuss the available supply and erection arrangements for the project.
Discuss Your Steel Roofing Sheet Requirements
For tailored advice on steel roofing sheets, send Buildings UK Ltd your project brief and any design information available. The team can discuss suitable specifications, supply options and pricing for the proposed agricultural, industrial or equestrian building.