
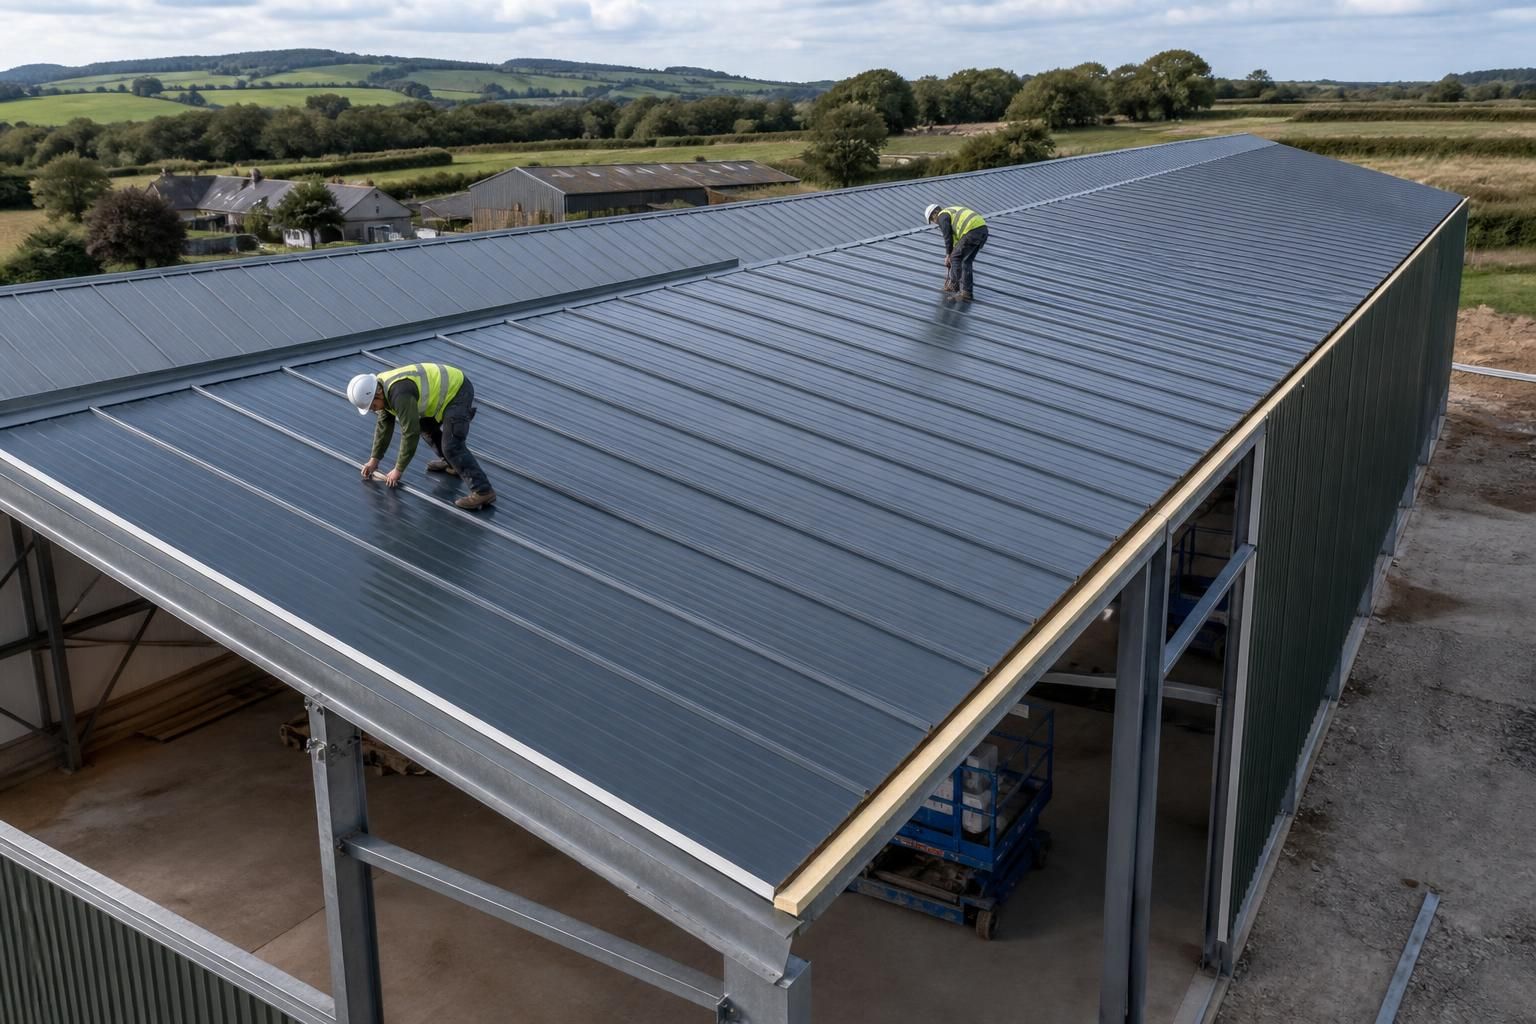
PU Sandwich Roof Panels
PU sandwich roof panels combine rigid polyurethane insulation with profiled metal facings in one factory-made construction element. They provide a continuous roof layer for steel-framed agricultural, industrial and equestrian buildings, with selection guided by thermal, structural and fire requirements.
Is a PU Sandwich Roof Panel Suitable for Your Building?
Which roof designs are suitable for PU sandwich panels?
PU panels suit enclosed agricultural, industrial or equestrian buildings needing integrated insulation and weather protection, where consistent internal temperatures, straightforward installation and coordinated detailing are preferable to traditional layered construction.
What project requirements favour PU sandwich roof panels?
PU sandwich roof panels are most suitable where projects require integrated thermal insulation, a clean internal finish, predictable component coordination, and efficient installation across agricultural, industrial, or equestrian building projects.
What building sizes are suitable for PU sandwich roof panels?
PU sandwich roof panels can cover modest extensions and larger portal-framed buildings, provided panel lengths, support spacing, handling arrangements, and structural design fully accommodate the building’s dimensions and loading requirements.
What roof pitch is suitable for PU sandwich roof panels?
PU sandwich panels generally suit pitches that provide reliable rainwater drainage without compromising the panel manufacturer's installation limits. Final pitch selection should reflect panel profile, laps, penetrations, and roof geometry.
Are PU sandwich roof panels suitable for buildings with rooflights?
Yes, provided rooflights are compatible with the panel profile and installed using manufacturer-approved details. Their position, size, weather sealing, structural support, and fire strategy require coordination during design and procurement.
How PU Sandwich Roof Panels Compare with Other Insulated Roofing Options
Compared with single-skin metal sheets, fibre-cement roofing and separately assembled insulated roof build-ups, PU sandwich panels offer different balances of thermal continuity, appearance, structural loading and installation complexity. The most suitable choice depends on building use, detailing and required performance.
PU sandwich panels
A factory-assembled panel combines insulation and external weathering in one component. This reduces the number of separate roof layers and can provide a clean, consistent appearance where thermal performance and straightforward detailing are priorities.
Single-skin metal sheets
Single-skin sheets are a simpler roof covering but do not provide integrated insulation. They may suit buildings where internal temperatures and condensation control are less demanding, although insulation would need to be addressed separately if requirements change.
Fibre-cement roofing
Fibre-cement sheets are commonly considered for agricultural and utility buildings, particularly where a traditional, low-reflectivity appearance is preferred. They form a different roof build-up from PU panels and require separate consideration of insulation, support and fixing details.
Built-up insulated roofs
A built-up system assembles separate profiled sheets, insulation and liner components on the building. It allows specification to be adjusted layer by layer, but involves more interfaces and detailing than a factory-made PU sandwich panel.
Choosing the suitable option
The comparison should consider the building’s use, required thermal and fire performance, roof loading, internal environment, appearance and installation method. PU panels are most relevant where an integrated insulated roof element is preferred; other systems may be better suited to specific budget, appearance or specification constraints.
What PU Sandwich Roof Panel Packages Include
A PU sandwich panel roof package is specified by profile, thickness, facings and fixings, matched to geometry and loads. Roof edges, penetrations and drainage should be coordinated before manufacture.
Design information can include elevation drawings and isometric fabrication blueprints, with steelwork details where needed. Panels may be delivered as a kit or installed through full erection, according to project requirements.
Thermal Insulation
The polyurethane core provides a continuous insulated roof layer, with panel thickness selected to suit the building’s thermal specification and internal conditions.
Load-Compatible Design
Panel selection is coordinated with roof geometry, supporting steelwork and imposed loads so the completed roof build-up is suitable for its intended use.
Fire Requirements
Fire performance should be assessed for the complete roof construction, including the panel, joints and supporting elements, against the project specification.
Fabrication Information
Project documentation can provide a coordinated reference for construction, including planning elevation drawings and isometric fabrication blueprints.
Worcestershire Manufacture
The panels form part of building packages manufactured in Worcestershire, supporting controlled preparation of the specified roof components.
Building Kit Supply
A panel roof can be supplied as a building kit where the customer is arranging the installation and coordinating the wider construction works.
Full Erection Option
Where required, the roof package can be delivered with full erection, providing an installation route alongside the specified building design.
National Project Coverage
PU sandwich roof panel packages are available for agricultural, industrial and equestrian projects across the UK.
Questions to Ask Before Choosing PU Sandwich Roof Panels
Choosing PU sandwich roof panels starts with confirming the building dimensions, roof spans, pitch, eaves height and openings. Ask whether planning requirements, site access and ground conditions have been assessed, and whether the proposed panel system is suitable for the building’s intended use and environment.
Before committing, clarify the panel specification, supporting steelwork, fixings, ancillary items and total cost, including any ground preparation or installation work. Confirm the manufacturing and delivery programme, what information is needed to maintain it, and which party is responsible for design coordination, planning submissions, foundations, steelwork, panel installation and final checks.
Have the building dimensions been confirmed?
Confirm the building footprint, roof spans, pitch, eaves height and all openings before the panel order is prepared. These dimensions determine panel quantities, cutting requirements and the coordination of roof details.
Information needed for panel sizing
Provide accurate drawings showing the roof geometry, ridges, verges, eaves, rooflights, ventilation openings and service penetrations. Check that the dimensions align with the supporting steelwork and that any later alterations are understood before manufacture, as changes can affect the panel layout and associated flashings.
Do planning and building requirements affect the roof?
The proposed roof should be reviewed against the building’s intended use and any applicable planning or building control requirements. Ask which drawings and technical information are needed before the specification is finalised.
Planning and compliance questions
Clarify whether the roof appearance, insulation level, drainage arrangement or fire performance requires particular treatment. Establish who prepares planning elevation drawings, who provides supporting technical information and whether any approval conditions could change the panel profile, thickness, colour or construction details.
Are the ground conditions and foundations suitable?
PU sandwich panels form the roof covering, but they rely on a correctly positioned and adequately supported steel frame. Ground conditions and foundation design should therefore be resolved before the roof package is fixed.
Ground and support checks
Ask whether a site investigation or other ground assessment is required and who is responsible for interpreting its findings. Confirm the foundation arrangement, finished floor level, holding-down details and frame tolerances, together with any ground preparation or drainage work needed before steelwork and roof installation can proceed.
Does the panel specification match the building?
Panel thickness, profiled facings, coatings, fixings and ancillary components should be selected for the building’s use, exposure and performance requirements. The specification also needs to work with the roof structure and its expected loads.
Technical specification to review
Request confirmation of the required thermal performance, structural capacity and fire considerations, along with the panel profile and facing finish. Review fastener types, side laps, end laps, ridge and verge details, eaves closures, flashings, sealants and roof penetrations so that the complete system is specified rather than the panel board alone.
What is included in the total cost?
A panel price may not represent the full roof package. Compare quotations by checking which materials, design work and site activities are included or excluded.
Scope and cost breakdown
Ask for separate clarification of panels, fixings, flashings, sealants, rooflights, delivery, access equipment, steelwork, foundations and installation. Confirm whether planning drawings, fabrication information, waste, ground preparation and any remedial work are included, and identify how variations or changes to the agreed drawings will be treated.
Who manages each stage of the project?
A clear allocation of responsibility reduces gaps between design, manufacture, delivery and installation. Agree the required information and programme before committing to a panel package.
Programme and responsibilities
Confirm the sequence for approved drawings, structural design, manufacturing, delivery and installation, and ask which decisions could affect the programme. Record who is responsible for planning submissions, foundations, steelwork, access, unloading, panel fitting, weatherproofing checks and final sign-off, whether the panels are supplied as a kit or as part of a full erection service.
The next step is to turn the agreed requirements into a written specification and coordinated proposal for the PU sandwich roof panels. This should show the panel arrangement, interfaces with the steel frame, roof details, ancillary items, exclusions and the assumptions used for pricing.
Reviewing these documents before manufacture gives all parties a clear reference for the finished roof and helps identify any outstanding design or site information. Keep the approved drawings, calculations and installation responsibilities with the project records so that panel construction and associated steelwork remain properly coordinated.
Discuss Your PU Sandwich Roof Panel Requirements
Contact Buildings UK Ltd to discuss your PU sandwich panel roof and request a bespoke quotation. The conversation can clarify the proposed panel arrangement and its relationship to the building brief, providing a practical basis for your next decision.