
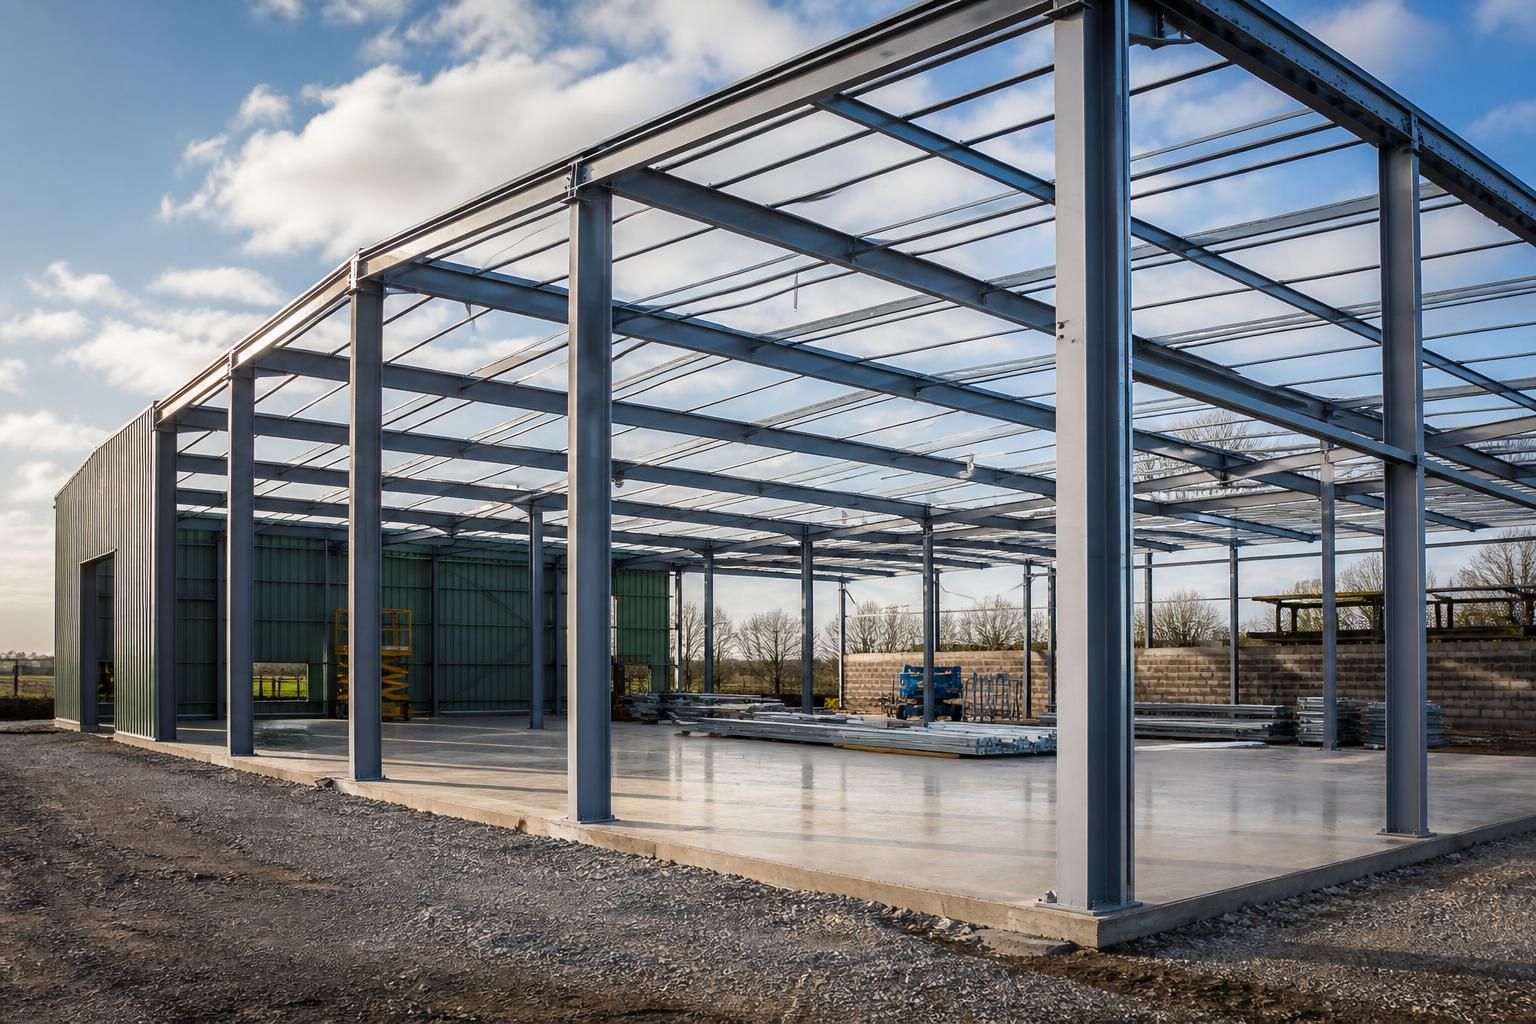
Engineered Prefabricated Buildings
Engineered prefabricated buildings combine factory-made steel components with project-specific structural design, supporting accurate fabrication and a consistent finished structure for industrial, agricultural and equestrian applications. Review your requirements, then discuss a suitable building package and erection approach with the team.
Quality, Engineering and Support Built In
Lasting value in an engineered prefabricated building comes from aligning material quality, structural calculations, connection details and fabrication accuracy with the building’s intended use.
Buildings UK Ltd provides British-made, CE marked hot rolled steel frames, bespoke drawings and fabrication information, with erection and after-sales support forming part of a complete project solution. This joined-up approach helps owners and professional teams assess the structure from design through manufacture and installation.
Designed Around the Intended Use
Project-specific structural design allows the building’s dimensions, layout and loading requirements to be considered together rather than treated as separate decisions.
Clear Information for Manufacture
Planning elevation drawings and isometric fabrication blueprints provide a defined reference for reviewing the proposal and translating the design into steel components.
Coordinated Project Stages
Keeping design, fabrication and installation within one considered building solution helps maintain continuity as the project moves from specification to construction.
A Choice of Completion Routes
Customers can select a building kit for their own construction arrangements or choose a full erection service as part of the project scope.
Support Beyond Installation
After-sales support gives owners and professional teams a continuing point of reference once the engineered building has been installed.
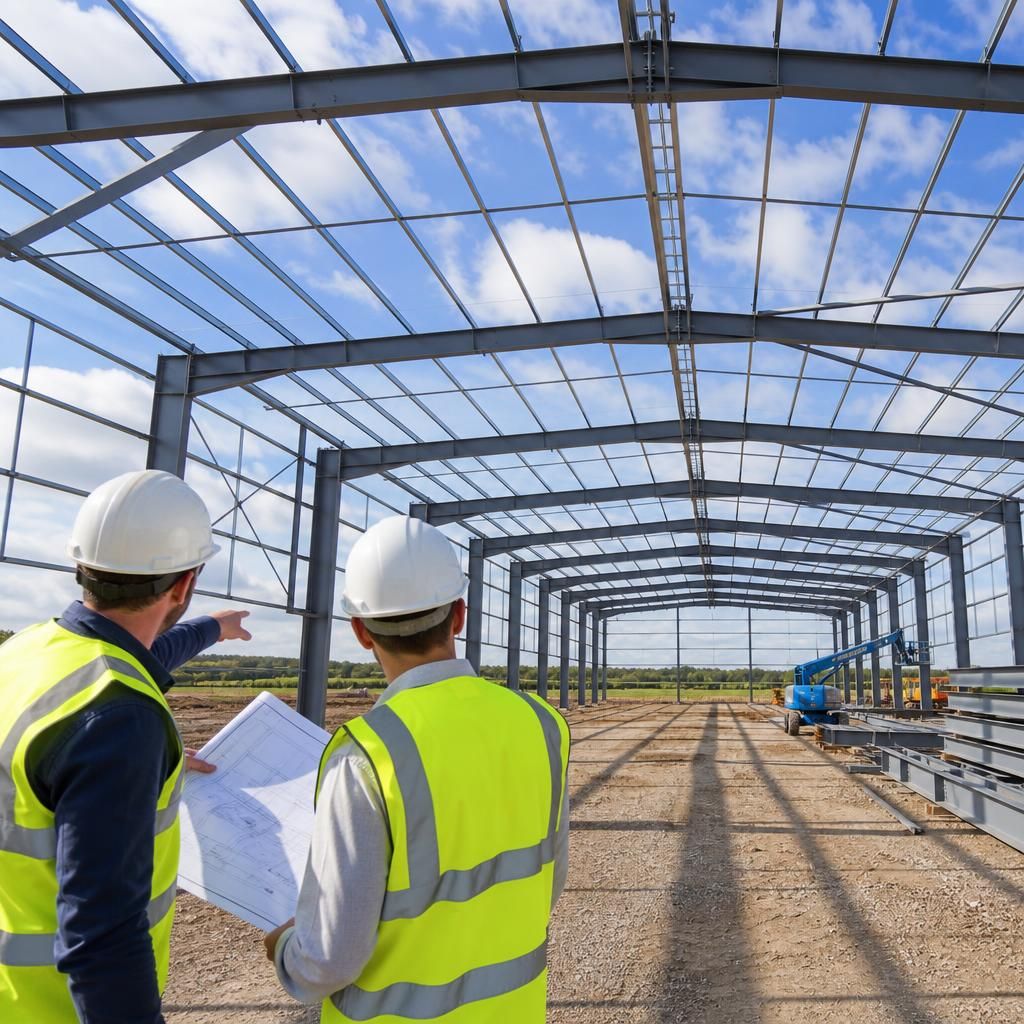
What Sets Engineered Prefabricated Buildings Apart
An engineered prefabricated building is developed around a project’s intended use, structural requirements and construction details. Compared with cheaper standardised packages, this provides a coordinated basis for frame sizing, connections, cladding and future fit-out.
British manufacture and hot rolled steel provide a defined material basis, while bespoke design allows the arrangement to reflect the building’s purpose. CE marking and documented engineering information give owners and architects useful reference points when reviewing specification, fabrication and compliance.
The building can be supplied as a prefabricated kit for a client’s own installation team, or paired with a full erection service. This choice helps align the procurement route with available labour, project control and the level of installation support required.
Practical Results of Engineered Prefabricated Buildings
Engineering-led prefabrication links the chosen frame to the building’s operational demands, helping coordinate space, access and equipment requirements before manufacture. The result is a clearer basis for construction decisions and confidence that the completed structure suits its intended role.
Questions to Ask Before Choosing an Engineered Prefabricated Building
What ground conditions should be assessed before installing an engineered prefabricated building?
Request a design responsibility matrix, foundation criteria, load assumptions, connection schedule, cladding specification and maintenance guidance, ensuring deliverables are agreed before manufacture, delivery and installation commence.
What maintenance requirements apply to an engineered prefabricated building?
Maintenance typically involves inspecting the steel frame, cladding, fixings, doors, gutters and protective finishes, then addressing corrosion, water ingress or damage according to the building’s use and environmental exposure levels.
How are planning requirements addressed for an engineered prefabricated building?
Planning requirements should be reviewed against site use, access, appearance, drainage and relevant local policies. Early coordination of drawings and structural information helps identify submission needs before fabrication and installation.
What is included in an engineered prefabricated building package?
An engineered prefabricated building package may include the hot rolled steel frame, project-specific design documentation, fabrication drawings, connection information, and an agreed installation scope for the proposed structure and cladding.
Can engineered prefabricated buildings accommodate future expansion?
Yes, if the original design reserves suitable capacity and the site layout allows extension. Confirm connection strategy, column positions, access routes, and planning implications before both fabrication and installation commence.
Discuss Your Engineered Building Requirements
Discuss your proposed use, dimensions, access requirements and installation plans with Buildings UK Ltd. The team can help clarify a suitable engineered building specification, identify the appropriate supply route and outline the next steps for your project.