
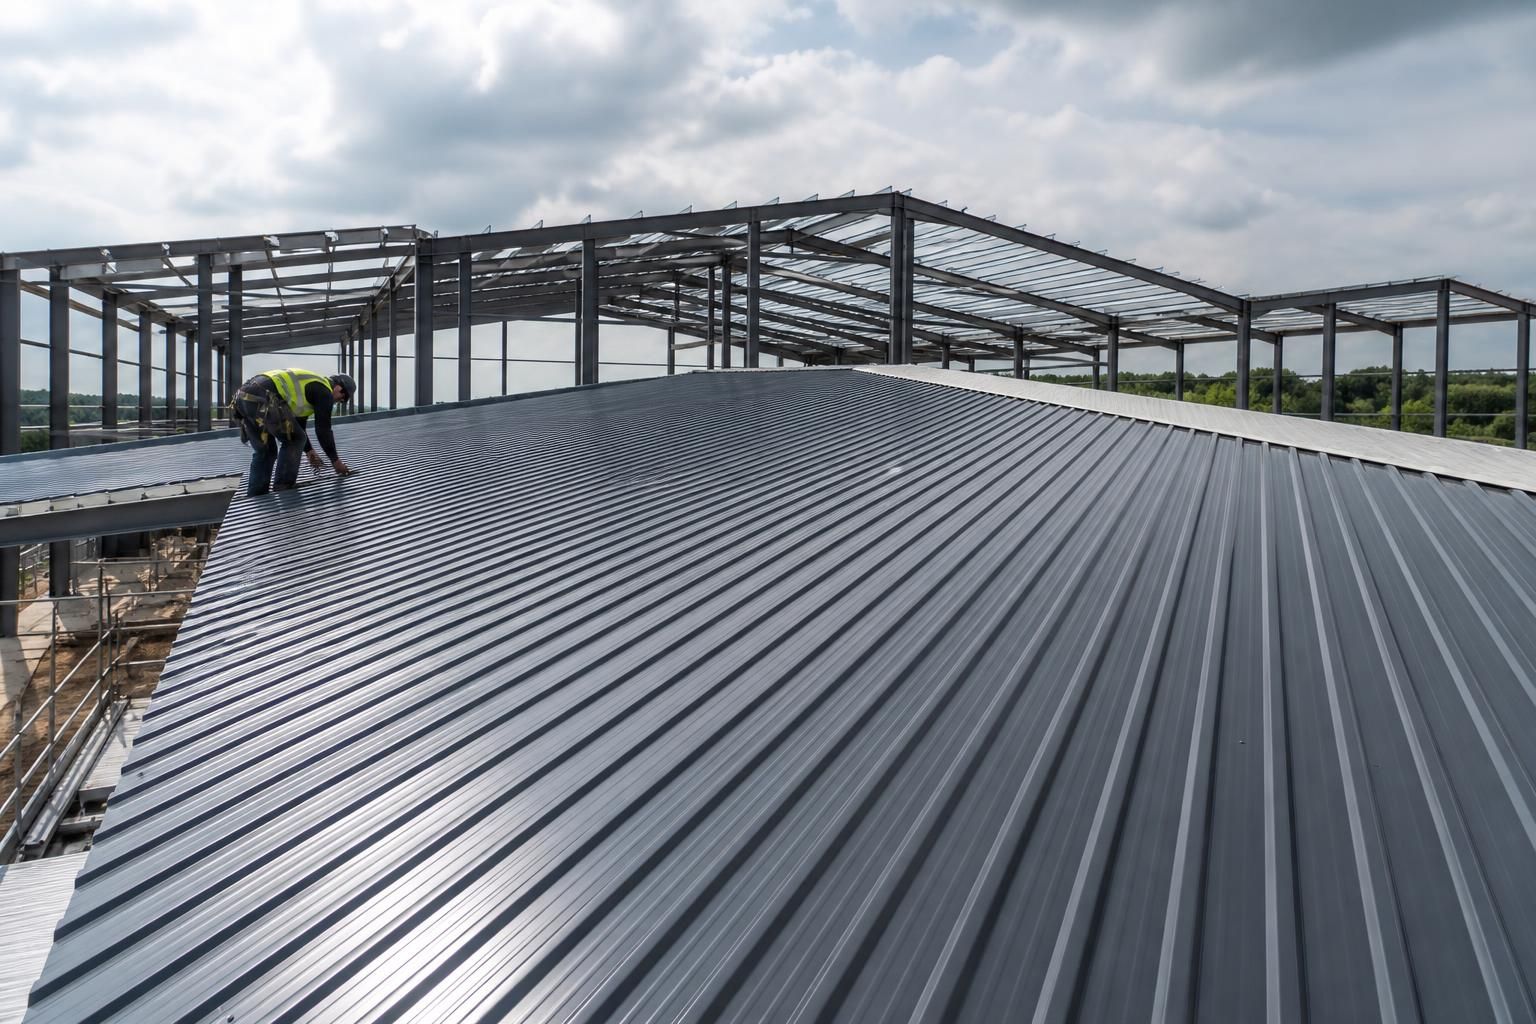
Steel Roofing & Cladding
Steel roofing and cladding are profiled or corrugated panels fixed to a building’s roof and walls, protecting the structure from weather while completing its envelope. Buildings UK Ltd supplies bespoke, British-made systems for agricultural, industrial and equestrian steel-framed buildings.
Understanding Steel Roofing and Cladding Choices
In a steel building, roofing forms the weatherproof upper covering while cladding protects the walls. Together, these layers shield the frame and contents from rain, wind and sunlight, and give the building its finished appearance. Roof and wall panels are fixed to the supporting steelwork using suitable fasteners and flashings to close joints and edges.
Common choices include corrugated or box-profile steel sheets. Corrugated panels have a traditional, visibly ridged finish, while box-profile sheets provide a more regular linear profile suited to many agricultural and industrial buildings. Galvanised steel has a zinc coating to help resist corrosion; painted steel adds a selected finish and can provide an additional protective coating when the specification is appropriate.
Insulated panels combine external steel skins with an internal insulation core, helping regulate internal temperatures and reduce condensation compared with uninsulated sheeting. When requesting a quotation, consider the building’s use, required insulation, roof pitch, colour, drainage details, openings and exposure to the elements. These factors affect the roofing and cladding specification, including panel type, thickness, flashings and fixings.
The Roofing and Cladding Project Process
A roofing and cladding project moves from defining the building’s requirements to selecting compatible materials, coordinating drawings, manufacturing components and completing installation. Each stage confirms dimensions, interfaces and practical details before work proceeds on the steel frame.
Confirm the building requirements
The project starts by establishing how the building will be used and what the roof and wall envelope must provide. Site conditions, proposed openings, drainage arrangements and any planning requirements are reviewed so the specification reflects the building rather than relying on a standard package.
Select the roofing and cladding specification
The suitable panel system is selected from the building’s functional and visual requirements. This includes considering profile, finish, insulation, panel thickness, flashings, fixings and details at eaves, verges, ridges, corners and openings.
Coordinate the design details
Roofing and cladding details must align with the steel frame, door openings, ventilation, gutters and other building interfaces. Planning elevation drawings help communicate the external arrangement, while isometric fabrication blueprints define the components and connections required for manufacture.
Manufacture the components
Once the design has been checked and agreed, the steelwork and associated envelope components are manufactured to the project specification. Accurate dimensions and coordinated details help ensure that panels, flashings and fixings correspond with the supporting frame.
Install the roof and wall panels
Installation follows the completed steel frame, with panels fixed using suitable fasteners and the specified flashings fitted to joints, edges and changes in direction. The sequence is planned around access, openings and drainage so the envelope is assembled as a coordinated system.
Check the completed envelope
The finished work is reviewed for consistent alignment, secure fixings and correctly formed junctions around the roof, walls, openings and drainage points. Any associated trims and finishing details are checked as part of handing over the completed roofing and cladding package.
The Capability Behind Every Roofing Specification
Roofing and cladding packages can be developed from measured project requirements through bespoke design coordination, fabrication and installation. Buildings UK Ltd manufactures in Worcestershire, supports projects across the UK, and can provide either building components or a complete erection service.
Questions to Ask About Roofing & Cladding
Is steel roofing suitable for your building?
Suitability depends on the building’s use, roof span, pitch, exposure and required thermal performance. Confirm these factors first, then select compatible profiles, coatings, insulation and fixing methods for the structure.
How should roofing and cladding materials be specified?
Specify the profile, material, coating, thickness, colour, insulation requirement and fixing system, checking each suits the building’s exposure, structural design, intended use and interfaces with roof openings or rainwater gutters.
Can new roofing and cladding be fitted to an existing steel structure?
An assessment should confirm the frame’s condition, dimensions, load capacity, alignment and corrosion protection. Existing connections, drainage, insulation and fire requirements may require adjustment before suitable compatible panels are installed.
What planning drawings are needed for steel roofing and cladding?
Planning drawings should show the building’s site position, footprint, elevations, roof form, ridge height, cladding appearance and openings. Confirm local authority requirements, as submission details vary between projects and locations.
What does steel roofing and cladding installation involve?
Installation involves checking panel layout and fixing positions, fitting insulation where specified, sealing laps and openings, coordinating flashings, gutters and roof interfaces before completing final weatherproofing and onsite quality checks.
Discuss Your Roofing & Cladding Requirements
Discuss your building’s roof and wall requirements with the Buildings UK Ltd team. Share your intended use, dimensions and preferred finish to help establish a suitable roofing and cladding specification, then request a tailored quotation for your project.