
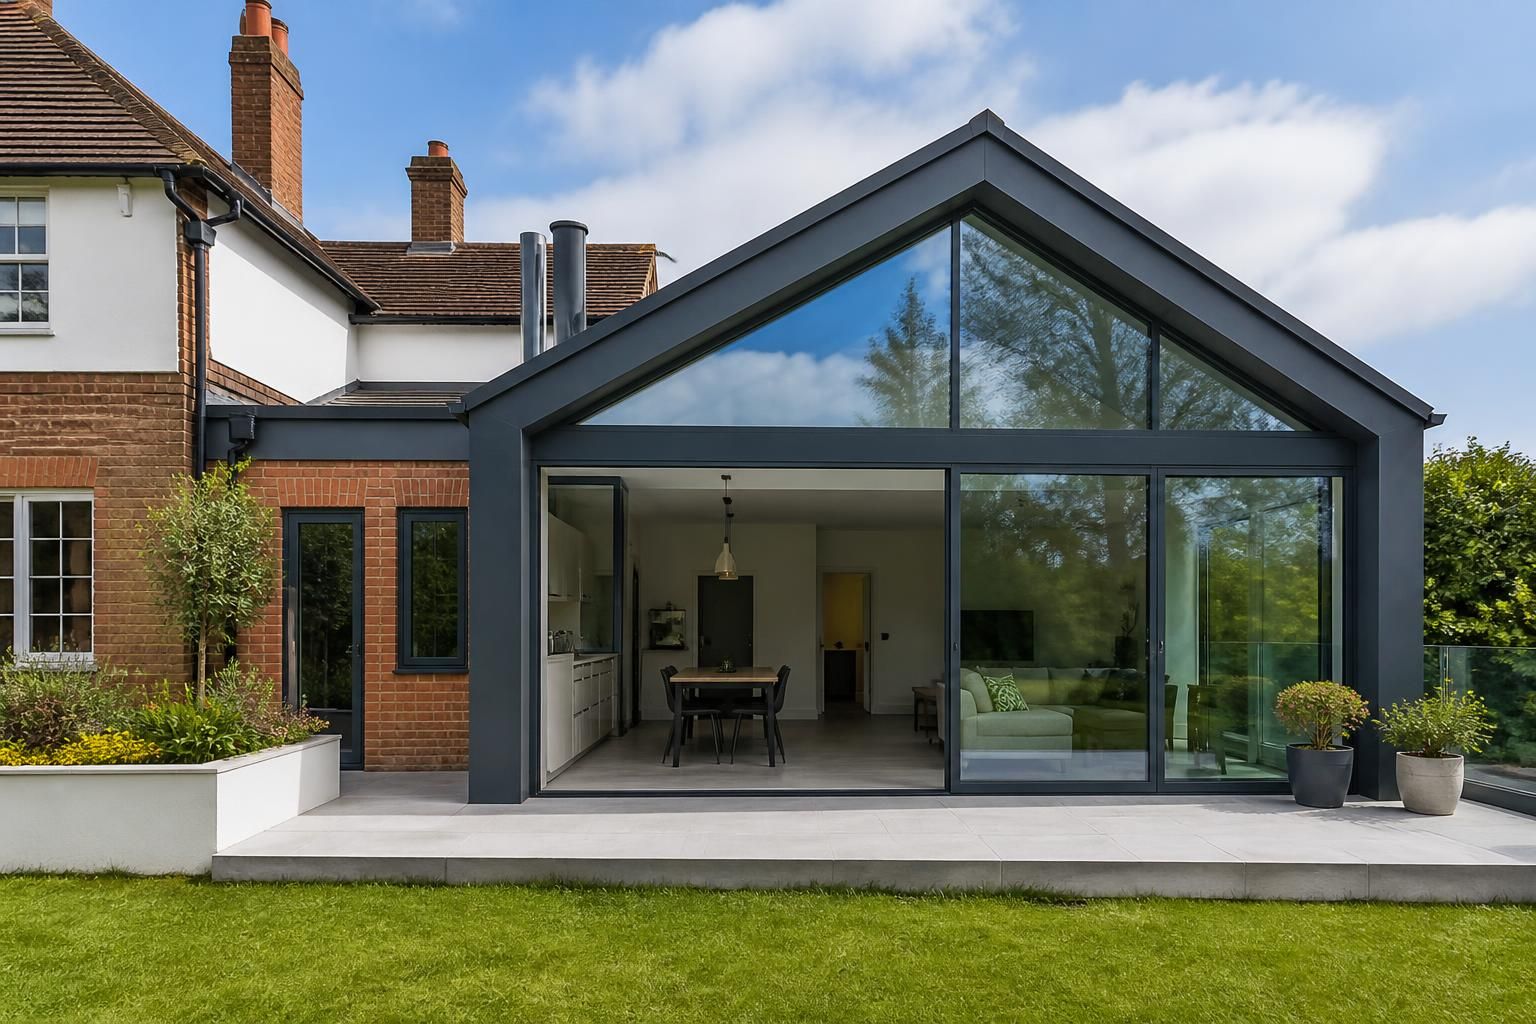
Steel Frame Homes and Extensions
Steel frame homes and extensions use engineered hot rolled steel to create durable structures with flexible internal layouts. Buildings UK Ltd develops bespoke designs, detailed drawings and accurately prepared fabrication packages, helping you assess the options before requesting a detailed quotation.
Quality Steel Homes, Considered from Design to Support
A complete steel frame home or extension solution coordinates material specification, structural engineering and fabrication, so decisions made at design stage remain consistent through manufacture and assembly.
Careful detailing can account for openings, service routes and future maintenance, while erection support and after-sales assistance help owners and project teams manage the transition from frame to finished building.
CE-Marked Hot Rolled Steel
The frame uses British-made, CE-marked hot rolled steel, providing a defined material specification for homes and extensions.
Careful Structural Planning
Structural requirements are considered alongside the proposed home or extension layout, helping the steelwork align with the wider building design.
Worcestershire Manufacture
Manufacturing in Worcestershire keeps the fabrication stage connected to the detailed design and provides a clear route from approved information to prepared steelwork.
Kit or Erection Service
Owners and project teams can choose a building kit or a full erection service, depending on how much of the construction process they want Buildings UK Ltd to undertake.
Support Beyond Installation
After-sales assistance continues beyond frame installation, giving owners and project teams a point of support as the building progresses.
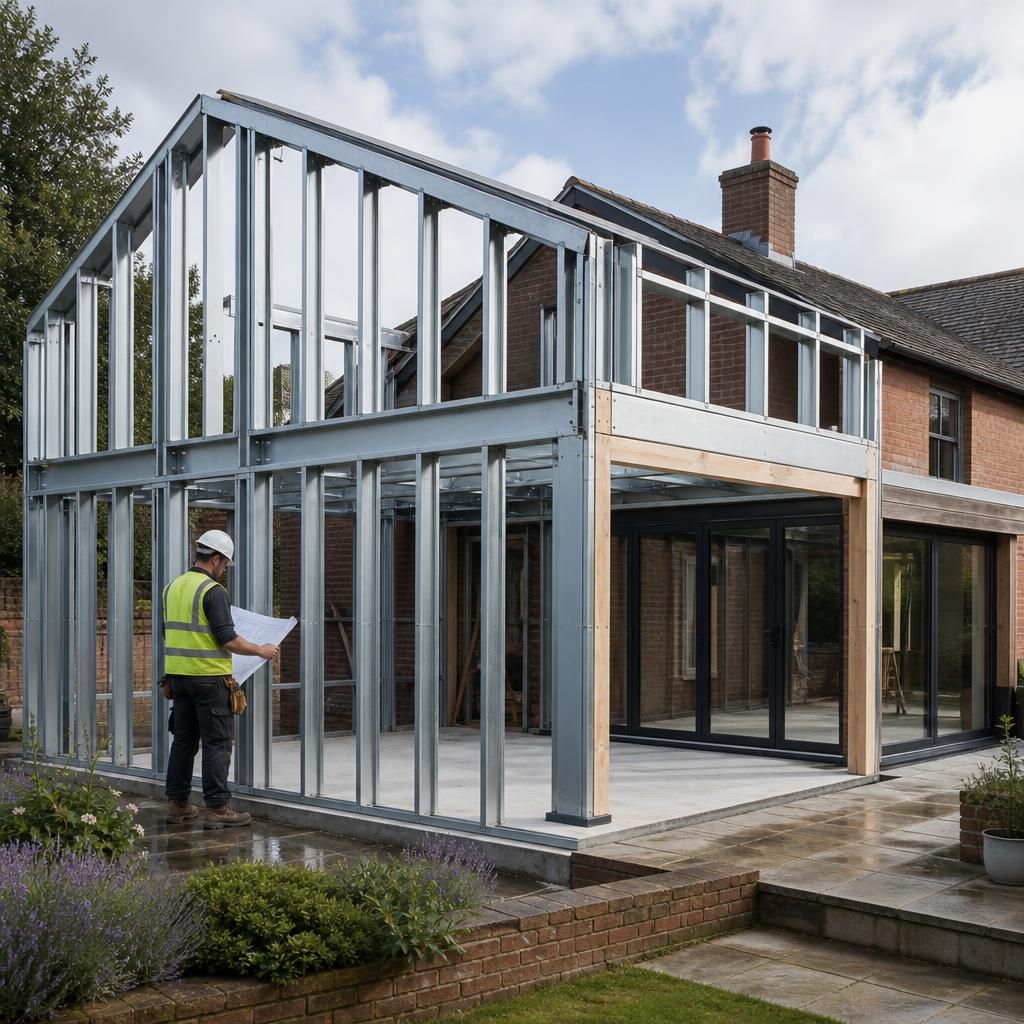
British-Made, CE-Marked Steel Frames with Bespoke Supply and Erection Options
For metal frame construction houses, British-manufactured hot rolled steel provides a controlled structural basis rather than a standard kit. Sections are engineered for the proposed home or extension, allowing the frame to accommodate room layouts, openings and project-specific loads.
Bespoke design is supported by planning elevation drawings and isometric fabrication blueprints, giving architects and contractors clear information before manufacture. CE marking indicates that the frame is supplied in line with recognised requirements, while detailing helps connect design intent with fabrication.
Clients can choose a frame-only package for their construction team, or add erection support for a more managed installation. This flexibility suits UK steel frame homes and extensions, with technical guidance and after-sales support continuing through the build.
Designed for Fit, Progress and Long-Term Performance
A correctly specified frame matches the home’s layout, openings and loading requirements, reducing avoidable changes during construction. Clear fabrication information supports coordinated progress, while appropriate materials and detailing contribute to dependable performance and informed decisions about the completed investment.
Questions to Ask Before Choosing a Steel Frame Home or Extension
Do steel frame homes require planning permission?
Foundation design must reflect ground conditions, building loads and existing structures. A structural engineer should confirm the foundation solution before steel fabrication, particularly for extensions adjoining older or uneven buildings.
How are steel frame homes insulated?
Insulation is installed within or alongside the frame, coordinated around studs, rails, openings and services. The specification must address thermal performance, moisture control, ventilation and thermal bridging throughout the envelope.
What maintenance do steel frame homes require?
Maintenance typically involves checking protective coatings, connections and areas where water could collect. Maintain cladding, flashings and gutters; investigate damage promptly to prevent moisture reaching steel or adjacent materials.
How are services coordinated in steel frame homes?
Coordination confirms where pipework, cabling and ventilation equipment pass through or attach to the structure. Penetrations, support points and access requirements should be agreed before fabrication to prevent site alterations.
How are steel frame homes assessed for fire safety?
Fire safety assessment considers the building’s use, occupancy, escape routes, compartmentation, fire resistance and detection systems. Competent professionals should coordinate these requirements with structural design and the applicable building regulations.
Discuss Your Steel Frame Home or Extension Requirements
Discuss your proposed steel frame home or extension with Buildings UK Ltd to clarify structural requirements, planning information and supply options. Receive practical guidance on the appropriate specification and next steps before deciding how to proceed.