
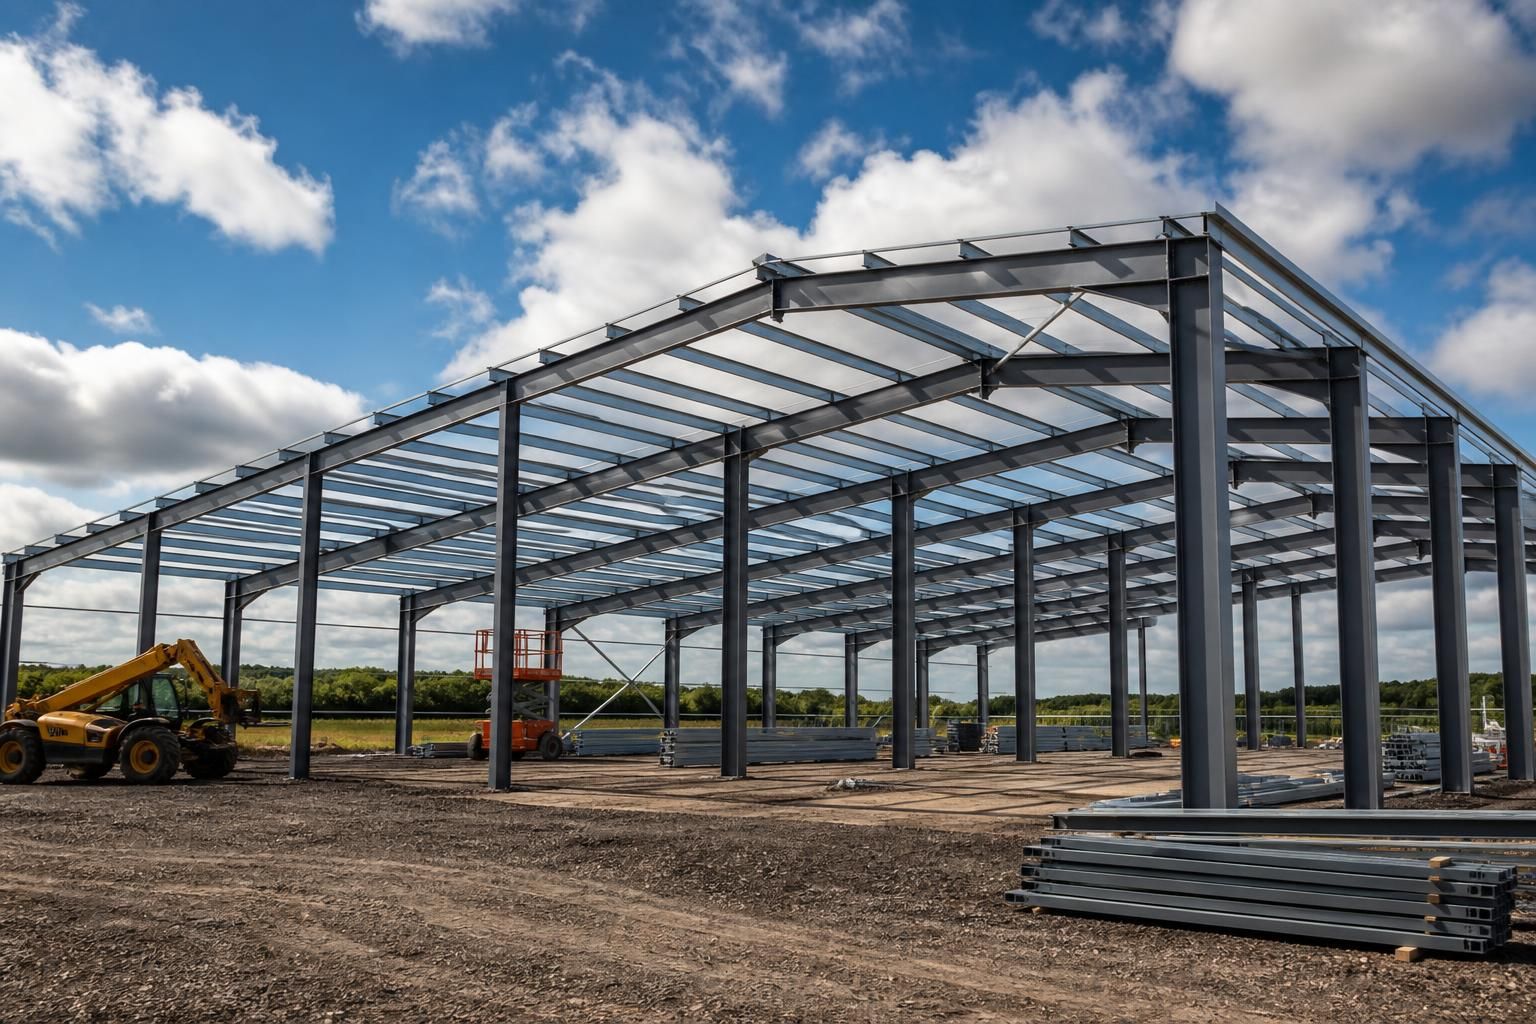
Steel Building Prices UK
Steel building prices depend on the frame size, structural specification, span, cladding, doors, insulation and site requirements. A bespoke quotation can separate the cost of a steel frame or building kit from design and full erection services.
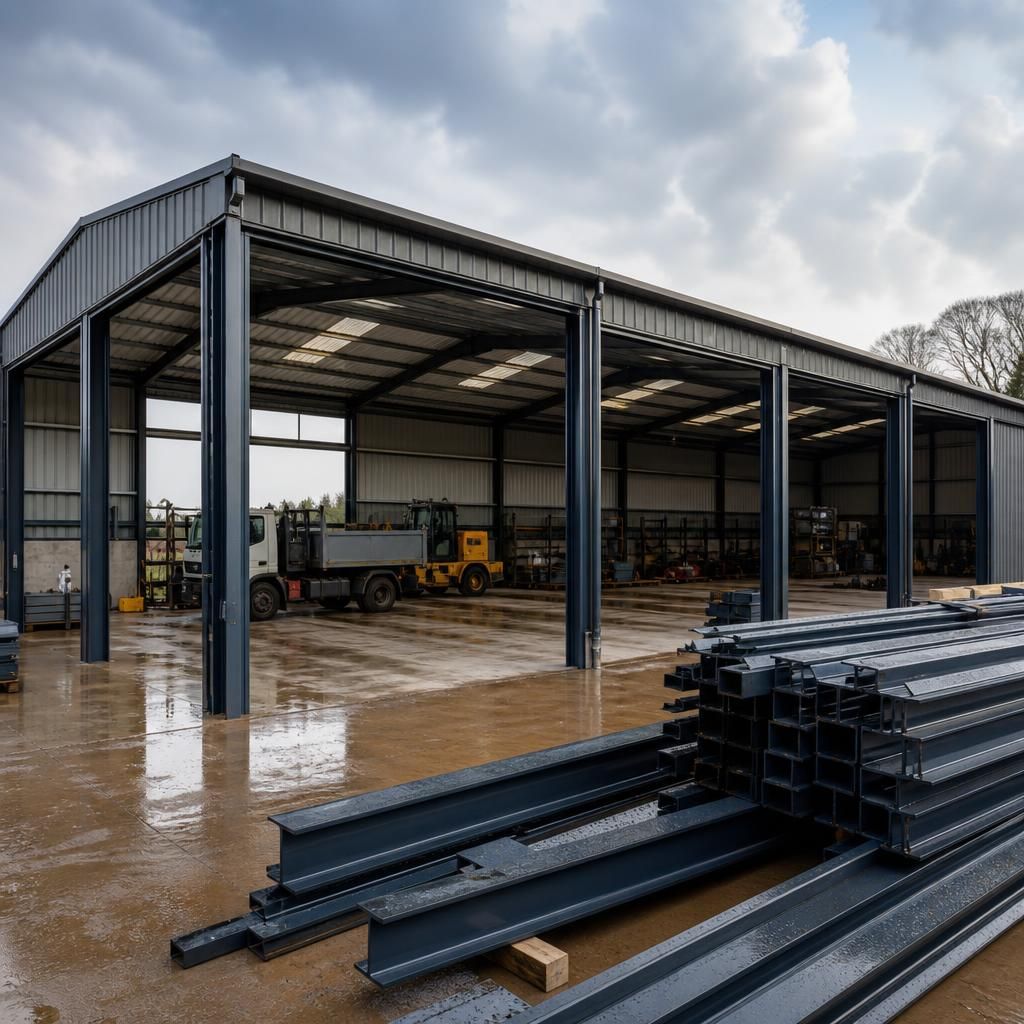
More Usable Space for Today and Tomorrow
A well-designed steel building uses its footprint efficiently, creating clear internal space for machinery, materials, vehicles or livestock. Steel framing can support wide, unobstructed areas, while dimensions and access points are arranged around the intended use rather than standard room sizes.
That planning can improve day-to-day movement: larger doors may simplify vehicle access, defined storage zones can reduce clutter, and suitable wall and roof specifications can help protect contents from the weather. Separating work, storage and circulation areas can also make routine tasks easier to organise.
Allowing for future requirements at the design stage may reduce the need for later alterations. A building can accommodate additional storage, equipment changes or expanded operations, subject to engineering and site constraints. Comparing a frame-only price with the complete building cost clarifies what is included.
How Different Requirements Affect Steel Building Prices
Steel building prices are shaped by site conditions and intended use. Comparing options for agriculture, industry and equestrian purposes helps identify which specifications affect the quotation, without paying for features the project does not require.
Size, Shape and Internal Layout
The building footprint and internal arrangement influence the amount of steel, cladding and associated work required. A simple rectangular layout may price differently from a design with varying roof levels, lean-tos or separate working areas. Planning the layout around storage, circulation and equipment helps distinguish essential space from optional additions.
Agricultural Storage Requirements
Agricultural buildings may need specifications suited to machinery, feed, hay, materials or general storage. Open-sided areas, loading access, internal divisions and protection from driving rain can each affect the quotation. The appropriate balance depends on whether the building is used for seasonal storage, regular vehicle access or more controlled working conditions.
Industrial Use and Equipment
Industrial applications can require consideration of stored materials, machinery, handling routes and operational loads. These factors may affect the frame design, floor arrangement, access points and service requirements. Identifying the equipment and activities at the design stage gives a clearer basis for comparing a standard building with a more specialised specification.
Equestrian Buildings
Equestrian layouts are often divided into areas such as stabling, tack storage, feed storage and covered circulation. The number and arrangement of these areas can change the building dimensions and the amount of internal fit-out required. Prices should therefore be assessed against the intended combination of horse care, storage and everyday access.
Ground Conditions and Site Preparation
Site-related costs can vary according to ground conditions, levels, drainage, access for construction and the foundation requirements identified by the design. A quotation based only on the above-ground frame may not represent the complete project cost. Confirming what site preparation and foundation work are included helps make comparisons more meaningful.
Comparing Specification Options
A useful comparison separates core requirements from optional features. Review the frame, envelope, openings, internal arrangements, foundations, delivery and erection as distinct elements, then check how each change affects the total. This approach supports an informed decision where the building must meet a defined activity or site constraint without adding unnecessary specification.
Questions About Steel Building Prices
What information is needed to obtain an accurate steel building price?
To compare quotations properly, provide dimensions, span, intended use, cladding, doors, insulation, site location, ground information, access constraints and whether you require a kit or full erection service as specified.
What is included in a steel building price?
A quotation may cover structural frame, connections, drawings, cladding, doors, insulation, delivery and erection, but inclusions vary. Check whether foundations, groundworks, services, transport, VAT and site preparation are included separately.
What planning considerations can affect steel building prices?
Planning requirements may affect steel building prices through permitted development limits, application drawings, structural information, drainage, appearance, access and conditions imposed by the local planning authority before construction can begin.
Are steel building kits cheaper than full erection services?
A kit usually costs less than a fully erected building because installation labour is excluded. However, delivery, foundations, equipment, site preparation and professional assembly may still affect the final cost.
Which specification choices increase steel building prices?
Costs rise when specifications require heavier sections, greater spans, higher load capacity, enhanced corrosion protection, insulated cladding, specialist doors or additional finishes. Each should reflect operational and site requirements carefully.
From Initial Requirement to Finished Steel Building
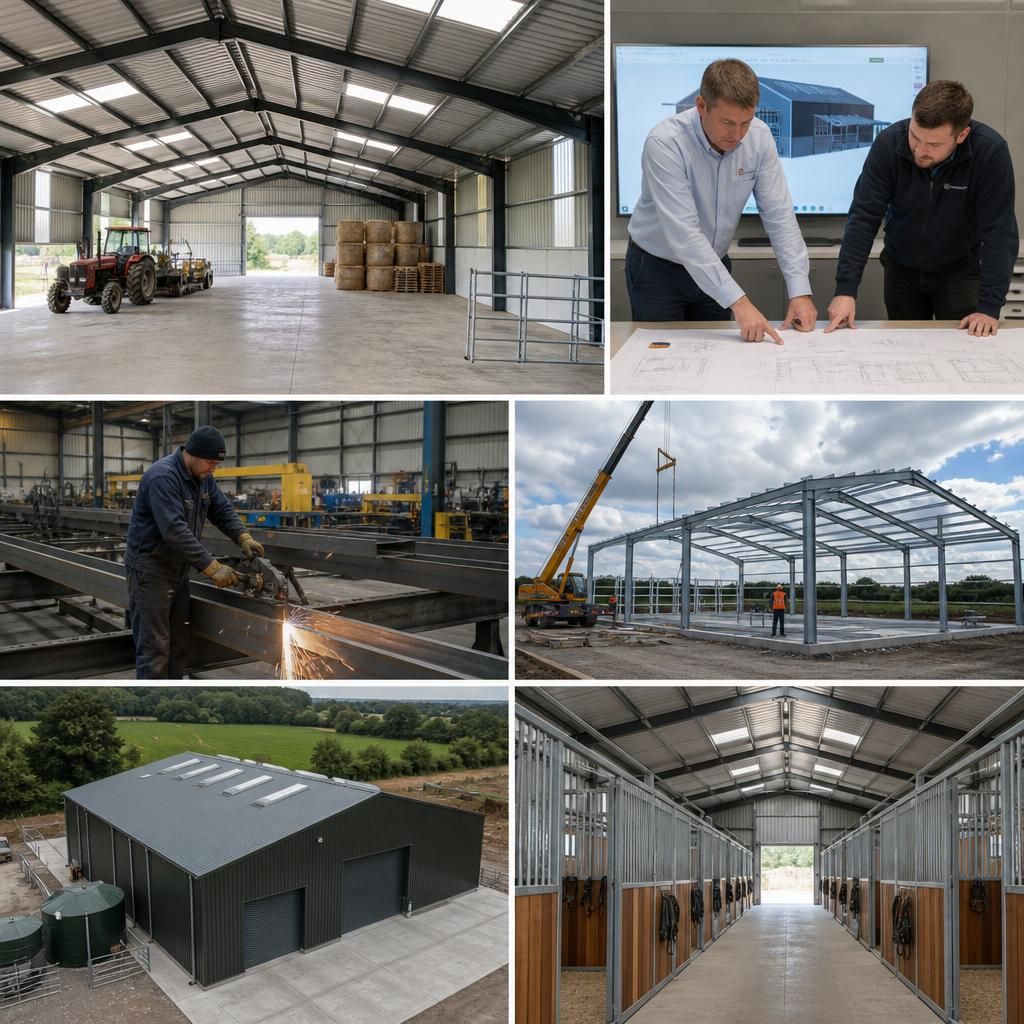
Steel building prices are best assessed from a defined requirement, such as a dedicated machinery store with a specified capacity and intended loading. The initial brief records the building’s purpose, structural demands and required finish, giving the quotation a clear project basis.
Buildings UK Ltd develops this brief into planning elevation drawings and isometric fabrication blueprints. Reviewing these documents helps confirm the proposed arrangement and distinguish the price of a supplied building kit from a package that includes erection. It also gives the customer a practical point at which to clarify scope before manufacture begins.
Once approved, the design is manufactured in Worcestershire as the steelwork for the project. The completed solution can be supplied as a kit for customer-arranged installation or delivered through the full erection service, according to the selected scope. This links the finished machinery store to the specification used to establish its price.
Project Experience and Quality Evidence
Project experience provides useful evidence when comparing steel building prices: completed designs can be reviewed against their intended use, structural specification, fabrication drawings and installation scope. This helps relate a quotation to a clearly defined building outcome.