
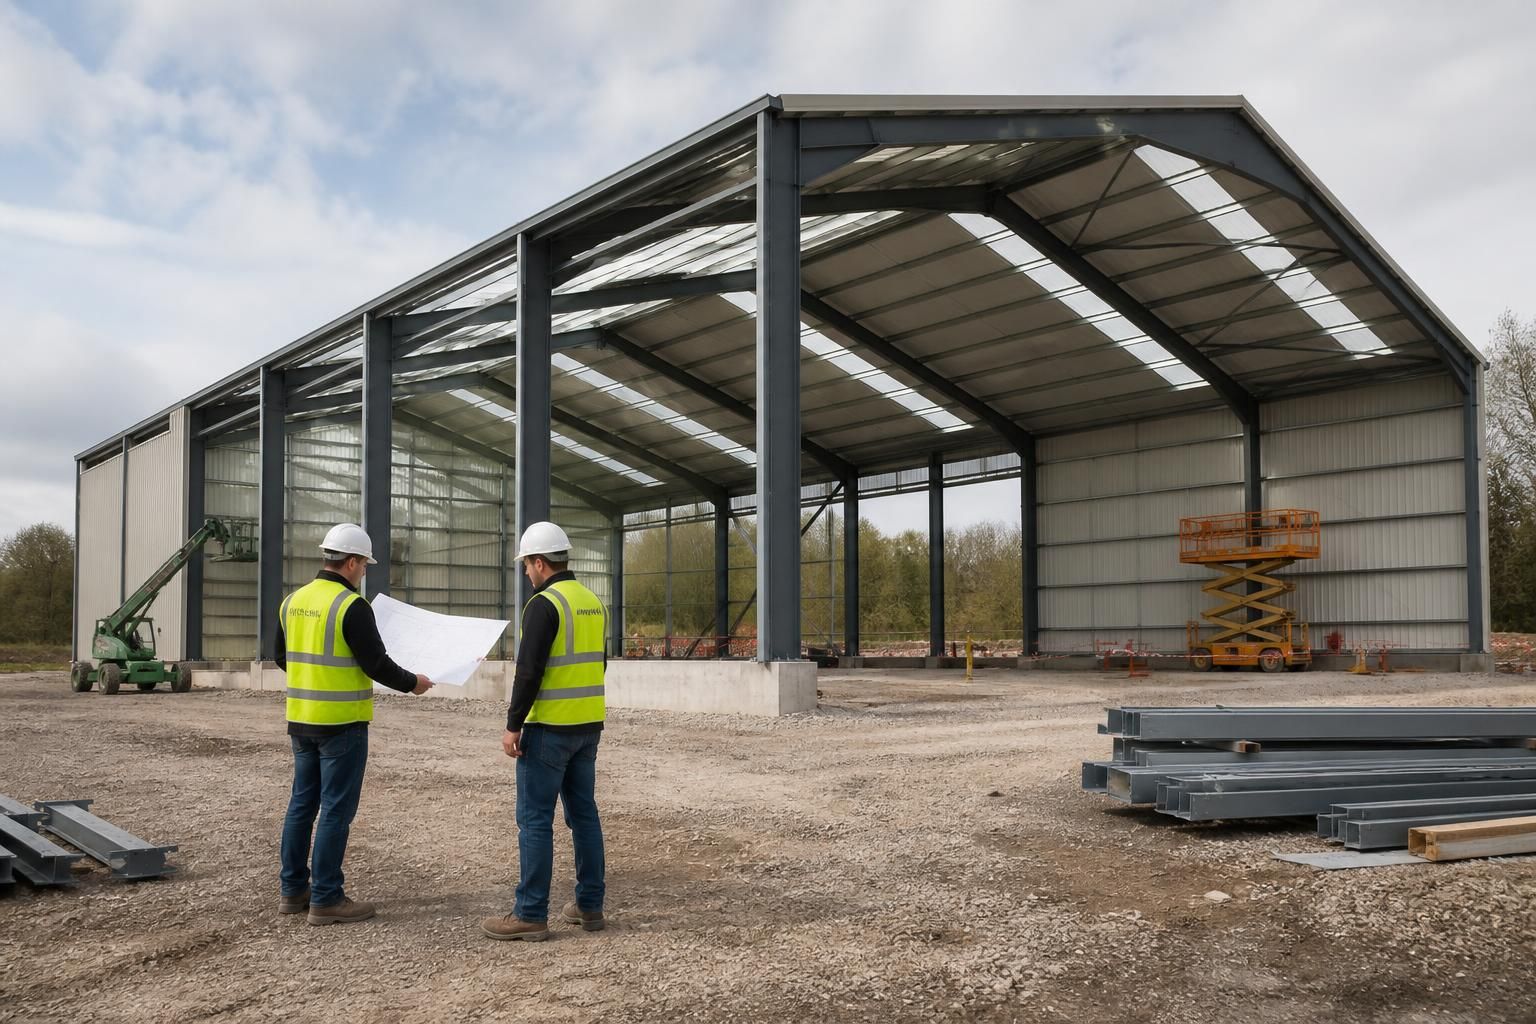
Industrial Warehouse Construction
Industrial warehouse construction uses engineered hot rolled steel frames, designed around storage, machinery and operational requirements. Buildings UK Ltd can develop bespoke plans and fabrication information for a building kit or erection service; discuss your proposed dimensions and use.
Why Choose a Bespoke Steel Warehouse?
Steel warehouse construction creates a robust enclosure for defined operational demands. British manufacture supports component production, while project information can account for site conditions, access arrangements and the internal environment.
This supports efficient floor planning, coordinated services and future adaptation. Material choices, insulation and finishes should be considered alongside loading, ventilation and maintenance needs so the specification reflects customer priorities.
Designed for the Intended Use
A bespoke warehouse specification can be developed around the building’s dimensions, storage arrangements, machinery requirements and day-to-day operational demands.
Structural Durability
Hot rolled steel frames provide a robust structural basis, while finishes and maintenance requirements can be considered as part of the overall specification.
Efficient Internal Conditions
Insulation, ventilation and material selection can be assessed together to support an internal environment suited to the warehouse’s activities.
Clear Fabrication Information
Planning elevation drawings and isometric fabrication blueprints provide coordinated information for reviewing the design and producing the building components.
Specification Led by Priorities
The design can account for factors including loading, access, services, finishes and future adaptation so the building reflects the customer’s requirements.
Kit or Erection Service
Customers can choose between purchasing a building kit and using a full erection service, depending on the level of project support required.
Industrial Warehouse Construction Questions Answered
What information is needed to plan an industrial warehouse?
Planning requirements depend on location, scale and intended use. A warehouse specification should identify fire strategy, access, drainage and services early, allowing drawings to support relevant approvals before fabrication begins.
What affects the cost of an industrial warehouse steel building?
Cost depends on dimensions, frame loading, ground conditions, cladding specification, insulation, doors, ventilation, drainage, services and installation scope. A 30x50 steel building price therefore requires individual assessment before a quotation.
Which building regulations apply to industrial warehouse construction?
Industrial warehouse construction must satisfy Building Regulations covering structural integrity, fire safety, thermal performance, ventilation and accessibility. Building control should review the detailed design against all applicable statutory requirements.
Can an industrial warehouse be supplied as a building kit?
Yes, a building kit can provide the engineered steel frame and fabrication information for customer-managed assembly, with included components and responsibilities confirmed against the agreed warehouse specification and site arrangements.
What does industrial warehouse installation involve?
Installation involves preparing the site, assembling the engineered frame, fitting cladding and installing specified doors or accessories. Responsibilities for lifting equipment, groundwork, services and final checks should be agreed beforehand.
Warehouse Construction Capability at a Glance
Buildings UK Ltd’s experience spans industrial, agricultural and equestrian steel buildings, giving warehouse planning a broader structural context. Its family-owned model keeps project discussions and customer support connected from initial specification through to after-sales assistance.
The People Behind Your Warehouse Project
Warehouse construction is coordinated through a direct, family-owned approach, keeping project discussions connected between those assessing your requirements and supporting the building package. This provides a clear route for questions about dimensions, intended use, access and construction information.
British manufacturing expertise informs each steel warehouse. Design support can include planning elevation drawings and isometric fabrication blueprints, helping you review the proposed structure and understand how components relate before manufacture. This information can assist communication with other project professionals.
Customer care continues beyond the initial enquiry, with support through specification, manufacture, delivery, erection where selected and after-sales assistance. This continuity keeps technical queries, documentation and follow-up matters connected to the warehouse project rather than treated as separate tasks.
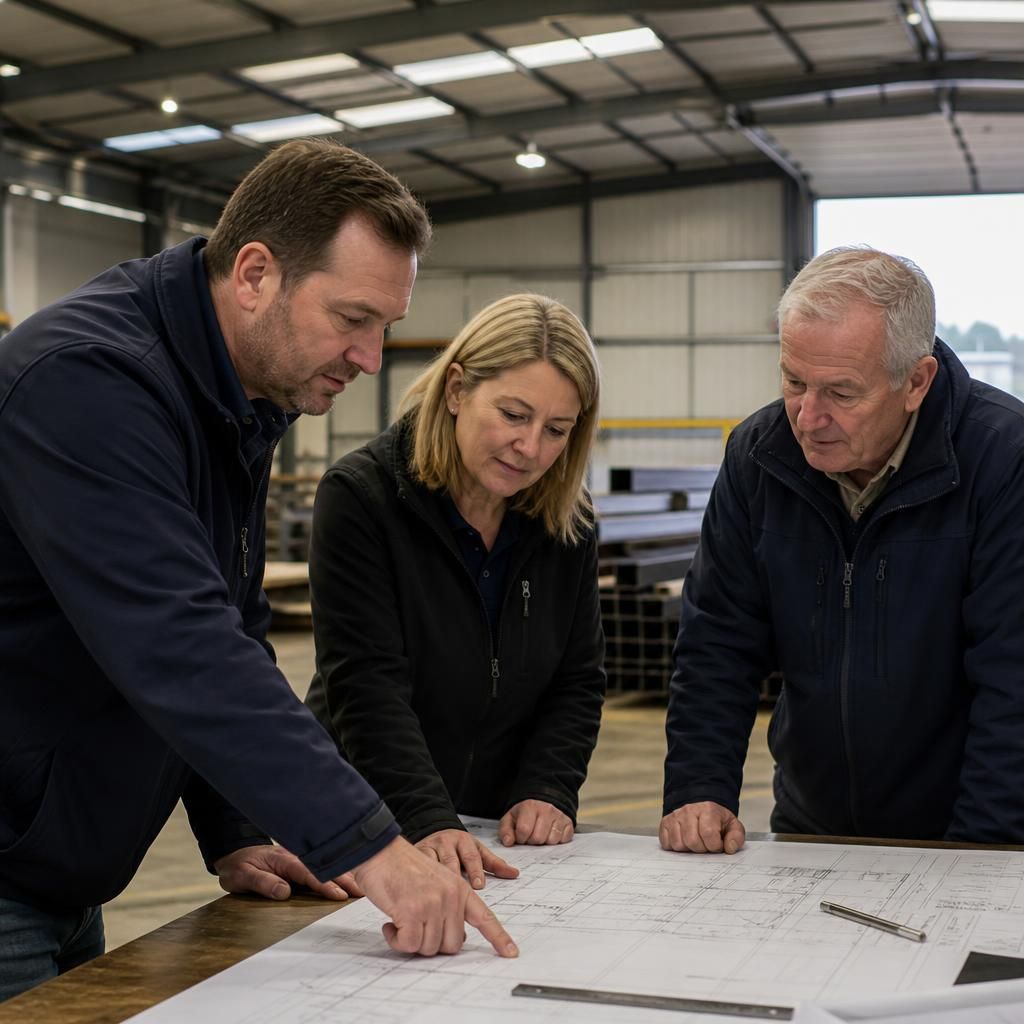
Discuss Your Industrial Warehouse Requirements
To progress an industrial warehouse construction enquiry, provide the intended use, approximate footprint, site context and operational priorities. Buildings UK Ltd can assess the information with you and identify the next design considerations for your proposed steel building.