
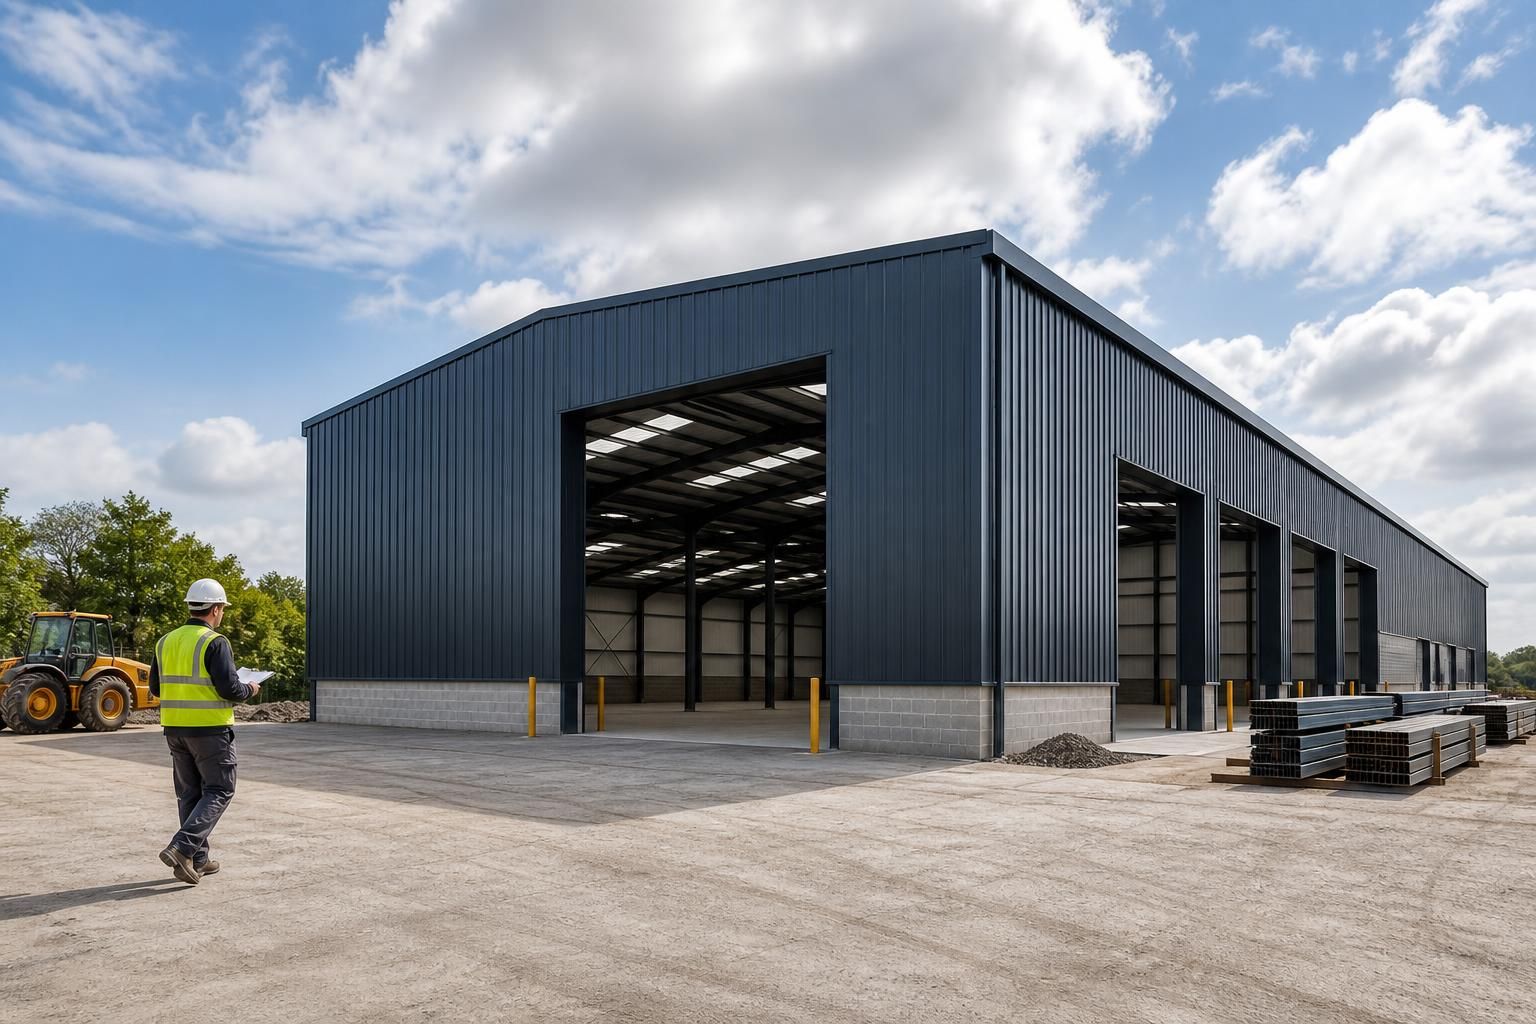
Industrial Units for Sale
Buildings UK Ltd supplies bespoke industrial units for sale, using British-made CE-marked hot rolled steel frames. Choose a building kit or full erection service, with design information prepared for your project. Contact the team to discuss your requirements.
Key Considerations
Assess site use and access needs, then compare frame quality, compliance, programme, foundations, and design and after-sales support before choosing.
Units Designed Around Your Requirements
Industrial units for sale can be tailored for storage, workshops, warehousing or mixed-use operations, with dimensions and internal arrangement reflecting the intended use.
Buildings UK Ltd develops proposals around each project’s requirements, enabling owners, occupiers and design professionals to assess the building format and finish before selecting a suitable, appropriate solution.
Configured to Suit the Site
Building dimensions and internal arrangements can be developed around the proposed use, available space and operational requirements.
Planning Elevation Drawings
Design packages can include planning elevation drawings to help communicate the proposed unit’s form and external appearance.
Isometric Fabrication Blueprints
Isometric fabrication blueprints provide detailed design information for the steelwork manufacturing process.
Suitable for Industrial Operations
The building format can be considered for facilities such as workshops, storage buildings, warehouses and mixed-use industrial premises.
Kit or Erection Service
Customers can choose to purchase the building kit or use the full erection service, depending on the preferred project arrangement.
Support Beyond Supply
Buildings UK Ltd provides after-sales support to assist customers with their industrial building project after the initial supply or erection stage.
Industrial Unit Features and Options
A useful comparison of industrial sheds for sale considers the complete building specification: frame geometry, protective finishes, roof and wall materials, openings, ventilation, and the technical information required for approval, pricing, and manufacture.
Planning Elevation Drawings
The design package can include planning elevation drawings to show the proposed industrial unit’s external form, dimensions and principal openings for planning discussions and project coordination.
Isometric Fabrication Blueprints
Isometric fabrication blueprints provide the technical information needed to interpret the steelwork arrangement and support accurate manufacture of the bespoke frame.
Hot Rolled Steel Construction
Hot rolled steel framing is suited to industrial buildings where the structure must accommodate practical requirements such as access, storage, machinery and internal working areas.
Building Specification Choices
The specification can be developed around the intended use of the unit, including roof and wall materials, protective finishes, doors, ventilation, openings and the relationship between the building and its foundations.
Kit or Erection Service
Industrial units can be supplied as building kits for a separately managed construction programme or with a full erection service where installation is included within the project scope.
After-Sales Support
Customer care continues beyond manufacture and installation, with after-sales support available to help address practical questions about the completed building.
Questions to Ask Before Buying an Industrial Unit
Can industrial units be designed for future expansion?
A quotation normally depends on intended use, dimensions, openings, site constraints, finishes, and erection requirements; providing these details helps establish a practical specification before detailed drawings and pricing are prepared.
Can industrial units include integrated office space?
Yes, office areas can be incorporated within an industrial building, subject to intended use and layout. Their inclusion should be identified during design so structure, access, services, and approvals align.
How are industrial unit prices calculated?
Industrial unit prices generally combine structural steel, cladding, doors, insulation, foundations, delivery, and erection. Request an itemised quotation separating building supply, groundworks, installation, and design fees to compare proposals accurately.
Are industrial units available as building kits?
Yes, building kits are available for customers managing their own installation. They include the specified steel structure and associated components, while professional erection service can be selected separately where required.
Are industrial units insulated?
Insulation can be specified where the building’s use requires controlled internal temperatures. Selection depends on intended occupancy, wall and roof construction, condensation risk, and applicable thermal performance requirements for compliance.
Quality Checks and Support for Industrial Units
When comparing industrial units for sale, check that the proposed specification is reviewed before manufacture. Key design information should be consistent across the drawings and quotation, including structural requirements, dimensions, openings, roof and wall build-up, finishes, and any site-specific constraints.
Before proceeding, confirm how drawing approvals, manufacturing updates, delivery, and site erection are coordinated. The written scope should also explain what support is available after installation, including how technical queries, remedial matters, and future requirements will be handled.
Confirm the unit specification
A clear written specification reduces uncertainty before an industrial unit enters design or manufacture. It should identify the intended use, dimensions, openings, roof and wall construction, finishes, and any site restrictions.
What should the specification cover?
Review the proposed building against how the unit will operate, including vehicle access, storage arrangements, machinery, internal clearances, ventilation, and natural light requirements. Check that these points are reflected consistently in the quotation and design information, so changes can be identified before they affect manufacture or site work.
Review the design information
Design checks help confirm that the proposed industrial unit is suitable for its site and intended use. They also give the customer a clear basis for reviewing the building before production begins.
Which drawings are provided?
Buildings UK Ltd prepares bespoke design packages that can include planning elevation drawings and isometric fabrication blueprints. Use these drawings to check the building’s overall form, dimensions, openings, frame arrangement, and external appearance, and raise any discrepancies before approval.
Understand the frame and compliance
The structural frame is central to an industrial unit’s performance, so its material and compliance information should be identified in the project documentation. Buildings UK Ltd supplies British-made CE-marked hot rolled steel framed buildings.
What should buyers verify?
Ask for the relevant frame specification and confirm how the design information relates to the proposed building. The quotation, drawings, and manufacturing details should describe the same structure, with any project-specific requirements recorded rather than left to assumption.
Check the manufacturing process
Manufacturing information gives the customer a clearer view of how an approved design becomes a building kit or an erected structure. Buildings UK Ltd manufactures its steelwork in Worcestershire for projects supplied nationally.
How does manufacture link to the project?
Before production, confirm which drawings and details form the approved basis for manufacture, how amendments will be recorded, and which components are included in the agreed scope. This provides a practical reference when reviewing the kit or coordinating the erection service.
Agree delivery, erection and after-sales arrangements
The project scope should distinguish between purchasing a building kit and selecting a full erection service. It should also explain how communication continues after the main installation work.
What should the written scope explain?
Confirm the arrangements for delivery to the site, access requirements, and the responsibilities of each party during installation. For a full erection service, establish what work is included; for a kit, clarify the information needed for assembly. Keep a record of the agreed contact route for technical queries, remedial matters, and future requirements, supported by Buildings UK Ltd’s after-sales customer care.
The next step is to provide the intended use, approximate dimensions, access arrangements, required openings and any known site constraints. This gives the design team a clear basis for preparing a suitable proposal for your industrial unit.
Before placing an order, use the quotation and accompanying drawings to confirm that the proposed building meets your operational needs and approval requirements. Any outstanding technical points can then be resolved before the specification is released for manufacture.
Request a Tailored Industrial Unit Proposal
Contact Buildings UK Ltd with your operational priorities and any site constraints to identify suitable industrial unit options. The team can clarify outstanding technical questions, explain the next stage, and prepare a tailored quotation for your consideration.