
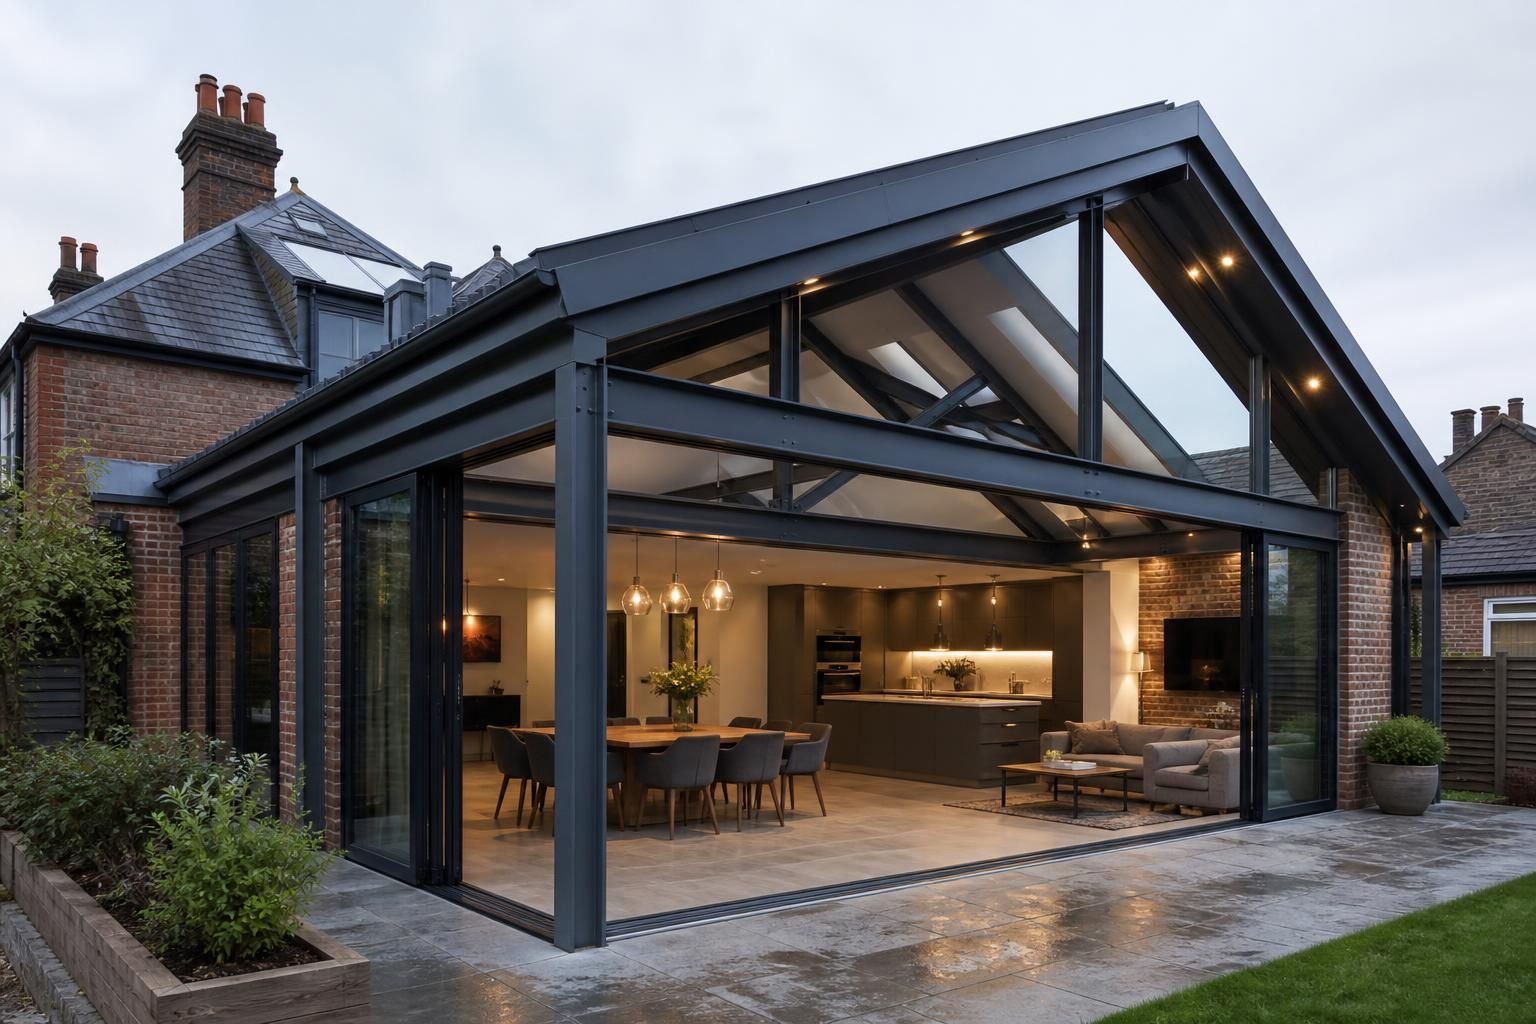
Steel Frame Houses and Extensions
Home steel frame houses and extensions provide a robust structural solution for new-build and living space, with precisely fabricated components designed around the project. Review your requirements with Buildings UK Ltd to establish a suitable frame, drawing package and installation approach.
Quality, Engineering and Support Throughout
Steel frame houses and extensions benefit from a joined-up solution: quality steel, careful engineering and dependable fabrication considered together. Details for openings, roof form, connections and intended use can be resolved before components are manufactured.
Clear fabrication information supports installation, while Buildings UK Ltd’s after-sales support helps address practical questions beyond erection.
British-Made Steel
Frames use British-made, CE-marked hot-rolled steel selected for the structural demands of houses and extensions.
Project-Specific Design
A bespoke design package can coordinate the proposed frame with the building layout, dimensions and architectural requirements.
Considered Engineering
Structural relationships between members, connections, roof arrangements and openings can be assessed as part of the overall frame design.
Dependable Manufacture
Manufacturing in Worcestershire turns approved design information into accurately fabricated components for the intended project.
Clear Fabrication Information
Planning elevation drawings and isometric fabrication blueprints provide useful reference information for checking and assembling the building.
Installation Options
Customers can choose between a building kit and a full erection service, allowing the construction approach to suit the project.
Support Beyond Erection
Buildings UK Ltd provides after-sales support for practical questions that may arise as the completed house or extension is put to use.
Bespoke British-Made Frames to Recognised Standards
These steel frame house kits are manufactured in Worcestershire from British-made, hot rolled steel, rather than generic imported sections. The frame can be specified around a house or extension’s dimensions, openings and loading requirements.
Bespoke design information can include planning elevation drawings and isometric fabrication blueprints, giving the project team a clearer basis for checking the proposed arrangement before manufacture. Components are produced to recognised CE-marked standards, with structural details developed for the intended application rather than selected solely on initial price.
Clients can take a frame kit for contractor-led assembly or choose erection support from Buildings UK Ltd. This provides a practical choice over site responsibility while retaining a bespoke, standards-led structural solution.
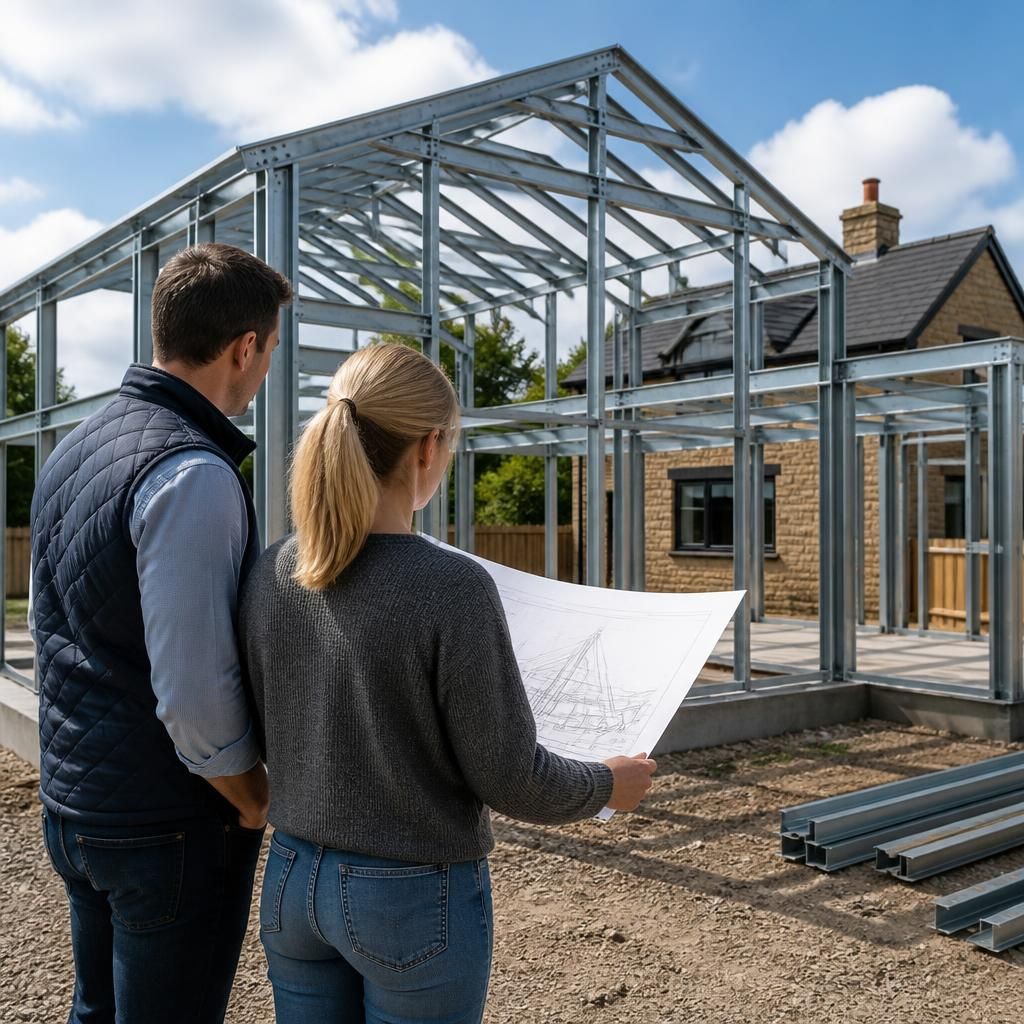
Practical Outcomes for Steel Frame Houses and Extensions
Clear structural information helps align the frame with the proposed house or extension, reduce uncertainty during construction and support accurate coordination between trades. A suitable specification also contributes to dependable long-term performance and confidence in the completed investment.
Questions to Ask Before Choosing a Steel Frame House or Extension
What responsibilities remain with the client when purchasing a steel frame house kit?
A steel frame house or extension suits projects requiring engineered load paths, adaptable openings and durable construction, provided ground conditions, thermal detailing, planning requirements and responsibilities are assessed before commitment.
What thermal detailing does a steel frame house or extension require?
Thermal detailing must address steel members, junctions and penetrations, coordinating insulation, thermal breaks, cavity barriers, ventilation and moisture control to prevent cold bridging and condensation within the overall wall build-up.
What site access is needed for steel frame house installation?
Installation requires suitable access for delivering steel components, unloading safely and positioning equipment. Confirm entrance widths, ground bearing capacity, turning space, overhead obstructions and storage areas before scheduling site activities.
What maintenance does a steel frame house require?
Maintenance typically covers inspection of protective coatings, connections and exposed steel, with damage or corrosion addressed promptly. Internal finishes, cladding and weatherproofing also require checks under the building’s plan.
What planning permissions apply to a steel frame house or extension?
Planning permissions for a steel frame house or extension depend on location, use, scale and design. Confirm whether full permission, permitted development rights, or additional approvals apply before formally proceeding.
Discuss Your Steel Frame House or Extension Requirements
Discuss your proposed steel frame house or extension with Buildings UK Ltd to clarify the structural requirements, suitable kit options and installation responsibilities. Request guidance tailored to your drawings, intended use and project stage before deciding the next step.