
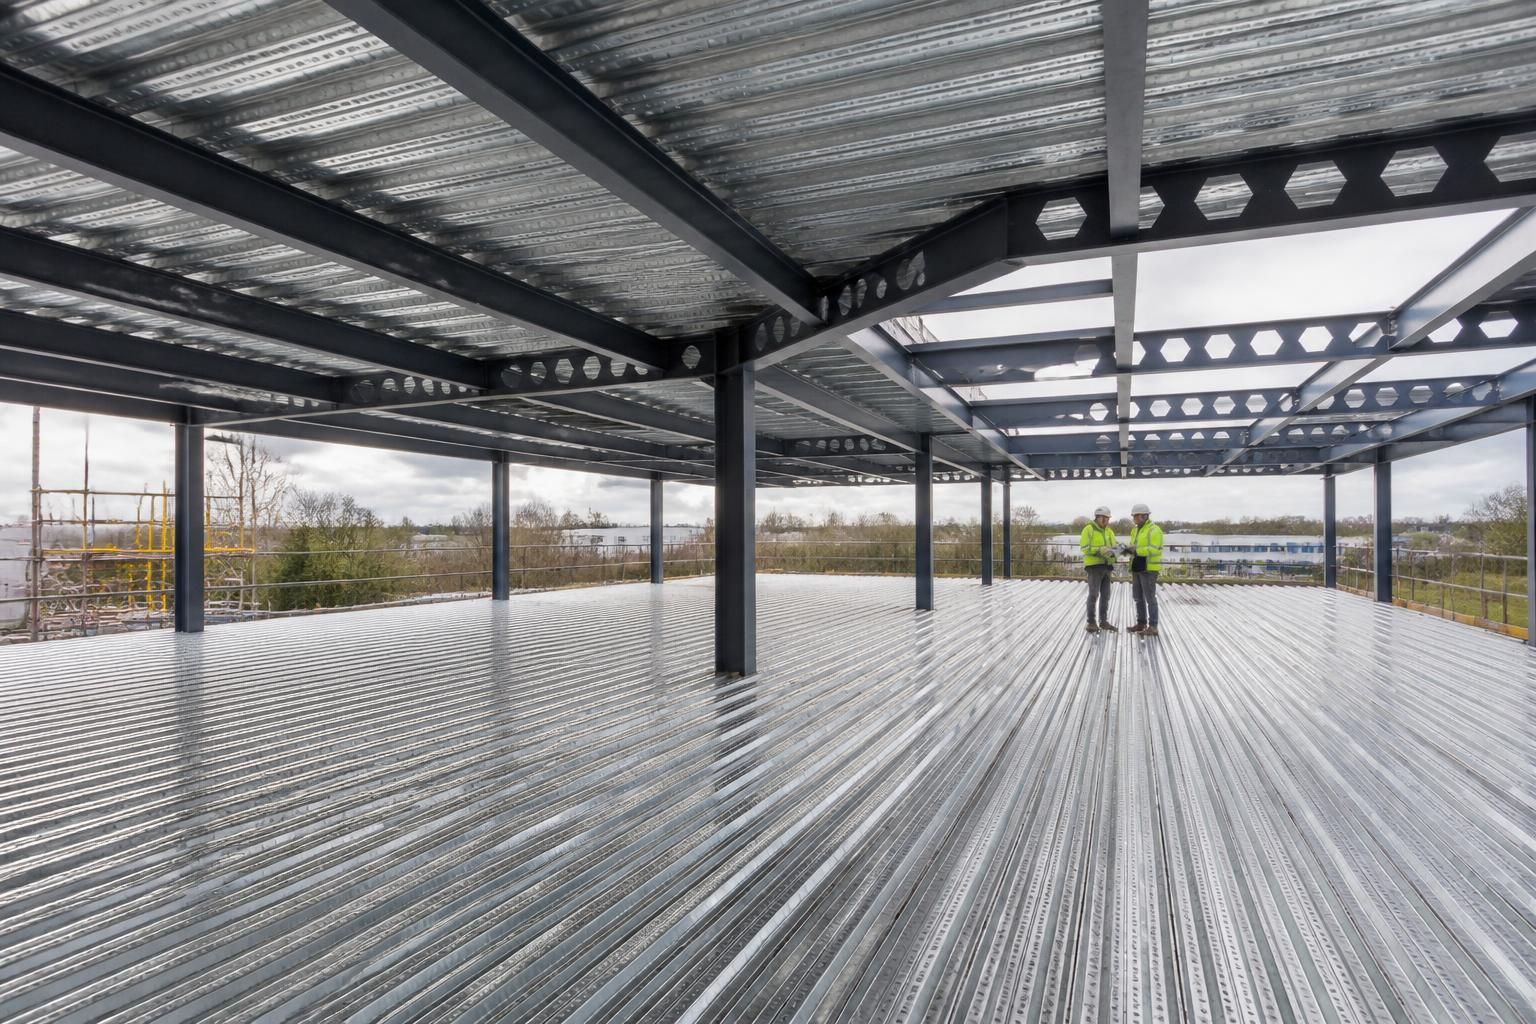
Steel Roof Decking Systems
Steel roof decking systems use profiled metal deck sheets to span between supporting members, creating a stable roof base for industrial buildings. This guide covers construction, performance and suitability across different structural layouts, helping you assess whether decking fits your project.
Is Steel Roof Decking Suitable for Your Project?
Which building types are suited to structural roof decking?
It suits projects requiring a continuous, load-supporting base beneath roofing, particularly industrial buildings with regular structural spans. Design checks must confirm deck capacity, span, loading, drainage and service integration requirements.
What roof loads can steel decking systems accommodate?
Steel decking can support imposed, dead and maintenance loads when profile, thickness, span and fixings are engineered accordingly. Additional checks may cover snow, wind uplift, plant, services and construction loading.
When is corrugated metal deck preferable to individual roof sheets?
Corrugated metal deck is preferable where a continuous structural roof decking layer simplifies support for insulation and waterproofing, especially across regular industrial bays requiring coordinated, engineered installation and service integration.
Is steel roof decking suitable for refurbishment projects?
Steel roof decking can suit refurbishment where existing supports are verified, corrosion and damage assessed, and interfaces surveyed. Replacement or supplementary members may be needed before installing a new deck.
Can steel roof decking suit irregular structural layouts?
It can suit irregular layouts when deck sheets are cut, supported and detailed around changes in span, angles or openings. Such adaptations require coordinated structural design and careful edge support.
How Steel Roof Decking Compares with Alternative Roof Systems
Choosing steel roof decking systems involves comparing corrugated metal deck with concrete slabs, timber boarding and insulated panels. Each option differs in spanning behaviour, weight, thermal performance, appearance and installation, so suitability depends on building design and use.
Structural span and support
Steel roof decking spans between steel members to form a continuous roof base, making it suitable for industrial layouts with regular structural bays. Concrete slabs provide greater mass but require substantially more supporting structure, while timber boarding is more dependent on closer supports. Insulated panels can span as part of a complete roof envelope, but their structural capacity must be checked against the panel specification and loading arrangement.
Weight and load planning
Profiled steel deck is a relatively lightweight alternative to a concrete roof slab, which can reduce the permanent load that the primary frame and foundations must carry. Timber may also be light, but its section, condition and moisture exposure need consideration. Insulated panels combine roof covering and insulation, although imposed loads, maintenance access, wind and snow actions still require design checks.
Thermal performance
Steel decking is primarily a structural substrate rather than a finished insulated roof. Thermal performance therefore depends on the insulation, vapour control layer and external waterproofing specified above it. Insulated panels provide these functions within one coordinated system, whereas concrete and timber generally need separate insulation and weatherproofing layers.
Appearance and underside finish
The profiled underside of steel decking gives a functional industrial appearance and can be left visible where the building use permits. Concrete creates a solid soffit, while timber boarding offers a more traditional finish. Insulated panels usually present a more uniform internal lining, with finishes selected to suit agricultural, industrial or other operational environments.
Installation and project scope
Steel decking forms one part of a roof build-up and must be coordinated with the frame, insulation, falls, drainage, rooflights and external covering. It can suit bespoke buildings where the roof layers are designed separately. Insulated panels may simplify the envelope by combining several functions, while concrete and timber solutions can involve different handling, support and finishing requirements. The appropriate choice depends on the building’s span, use, loading, insulation strategy and desired internal finish.
Steel Roof Decking Features and Options
An engineered steel roof decking system is defined by its sheet profile, gauge, span capacity, support spacing and applied loads. These details are coordinated with the primary frame and roof build-up.
Design information supports planning elevation drawings and fabrication blueprints; British-made components are then manufactured for delivery as a kit or with full erection. This links structural specification to installation.
Profile and Load Coordination
Decking selection considers the sheet profile, material gauge, support arrangement and loads imposed by the completed roof, so the system aligns with the wider steel frame.
Project-Specific Detailing
Bespoke planning elevations and isometric fabrication blueprints help define the roof geometry and provide practical information for manufacture and site assembly.
Sector Adaptability
Steel roof decking can be considered within building schemes for industrial, agricultural and equestrian uses, subject to the requirements of the proposed structure and roof build-up.
British Manufacturing
Components are manufactured in Worcestershire as part of a British-made steel building and structural steelwork service, supporting consistent coordination between design and fabrication.
Kit or Erection Service
Projects can be supplied as a building kit for contractor-led assembly or combined with a full erection service where installation is included in the chosen delivery route.
Questions to Ask Before Specifying Steel Roof Decking
Before committing to steel roof decking, confirm the building dimensions, roof falls, support spacing and loading requirements with the design team. Planning constraints, rooflight positions, service penetrations and the intended roof build-up can all affect the corrugated steel deck profile and its supporting arrangement.
Ask who is responsible for surveys, ground and existing-structure information, structural calculations, approvals, manufacture, delivery and installation. A clear specification should also identify cost exclusions, required site conditions and the agreed project programme, including the information needed before manufacturing can begin.
What dimensions must be confirmed?
The building’s dimensions establish the span, support arrangement and quantity of steel roof decking required. Confirm the geometry before the deck profile and supporting steelwork are finalised.
Check the roof geometry and support grid
Ask the design team to confirm the building length and width, roof pitch, eaves and ridge levels, bay spacing, edge conditions and the position of internal supports. Clarify whether the decking spans between rafters, purlins or other members, and identify any changes in span across the building. These dimensions should agree with the structural drawings and the intended roof build-up.
Will planning affect the decking design?
Planning requirements can influence the building’s height, roof form, external appearance and the position of rooflights or penetrations. Resolve these constraints before approving the structural specification.
Coordinate planning and roof features
Ask whether the proposed roof falls, ridge arrangement, cladding build-up and rooflight positions meet the relevant planning requirements for the site. Confirm the locations and sizes of flues, vents, service penetrations and access points, because cutting or supporting the deck around these features may require additional framing. Establish who prepares and checks the planning information and how later changes will be controlled.
What ground and existing-structure information is needed?
Ground conditions affect the foundations and the stability of the frame that supports the roof decking. Existing buildings also require verification before new deck loads are introduced.
Verify the support conditions
Ask who is responsible for the site survey, ground investigation and confirmation of foundation requirements. For an extension or replacement roof, establish whether the existing frame, walls and foundations have been inspected and checked for the proposed loads. Record levels, access constraints, obstructions and any uncertainty in the ground or existing structure, so the roof decking design is based on reliable support information.
How should the deck be specified?
A steel roof decking specification should describe the profile, material thickness, span arrangement, fixings and roof build-up. It should also account for the loads imposed during construction and throughout the building’s use.
Define performance, loading and interfaces
Ask for the design loads used for the deck, including permanent roof components, imposed maintenance loads, wind actions and any suspended services or equipment. Confirm the required fire, condensation, acoustic and thermal performance where these form part of the roof system. Check the compatibility of the deck with insulation, membranes, roof coverings, flashings and fixings, and identify who approves any penetrations or site modifications.
What will the quoted cost include?
The total cost depends on more than the steel deck sheets themselves. Separate the design, manufacture, delivery, installation and associated structural work before comparing proposals.
Identify inclusions and exclusions
Ask whether the price covers surveys, structural calculations, drawings, primary and secondary steelwork, decking, fixings, trims, insulation, roof coverings, rooflights, lifting equipment and installation. Confirm whether foundations, groundworks, temporary works, scaffolding, access preparation and removal of existing materials are included. Request a written list of exclusions, assumptions and costs that may change if dimensions, loads or site conditions differ from the agreed information.
Who manages each stage and when?
A steel roof decking project depends on information passing correctly between the client, design team, manufacturer and installation team. Agree the programme and responsibilities before manufacture is authorised.
Set responsibilities and programme dependencies
Ask who owns each stage: surveying, design approval, planning coordination, structural calculations, building regulations matters, procurement, manufacture, delivery, lifting, installation and final inspection. Confirm the information required before manufacture can begin, the dates for design sign-off and the dependencies affecting delivery and erection. Establish how design changes, site variations, damaged materials and outstanding work will be recorded and resolved.
Once these points have been answered, ask for a written scope showing the agreed steel roof decking arrangement, design assumptions, interfaces with other trades and any exclusions. This provides a clear reference for comparing proposals and identifying unresolved information before the project is committed.
The final specification should also confirm the information required to release the design for manufacture and the checks needed before installation. Keeping these decisions recorded helps ensure the decking, supporting steelwork and roof build-up are treated as one coordinated system.
Discuss Your Steel Roof Decking Requirements
Discuss your proposed steel roof decking system with Buildings UK Ltd to clarify the deck profile, structural interfaces and project requirements. Request a bespoke quotation based on coordinated design information, whether you need a building kit or full erection service.