
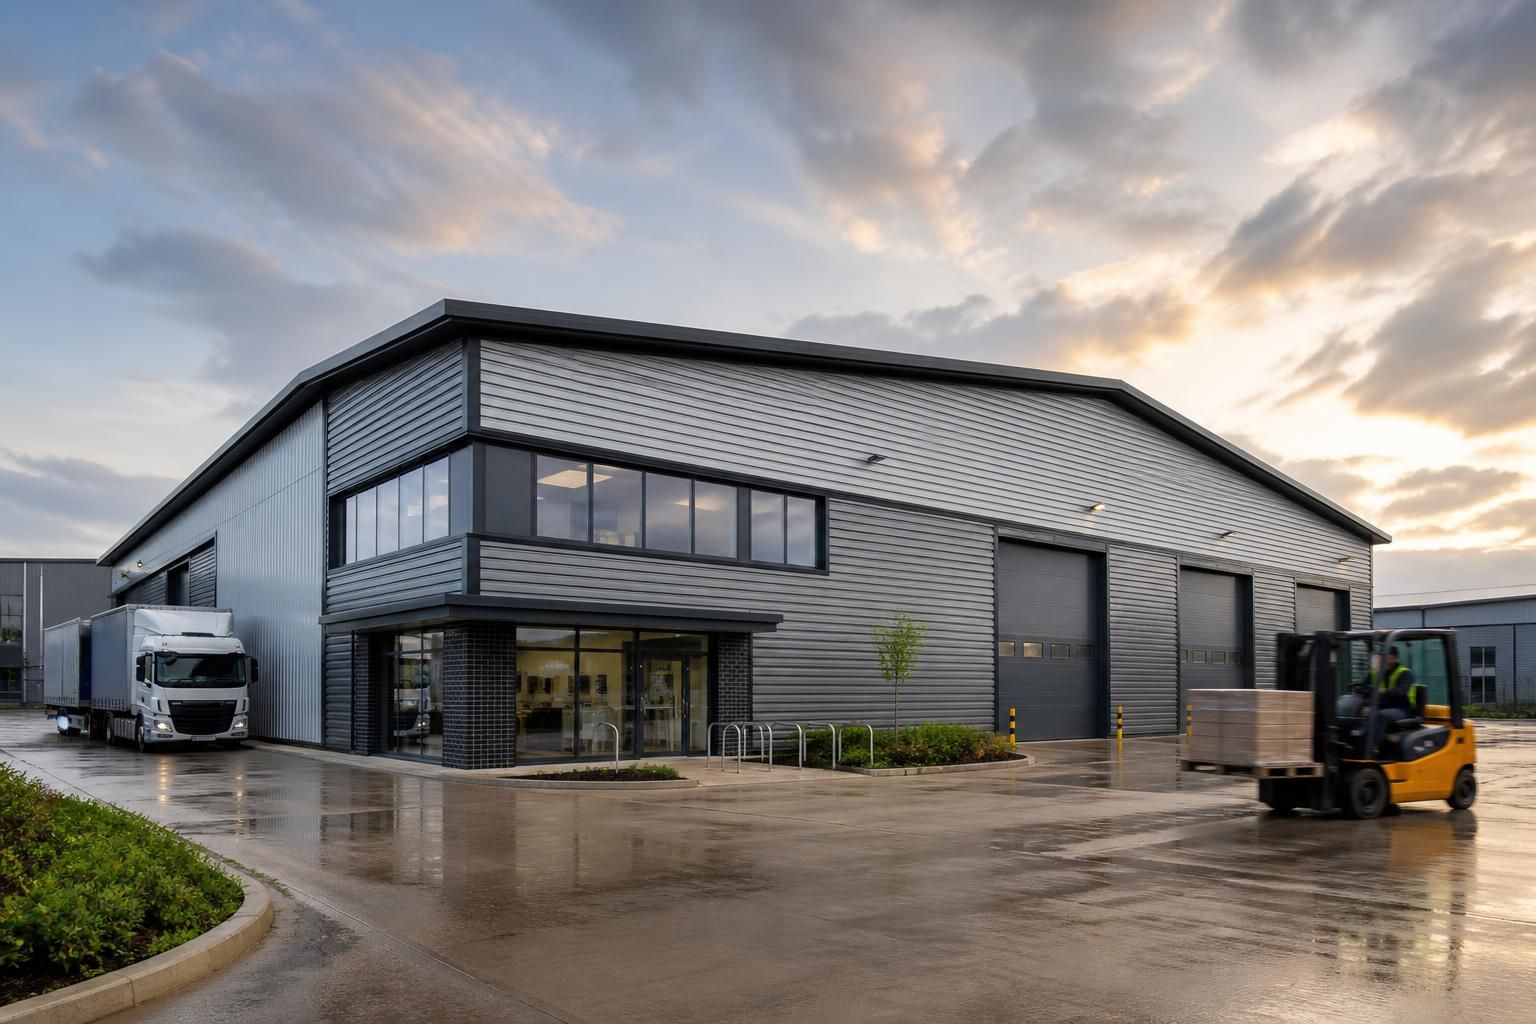
Steel Frame Commercial Units
Steel frame commercial units are durable, adaptable buildings for industrial operations, storage, workshops and agricultural enterprise. Buildings UK Ltd designs bespoke steel frame building commercial solutions, with layouts and specifications developed around access, use, equipment and future requirements.
Is a Steel Frame Commercial Unit Suitable for Your Requirements?
How much space does a steel frame commercial unit require?
These buildings suit businesses needing robust, adaptable accommodation for production, storage, workshops or agricultural activities, particularly where clear internal space, vehicle access, future alterations and layout influence specification.
What should businesses assess before choosing a steel frame commercial unit?
Assess intended use, vehicle movements, storage or workspace needs, clear spans, ground conditions, planning constraints, specialist equipment, services, insulation, and whether later expansion should be accommodated within the initial design.
When is a steel frame commercial unit preferable to another building type?
A steel frame commercial unit is preferable where operations need wide, unobstructed accommodation, durable construction, adaptable internal arrangements, or future changes that conventional buildings may not accommodate as effectively.
Are steel frame commercial units suitable for mixed-use operations?
Yes, steel frame commercial units can accommodate mixed-use operations by separating production, storage, offices, retail or agricultural functions, with access, fire safety, services and internal layout considered together in design.
What internal clear height suits a steel frame commercial unit?
The required clear height depends on vehicle access, storage systems, machinery and working activities. Higher eaves may support racking or large equipment, while lower profiles can suit smaller-scale commercial uses.
How Steel Frame Commercial Units Compare with Other Building Types
Compared with masonry, concrete or timber construction, steel frame commercial units offer a balance of structural performance, internal clearance and external finish. The right choice depends on site constraints, span requirements, insulation, fire strategy, planning context and project scope.
Steel Frame Units
Steel framing is suited to commercial units requiring clear internal space, adaptable layouts and substantial door openings. The structure can support industrial, storage, workshop and agricultural uses, with cladding, insulation and internal finishes selected to suit the building’s function. Buildings UK Ltd develops bespoke designs around access, equipment and future use.
Masonry Construction
Masonry can provide a solid external appearance and may suit smaller units, offices or developments where brickwork is important to the planning context. It is less adaptable for very wide clear spans, large openings or future layout changes, and construction involves more load-bearing walls within the building envelope.
Concrete Structures
Concrete is appropriate where high mass, robustness or specific fire and acoustic requirements are central to the brief. It can be effective for demanding industrial environments, but generally requires more substantial foundations, specialist construction and careful coordination than a conventional steel-framed unit.
Timber Frames
Timber framing can suit lighter commercial, agricultural or low-rise applications where a natural appearance and lower structural weight are priorities. Its suitability depends on span, moisture exposure, fire strategy, building height and the loads imposed by equipment, storage or operational use.
Hybrid Construction
A hybrid solution combines materials to address different parts of the specification, such as a steel frame with masonry elevations, concrete elements or timber features. This can balance structural capacity, appearance, insulation and planning considerations, but requires early coordination between the structural, architectural and building services designs.
What Is Included in a Steel Frame Commercial Unit?
A steel frame commercial unit is supplied as a coordinated package of hot rolled steelwork, connection details, planning elevations and isometric fabrication blueprints, aligned with the dimensions and intended use.
Clients can choose a building kit or full erection service. Worcestershire manufacturing links design information with fabrication and delivery, with after-sales support continuing beyond installation.
Hot-Rolled Steel Structure
The primary frame is formed from hot rolled steel sections, providing a defined load-bearing structure for commercial use.
Bespoke Building Configuration
Dimensions and arrangement are developed around the proposed use, access requirements, equipment and potential future changes.
Coordinated Design Information
Planning elevations establish the external form, while isometric fabrication blueprints communicate the information required to produce the steelwork.
British Manufacturing
Design information progresses into fabrication through Buildings UK Ltd’s manufacturing base in Worcestershire.
Delivery to Site
The completed steel building package can be arranged for delivery to the project site as part of the chosen supply route.
Kit or Erection Service
Clients can take delivery of a building kit for their own construction arrangements or select the company’s full erection service.
Multi-Sector Application
The steel-frame approach can be specified for industrial, agricultural and equestrian buildings, with the details established by the project brief.
Questions to Ask Before Commissioning a Steel Frame Commercial Unit
Before commissioning a steel frame commercial unit, confirm the required footprint, eaves height, clear spans, door openings and internal arrangement. Ask how the proposed dimensions support vehicle access, storage, machinery and any future changes, and establish whether planning consent, drainage or other site approvals are needed. Ground conditions should also be discussed, including the foundation design information required before construction.
Request a written specification showing the frame, cladding, openings, finishes and any extras, together with a clear breakdown of costs and the assumptions behind it. It is also important to confirm the anticipated lead time, the information needed to progress the order, and who is responsible for design coordination, groundworks, delivery, erection, inspections and resolving any changes.
Have the dimensions been tested against the intended use?
Confirm that the proposed dimensions are based on how the unit will operate, not simply the available plot. The arrangement should account for circulation, working clearances, storage and any equipment that must enter or remain inside.
Check the layout before the steelwork is ordered
Ask for the principal dimensions to be shown clearly on the planning elevation drawings and supporting design information. Check the eaves height, clear span, bay arrangement, floor area, door positions and vehicle approach against current operations, while considering whether later changes could require additional space or different access.
What planning and site approvals are required?
A commercial unit may require planning consent and other approvals before fabrication or construction can proceed. Establish which permissions apply to the proposed use, appearance, access and site works.
Separate the building design from approval responsibilities
Ask who prepares or supplies the information needed for planning, including elevation drawings and details affecting the building’s external appearance. Confirm who submits applications, responds to planning queries and obtains approval for drainage, access or other associated works, so that the order is not based on assumptions about consent.
What is known about the ground conditions?
The ground affects the foundation solution, setting-out and construction sequence. Foundation design should be based on suitable information about the site rather than relying only on the building dimensions.
Agree the information needed for foundations
Ask whether a ground investigation, survey or other site information is required and who commissions it. The quotation and technical documents should identify any assumptions about bearing conditions, levels, drainage and existing obstructions, together with who designs and constructs the foundations and who deals with conditions that differ from those assumptions.
What exactly is included in the building specification?
A steel frame commercial unit is more than its primary frame, so the written specification should define the complete proposed package. This makes it easier to compare options and identify items that are outside the quoted scope.
Review the specification line by line
Check the frame arrangement, connection details, roof and wall cladding, insulation where required, openings, finishes, trims, ventilation and ancillary items against the intended use. Confirm which elements are shown on the drawings, which are optional extras and whether any specialist internal installations or services must be provided by others.
How has the total cost been calculated?
A useful quotation should explain what the price covers and which assumptions could alter the final cost. Comparing only the headline figure can overlook groundworks, access requirements or work needed after the kit is delivered.
Ask for inclusions, exclusions and cost triggers
Request an itemised breakdown covering design information, steelwork, cladding, openings, delivery, erection and any stated additional works. Ask whether foundations, ground preparation, services, approvals, cranage, access arrangements and internal fit-out are included, and identify the process for pricing design changes or site conditions outside the original scope.
What is the agreed programme and allocation of work?
The project programme depends on design decisions, approvals, site readiness, manufacture and delivery being coordinated. Before committing, establish the information needed at each stage and record who is accountable for progressing it.
Create a responsibility schedule
Ask for the expected sequence from design approval through manufacture, delivery and erection, with the relevant dependencies identified. The written agreement should state who coordinates drawings, who prepares the site, who arranges delivery and lifting, who erects the structure, and who checks or resolves changes during construction.
Once these points have been answered, the proposed steel frame commercial unit should be reviewed as a complete package rather than as separate steelwork and building elements. Any outstanding approvals, exclusions or client responsibilities can then be identified before the order is committed.
A clear agreed scope gives the project a practical reference through design, manufacture and construction. It also helps determine whether a building kit or full erection service is the more suitable route for the site and the intended use.