
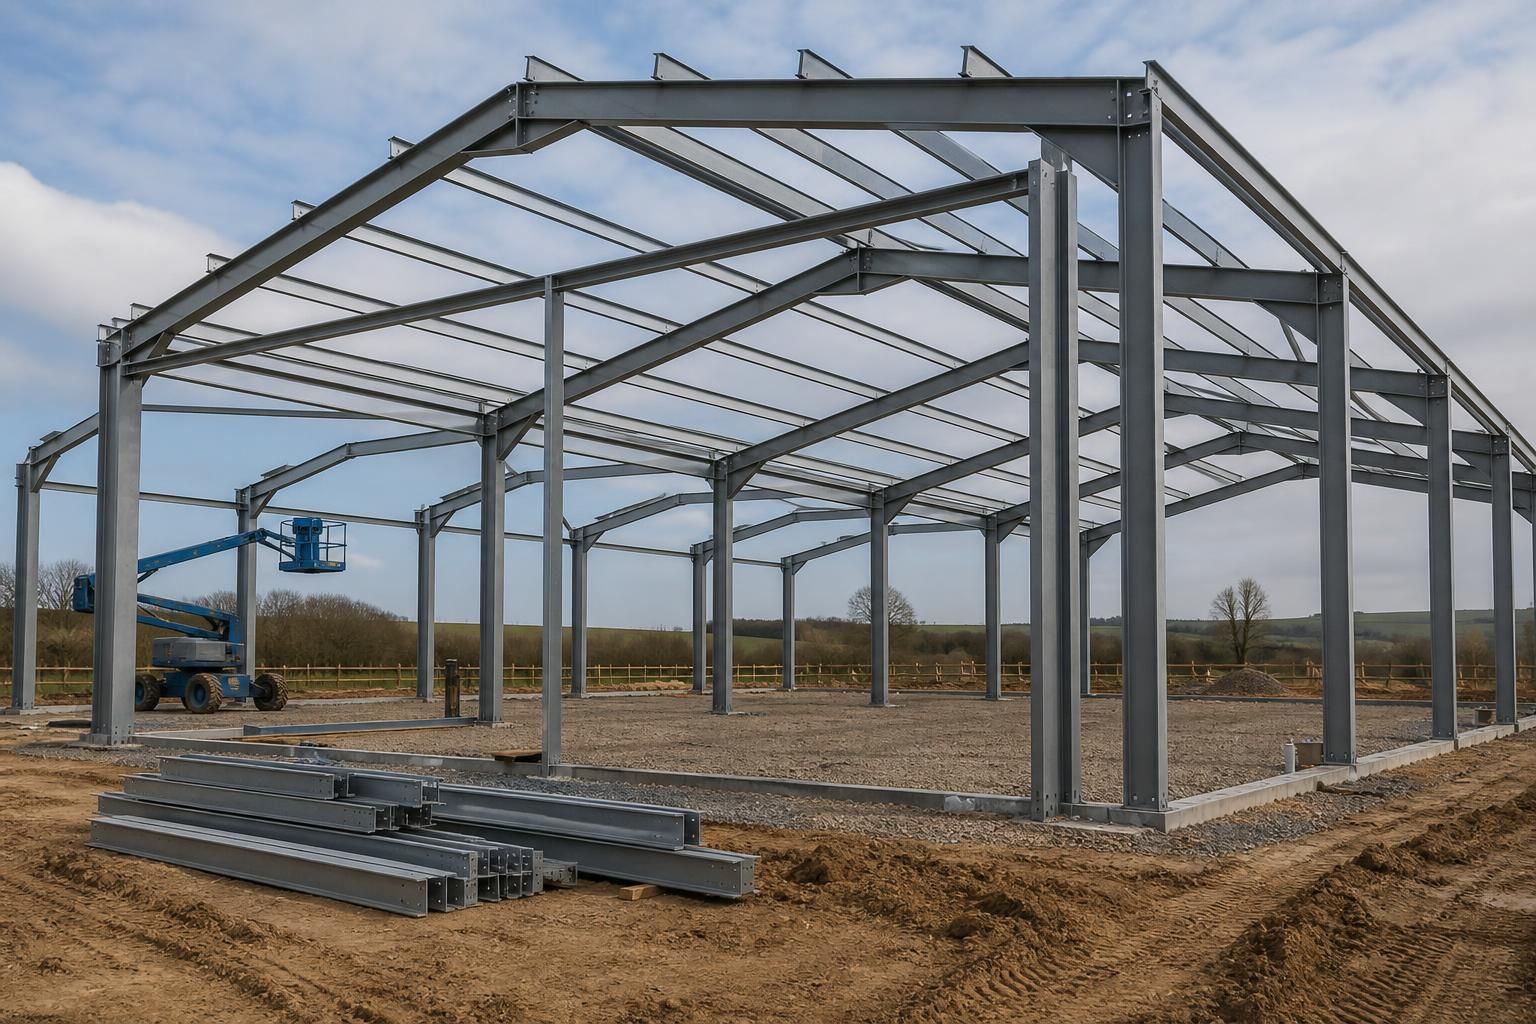
UK Structural Steelwork Services
Structural steelwork services cover the design, fabrication and erection of bespoke steel frames for industrial, agricultural and equestrian buildings. Buildings UK Ltd provides British-made CE-marked components, planning drawings and fabrication information for informed project decisions.
Project Checklist
Assess suitability, load requirements, building use and constraints; check material quality, documented compliance, programme coordination and post-installation support before appointing.
Tailored Structural Steelwork Packages
Buildings UK Ltd supplies structural steelwork packages configured around the building’s intended use, geometry and loading arrangement. The scope can cover primary frames, secondary steelwork, connections and supporting details where required.
This approach allows agricultural, industrial and equestrian projects to use a coordinated steel solution, whether the requirement is a complete building structure or selected members integrated with other construction.
Steel Building Kits
Buildings UK Ltd can supply structural steel building kits for projects where the customer or appointed contractor will manage assembly.
Full Erection Service
A full erection service is available where the project requires Buildings UK Ltd to take responsibility for assembling the supplied steel structure.
National Structural Steelwork
Buildings UK Ltd supplies structural steelwork for projects throughout the UK, supporting requirements across the national market.
Worcestershire Manufacturing
Manufacturing is based in Worcestershire, providing a dedicated production base for the steel components included in each structural package.
Structural Steelwork Features and Options
Structural steelwork services differ in how information, components and site work are packaged. Reviewing the intended division between supplied steel, design documentation and installation responsibilities helps architects, agricultural clients and industrial teams compare suitable options before progressing.
Hot-Rolled Steel Frames
Structural steelwork is produced from hot-rolled steel to form the primary frame for bespoke building applications, with the design developed around the project’s intended use and requirements.
British-Made, CE-Marked Steelwork
Buildings UK supplies British-made steelwork carrying CE marking, giving project teams documented product information to consider alongside their technical and procurement requirements.
Planning Elevation Drawings
Planning elevation drawings show the proposed building externally, helping architects and clients review its appearance and communicate the scheme as part of the planning process.
Isometric Fabrication Blueprints
Isometric fabrication blueprints provide detailed visual information for producing the steelwork, supporting coordination between the approved design and fabrication stages.
Building Kit Supply
Customers can purchase the structural steelwork as a building kit, allowing the supply of the fabricated components to be arranged separately from site installation.
Full Erection Service
A full erection service is available where Buildings UK’s scope includes assembling the supplied steel frame on site, rather than providing the kit alone.
After-Sales Support
Customer support continues after supply or erection, giving project teams a point of contact for matters arising from the structural steelwork package.
Structural Steelwork Services: Questions and Answers
What information is needed for a structural steelwork quotation?
Provide site dimensions, intended use, loading requirements, access constraints and preferred completion arrangements. The quotation can distinguish design information, steel supply, delivery, erection and excluded works clearly for informed comparison.
What site requirements affect structural steelwork erection?
Requirements commonly include prepared foundations, correctly positioned holding-down bolts, level bearing surfaces, suitable crane hardstanding, material storage space, safe access routes, exclusion zones and coordinated lifting arrangements carefully planned beforehand.
How is structural steelwork coordinated with other trades?
Coordinate steelwork with foundation, cladding, roofing, flooring, services and fire-protection packages through agreed drawings, connection details, tolerances and sequencing. This prevents clashes and confirms interfaces before fabrication, delivery or installation.
What affects structural steelwork costs?
Costs reflect steel quantities, section sizes, connection complexity, fabrication requirements, protective finishes, access conditions and erection arrangements. A defined specification separates material, detailing, fabrication, delivery and installation allowances clearly for comparison.
What happens after approving a structural steelwork proposal?
After approval, confirm the specification, drawings, contract scope and responsibilities. Detailed design information can then progress towards fabrication, with agreed arrangements for delivery, installation and required project documentation being issued.
Structural Steelwork Services: From Design Checks to Aftercare
Reliable structural steelwork services depend on clear checks at each project stage, from confirming the frame suits the building’s use and loading requirements to matching fabricated components with the approved drawings. CE-marked, British-made steelwork provides documented product information for review alongside planning elevations and fabrication details.
Before work begins, establish who is responsible for delivery, site assembly, setting out and any required coordination with other trades. The following points explain how Buildings UK Ltd approaches quality control, project communication, erection arrangements and after-sales support for industrial, agricultural and equestrian projects.
Compliance and design information
Compliance information helps the project team assess whether the proposed steelwork is suitable before fabrication begins. It should be reviewed alongside the building’s intended use, structural requirements and planning information.
Reviewing the design package
Buildings UK Ltd supplies British-made, CE-marked steel components supported by planning elevation drawings and isometric fabrication blueprints. These documents give architects, agricultural clients and industrial teams a clearer basis for reviewing the proposed arrangement, checking interfaces and confirming that the information issued for manufacture reflects the agreed project requirements.
Fabrication and quality checks
Fabrication quality depends on producing components from controlled design information and checking them against the requirements of the project. The manufacturing stage is where the approved details are translated into a practical steel frame package.
British-made steelwork from Worcestershire
Buildings UK Ltd manufactures its structural steelwork in Worcestershire, using the agreed design information to produce bespoke frame components. CE marking provides documented evidence of product conformity, while review of the fabrication blueprints helps identify discrepancies before components are supplied or assembled on site.
Project communication
Clear communication reduces uncertainty when a steel frame must be coordinated with planning information, site conditions and other elements of the building. The key issue is ensuring that the parties understand what has been designed, supplied and approved.
Keeping responsibilities clear
A useful project discussion should confirm the information required for fabrication, the documents available for review and the division of responsibilities between the client, designer, steelwork supplier and site team. Buildings UK Ltd’s design package gives the project team defined drawings to discuss before the steelwork is manufactured, helping identify questions about interfaces or scope at an early stage.
Delivery and erection arrangements
Structural steelwork can be supplied as a building kit or provided with a full erection service. Comparing these arrangements helps the client choose how much site assembly responsibility to retain.
Kit supply or full erection
Buildings UK Ltd offers the choice of purchasing a steel building kit or using a full erection service. A kit arrangement requires the client to organise suitable site assembly resources, whereas a full erection package places the frame installation within the service scope; the selected option should be recorded clearly with the agreed drawings and project responsibilities.
After-sales support
Support after installation remains relevant when the client needs clarification about the supplied steelwork or its project documentation. Confirming the available support route forms part of a complete service review, rather than treating handover as the end of the relationship.
Support after the steelwork is supplied
Buildings UK Ltd provides customer care and after-sales support for its structural steelwork projects. This gives clients and project teams a point of reference for post-installation questions relating to the supplied building package, supporting clearer communication after the frame has been delivered or erected.
Once the design information and responsibilities have been reviewed, the next step is to confirm the proposed scope against the building’s use, site constraints and required erection arrangements. This gives all parties a clear basis for progressing the steelwork package and resolving outstanding technical queries before manufacture.
Customers can therefore assess the complete service, from the issued drawings and fabricated components through to installation coordination and post-installation support, before deciding how the project should proceed.
Discuss Your Structural Steelwork Requirements
Share your building use, site constraints and proposed structural steelwork scope with Buildings UK Ltd, including any available drawings. Request tailored advice or pricing, and clarify the appropriate next step for your project before committing to a specification.