
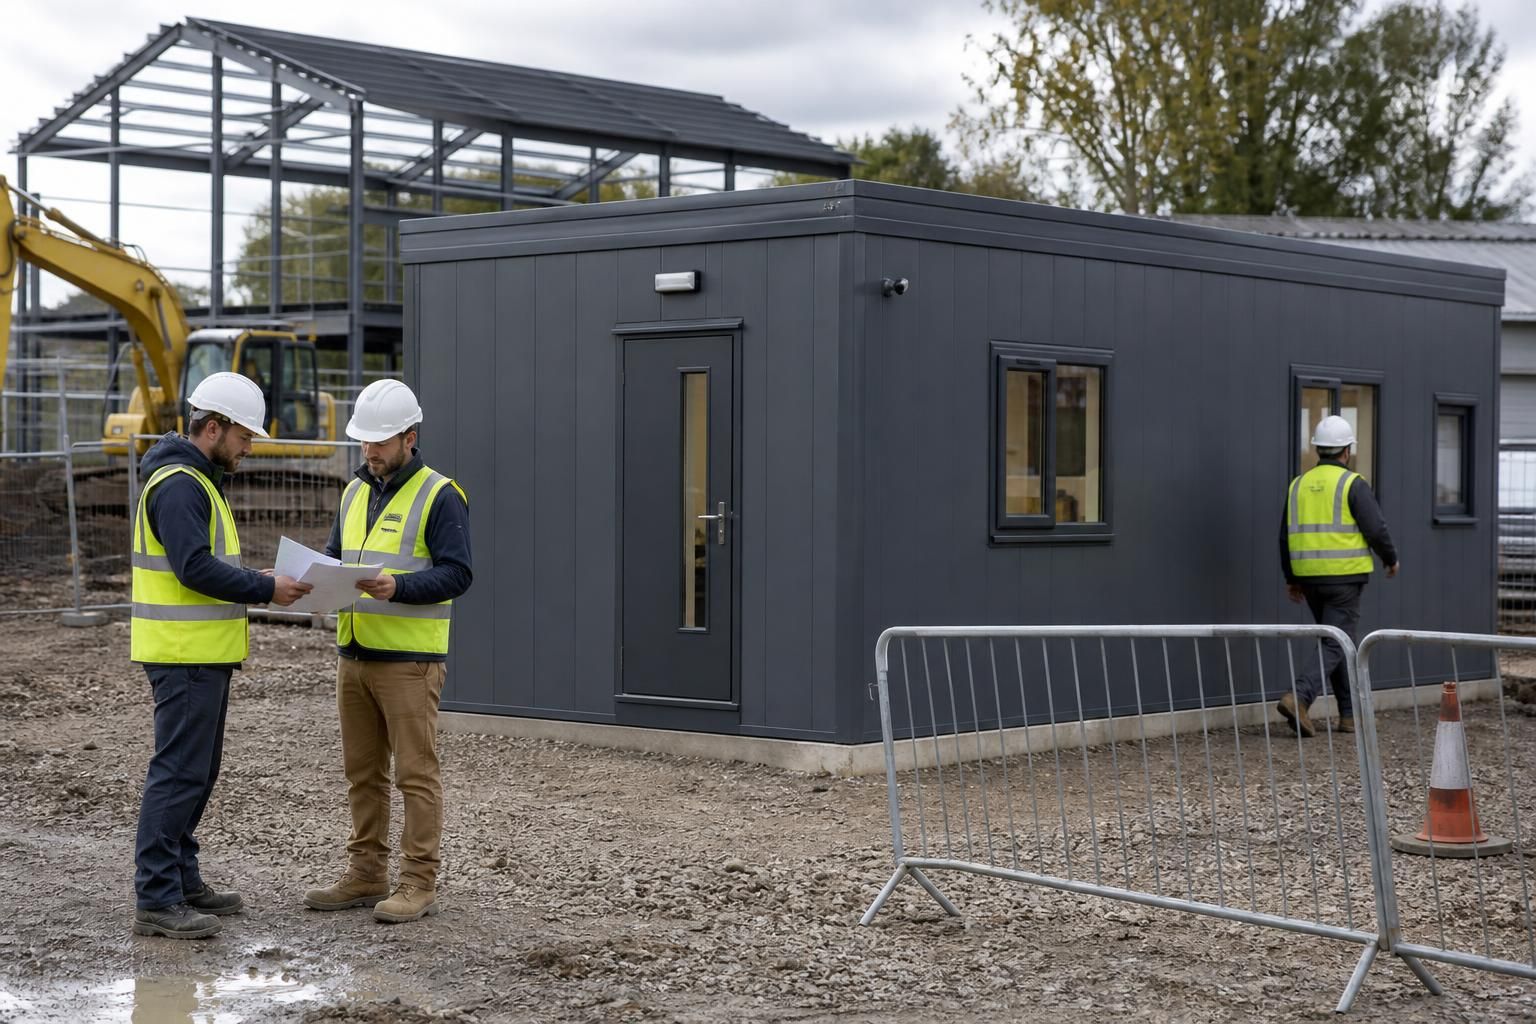
Secure Your Construction Site Office
A construction site office provides a secure, practical base for project management, welfare and document control. Plan the required layout, access and services early, then choose a bespoke British-made steel solution supplied as a kit or with erection support.
Construction Site Office Design, Supply and Erection
A construction site office is a steel-framed base for administration, meetings, welfare and project records. Its layout can be tailored to workforce needs, access routes and use.
Buildings UK Ltd provides bespoke design, a building kit or full erection support, using British-made CE-marked hot rolled steel frames manufactured in Worcestershire. Planning and fabrication drawings help define the route to installation.
Start with a project brief
Set out the office functions, workforce requirements and intended site use before the design is developed, allowing the proposal to reflect the construction project rather than a standard layout.
Clarify the design information
Planning elevation drawings communicate the proposed external form, while isometric fabrication blueprints show how the steelwork is configured for manufacture and assembly.
Select the supply scope
A building kit can provide the principal steelwork for a separately managed installation, while a full erection service offers additional support with putting the structure together on site.
Coordinate installation planning
Review the installation sequence, site access and responsibilities alongside the design package so the office can be incorporated into the wider construction plan.
Specify a compliant frame
The building uses a British-made, CE-marked hot rolled steel frame, giving the project a clearly defined structural basis for its site office requirements.
Plan Ahead
Early planning prevents costly delays, protects the programme, coordinates access, and keeps essential construction site office decisions moving before installation.
Construction Site Office Expertise, Design and Delivery
Each construction site office is considered against its intended use, structural requirements and installation conditions. Buildings UK Ltd combines hot rolled steel expertise with project-specific drawings, fabrication in Worcestershire and coordinated delivery and erection support for sites across the UK.
Construction Site Office: Practical Questions Answered
Does a construction site office require planning permission?
Temporary construction site offices can be configured for administration, meetings, welfare and secure document storage, with room locations, doors, windows, service points and access requirements coordinated carefully around site operations.
What services does a construction site office need?
Typical services include electrical power, lighting, heating, ventilation, data connectivity and water, with welfare facilities requiring suitable drainage. Confirm site connections, capacities, protection and locations during design and installation planning.
How should a construction site office be positioned on a working site?
Position it on stable, well-drained ground, away from vehicle and lifting routes, while retaining pedestrian access, emergency egress and service connections. Confirm levels, ground conditions and site constraints in advance.
What security measures should a construction site office include?
Security measures may include certified locks, alarm systems, external lighting, CCTV and controlled key or entry management. Specify security needs alongside robust doors, windows and protected storage for project records.
What fire precautions does a construction site office require?
Provide fire detection and alarm systems, suitable extinguishers, clear escape routes and emergency signage. Assess whether fire-resisting linings or compartmentation are needed, then coordinate arrangements with the site risk assessment.
What happens after you enquire about a construction site office?
The enquiry stage for a construction site office establishes the project brief, including the proposed building size, site constraints, intended accommodation and any relevant operational requirements. Providing accurate information at this point helps ensure the design is assessed against how the office will be used and installed.
The proposal can then be reviewed before you commit, with the specification, drawings and supply options considered together. This gives you a clear basis for comparing a building kit with an erection service and identifying any changes needed before manufacture.
Start with the project brief
The first discussion establishes how the construction site office needs to function and which decisions must be made before design work begins.
Define the office requirements
Explain the activities the building must support, such as site administration, meetings, welfare or secure document storage. It is also useful to identify expected access arrangements, internal divisions, openings and any relationship with the wider construction site so these requirements can inform the initial specification.
Provide site information
Site information allows the proposed office to be considered in relation to its location rather than as an isolated building.
Identify the installation conditions
Relevant information may include the available footprint, ground conditions, vehicle access, neighbouring structures, service connections and any planning considerations. Site photographs, a plan or survey information can help clarify practical constraints and highlight issues that may affect positioning, delivery or erection.
Develop the design
The proposal is developed from the project brief and site information, with the building layout and steel structure considered together.
Review the drawings and specification
Buildings UK Ltd can prepare planning elevation drawings to show the proposed external arrangement and isometric fabrication blueprints to define the steelwork for manufacture. Reviewing these documents gives the customer an opportunity to check dimensions, openings, access points and the intended configuration before the details are progressed.
Compare supply options
Customers can consider whether the construction site office is supplied as a building kit or with support for full erection.
Clarify what is included
The proposal should be assessed by looking at the agreed specification, drawings, delivery arrangements and the responsibilities associated with installation. Comparing the kit and erection routes at this stage helps establish which option fits the project’s resources and avoids treating the supply choice as a separate decision from the building design.
Confirm before manufacture
The final review provides a clear point at which the agreed office details can be checked before production proceeds.
Record the agreed arrangement
Check the final layout, structural information, openings, finishes and supply route against the project brief. Any amendments should be identified and incorporated into the agreed documents so the customer retains a clear record of what is being manufactured and how the chosen installation route will be managed.
Once the design and supply route have been agreed, the approved drawings and specification provide the reference for manufacture and installation. Any outstanding site information, access considerations or changes should be resolved before the steelwork is produced.
This keeps the handover from design to delivery clear, with the building kit or erection service aligned to the agreed construction site office requirements.