
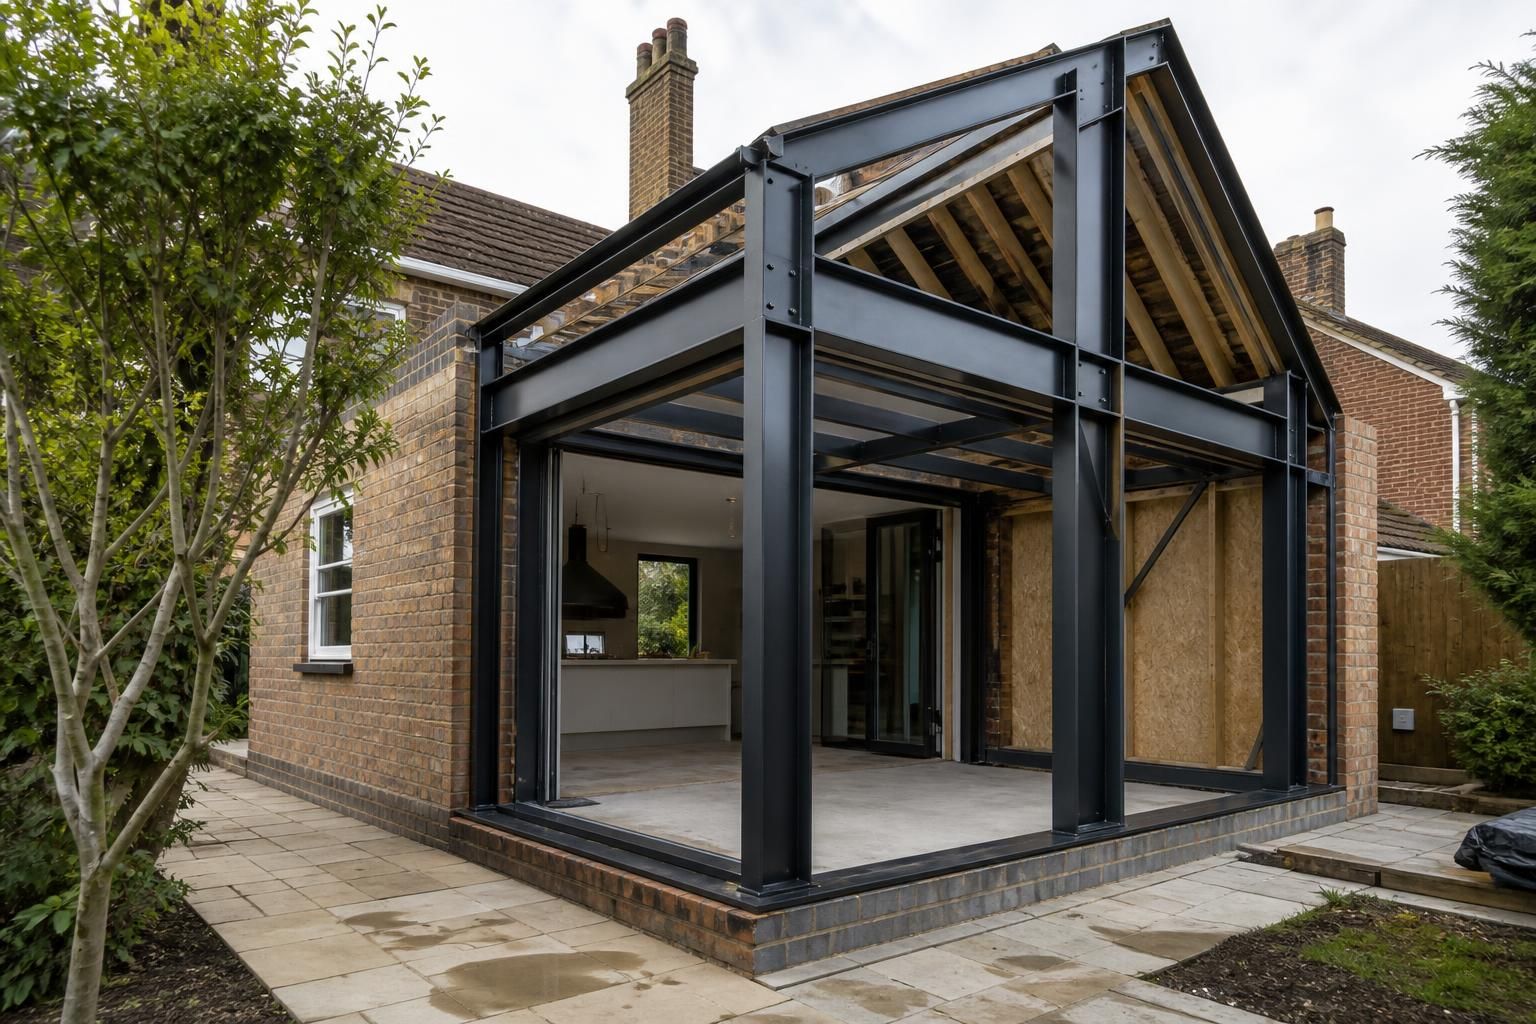
Steel Frame House Extensions
A steel frame house extension uses a designed structural steel frame to create additional living space, coordinating foundations, connections and external finishes. Buildings UK Ltd provides bespoke design and fabrication details, helping you assess the practical requirements before construction.
Practical Benefits of a Bespoke Steel Frame House Extension
A bespoke steel frame can be planned around an existing house, room layout and site constraints, rather than adapted from a standard design. This supports clear openings and efficient internal space, while coordinating the extension’s roof, glazing and finishes.
British-made fabrication gives control over specification and detailing, creating a durable basis for the chosen finishes.
Planned for the Existing Property
A steel frame extension can be developed around the house’s dimensions, access limitations and proposed room arrangement instead of forcing the project to follow a standard module.
Useful Structural Openings
The frame can be designed to coordinate larger doorways, glazed areas and open connections between the original house and the new accommodation.
Robust Structural Core
Hot rolled steel provides a strong structural framework for supporting the extension’s roof, floors and external envelope when detailed for the project.
Efficient Envelope Design
Energy performance is determined by the combined wall, roof, floor and window specifications, allowing insulation and junction details to be considered alongside the steel frame.
Clear Technical Information
Planning elevation drawings and isometric fabrication blueprints help explain the proposed form, structural arrangement and key connection details before construction.
A Practical Route to Construction
Customers can choose a building kit or a full erection service, allowing the project delivery method to reflect their own construction resources and requirements.
Steel Frame House Extension Questions Answered
What structural surveys are needed before designing a steel frame house extension?
A structural assessment confirms how the proposed extension connects to the existing property, identifies load paths, and informs foundation, support, and opening requirements before detailed fabrication drawings are prepared.
What building regulations apply to steel frame house extensions?
Building Regulations cover structural safety, fire performance, thermal efficiency, ventilation, drainage and accessibility where relevant. Drawings and calculations should demonstrate compliance, with approval secured through building control before construction starts.
What information is needed before designing a steel frame house extension?
Designers need existing drawings, dimensions, photographs, intended room uses, proposed openings, floor levels, roof geometry, finish preferences, site access details, drainage routes, utilities, boundaries and neighbouring structures before design begins.
How is a steel frame house extension connected to an existing house?
Connection details are developed around the existing wall, floor and roof structure, using steel members, plates and fixings suited to the loads, movement joints, weatherproofing at junctions and internal finishes.
What affects the cost of a steel frame house extension?
Overall project cost depends on extension size, steel tonnage, design complexity, foundations, openings, roof form, insulation, finishes, site conditions, delivery, and whether you choose a kit or full erection service.
Steel Frame House Extension Capability at a Glance
Buildings UK Ltd’s Worcestershire manufacturing base supports nationally delivered steel frame house extensions, with customers able to select a building kit or full erection service. After-sales support continues once the structural work is complete.
Family-Owned Expertise in Steel Frame House Extensions
Designing a steel frame house extension involves more than sizing the frame: the team must relate new loads and connections to the existing house, while allowing for openings, roof form and finishes. Buildings UK Ltd’s family-owned approach keeps these considerations within a joined-up service.
At the design stage, British manufacturing expertise informs discussions about intended use, site information and construction route before drawings are prepared. Planning elevation drawings communicate external appearance, while isometric fabrication blueprints provide information needed to manufacture and assemble the steelwork.
Customer care continues through manufacture, delivery and erection, with support for questions about the supplied structure and associated stages. After-sales guidance provides a clear point of contact as the extension moves towards completion.
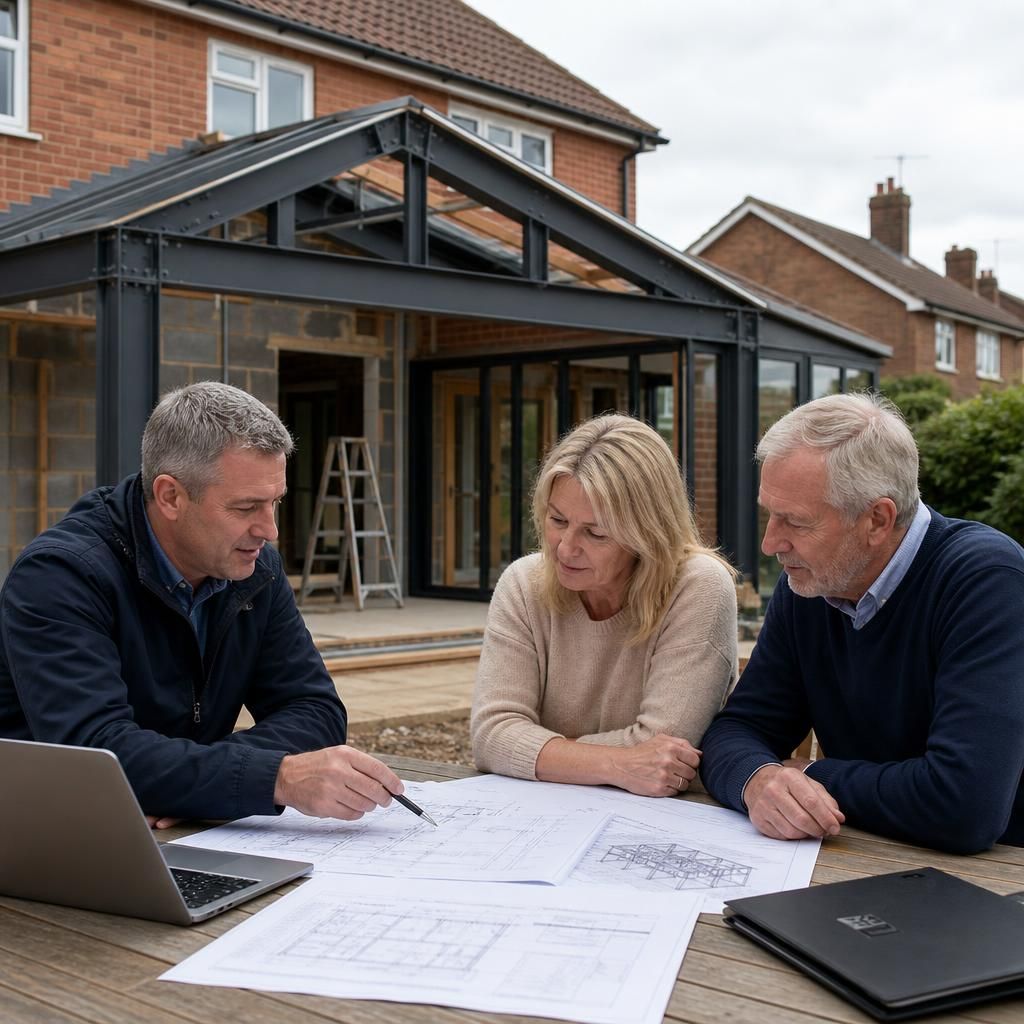
Discuss Your Steel Frame House Extension Requirements
If you are assessing a steel frame house extension, discuss your proposed layout, existing structure and construction requirements with Buildings UK Ltd. The team can help identify the information needed to develop a suitable design and fabrication package.