
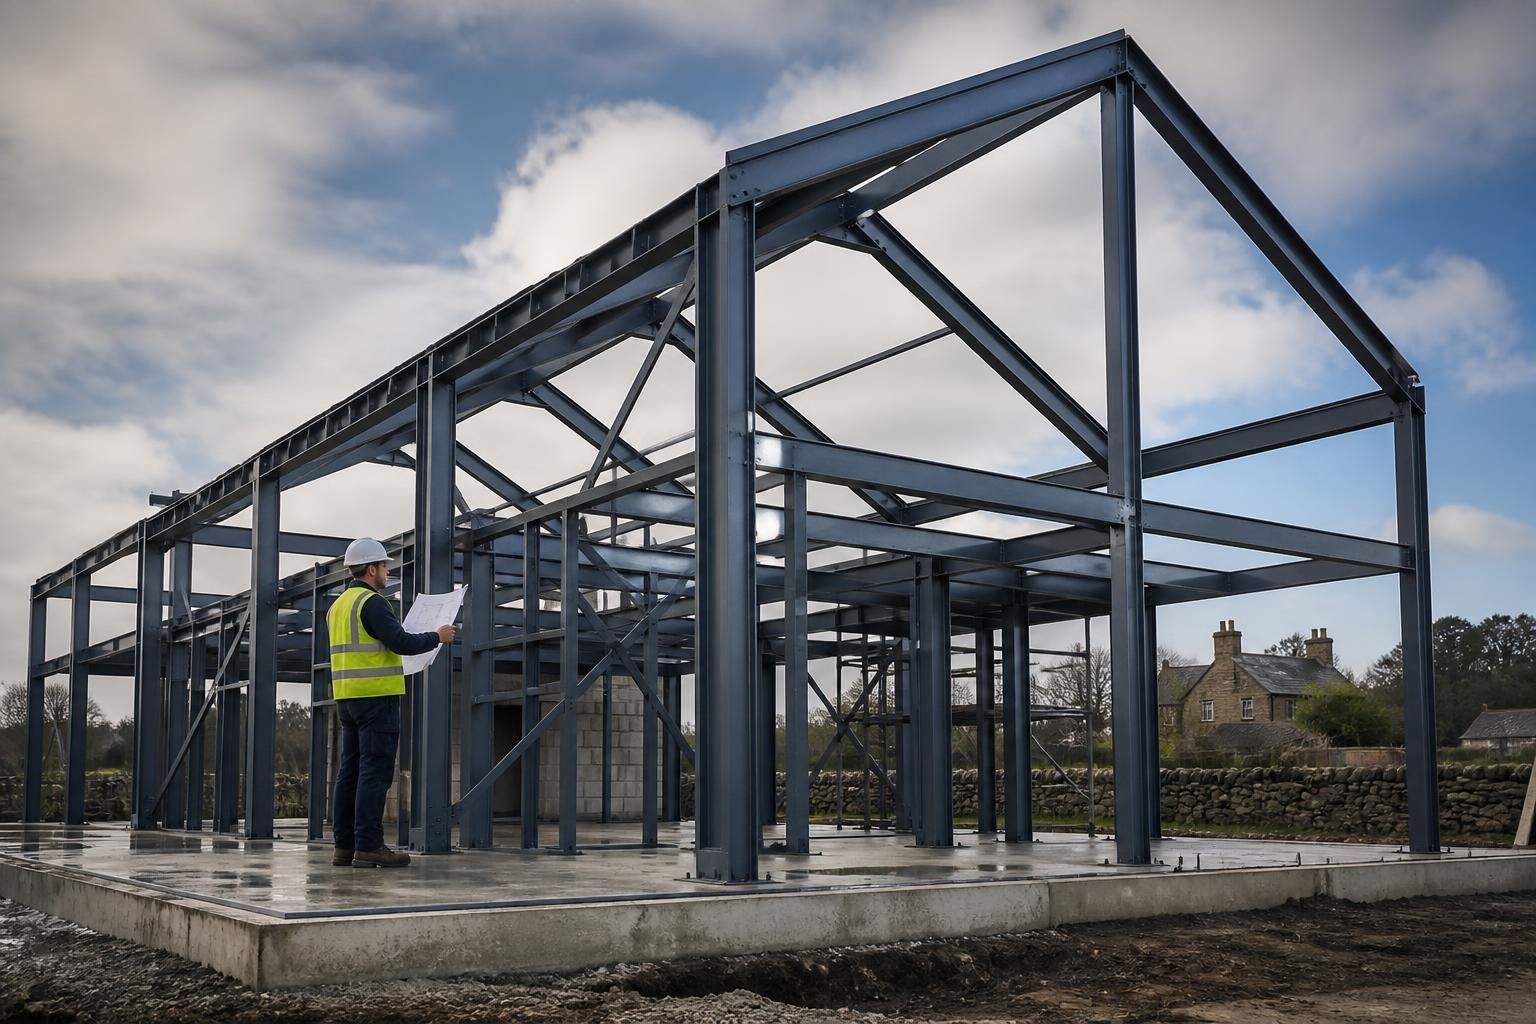
Steel Frame House Construction
Steel frame house construction uses engineered hot rolled steel sections to create a strong structural shell for a bespoke home. Buildings UK Ltd provides detailed design drawings and fabrication information, supporting a clear build specification before you take the next step.
Quality, Engineering and Support Built In
A complete steel frame house construction solution coordinates structure, fabrication, installation and future use. Careful material selection, engineered connections and accurate manufacture support reliable assembly and help limit adjustments during construction.
Erection and after-sales support extend assistance beyond installation. This coordinated approach helps owners and project teams understand what is included, from manufactured components through to the completed structural package.
Certified Steel Materials
British-made, CE-marked hot rolled steel sections provide a clearly specified structural basis for a steel frame house.
Considered Engineering
Bespoke design packages can include planning elevation drawings and isometric fabrication blueprints, helping the structural proposal align with the intended house design.
Dependable Manufacture
Manufacturing in Worcestershire keeps the route from approved design information to fabricated steel components clearly defined.
Installation Options
The structural package can be supplied as a building kit or combined with a full erection service, depending on the project’s requirements.
Support Beyond Installation
After-sales support remains part of the wider service, giving owners and project teams a point of assistance after the frame has been erected.
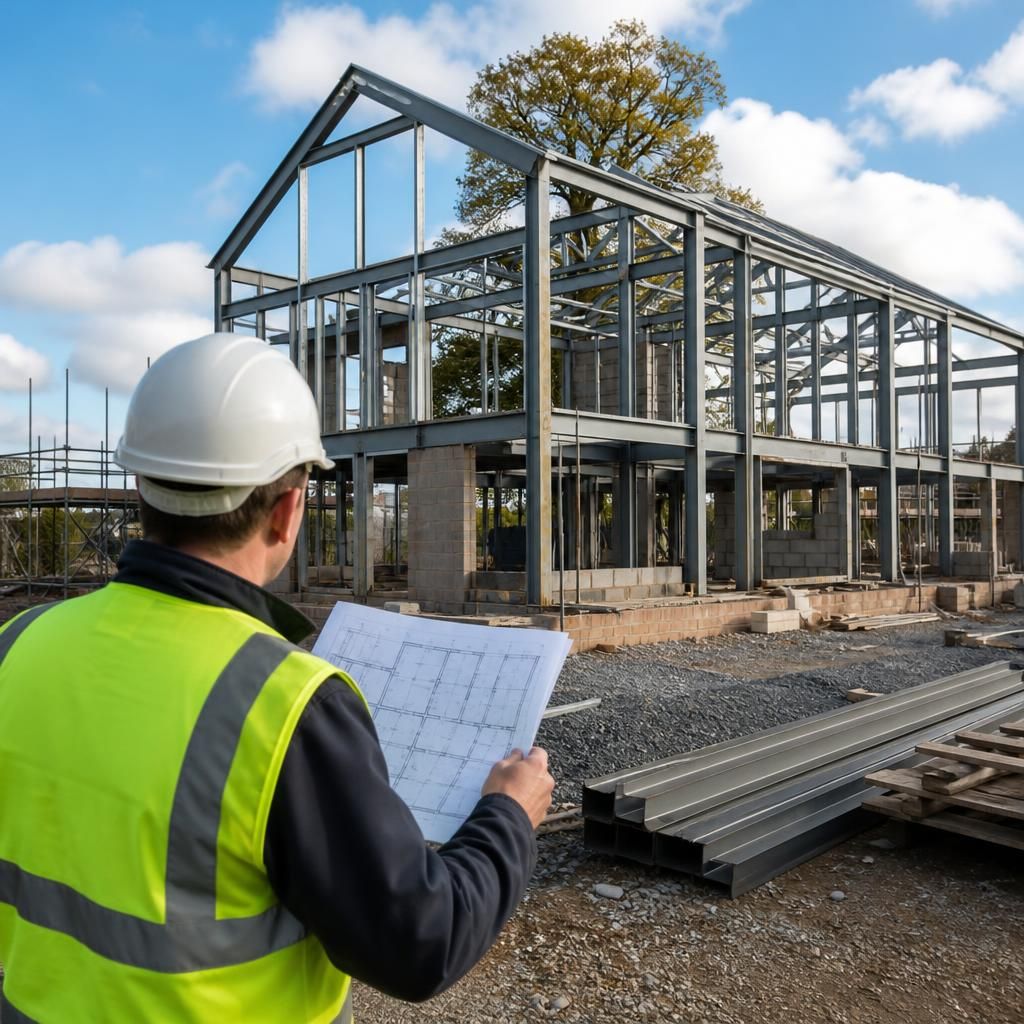
Bespoke British-Made Steel Frames to Recognised Standards, Supplied or Erected
For a house, the steel frame is the engineered load-bearing structure supporting floors, the roof and the external envelope. Its design must correspond with the proposed layout, openings and loading requirements, rather than follow a fixed module.
Buildings UK Ltd combines British manufacture with bespoke design information, creating a project-specific specification for fabricated components. Frames are made to recognised requirements, including CE marking, giving the structural package a defined basis for technical review. This approach suits house designs that do not fit standard kit dimensions.
The building can be supplied as a kit for coordination with appointed contractors, or accompanied by erection support from Buildings UK Ltd. These routes allow the structural supply to match the preferred procurement and construction arrangement without changing the underlying specification.
Practical Outcomes of Steel Frame House Construction
Careful coordination can reduce clashes between the structure and the home’s other requirements, making decisions about finishes, services and internal layouts easier to manage. It also gives owners a clearer basis for assessing the completed investment.
Questions to Consider Before Steel Frame House Construction
What should a steel frame house construction contract specify?
Before construction begins, confirm the structural engineer’s design responsibility, ground information, connection details, thermal strategy, openings, and contractor interfaces, so the fabricated frame matches approved project requirements throughout.
What affects the cost of steel frame house construction?
Cost depends on the home’s footprint, storeys, roof form, span, openings, connection complexity, specification, site conditions, access, finishes, and procurement route, including kit supply or erection.
How is a steel frame house protected against corrosion?
Corrosion protection typically combines appropriate steel preparation, protective coatings and sealed detailing, selected for the building’s exposure conditions. Maintenance inspections should identify damage, allowing local repairs before steelwork is affected.
How long does steel frame house construction take?
Timescales vary with design completion, engineering approvals, groundworks, fabrication, delivery and erection. Establish a programme linking these stages, with responsibilities and dependencies formally agreed before manufacturing and site assembly commence.
What after-sales support follows steel frame house construction?
Buildings UK Ltd’s after-sales support can clarify fabricated components, installation matters and future alterations. Confirm the available guidance, responsible contact, remedial arrangements and retained project records for reference after completion.
Discuss Your Steel Frame House Construction Requirements
Discuss your proposed layout, site constraints and construction priorities with Buildings UK Ltd. The team can explain the information needed for a project-specific steel frame specification, helping you identify suitable design, supply and erection arrangements before proceeding.