
Factory Buildings
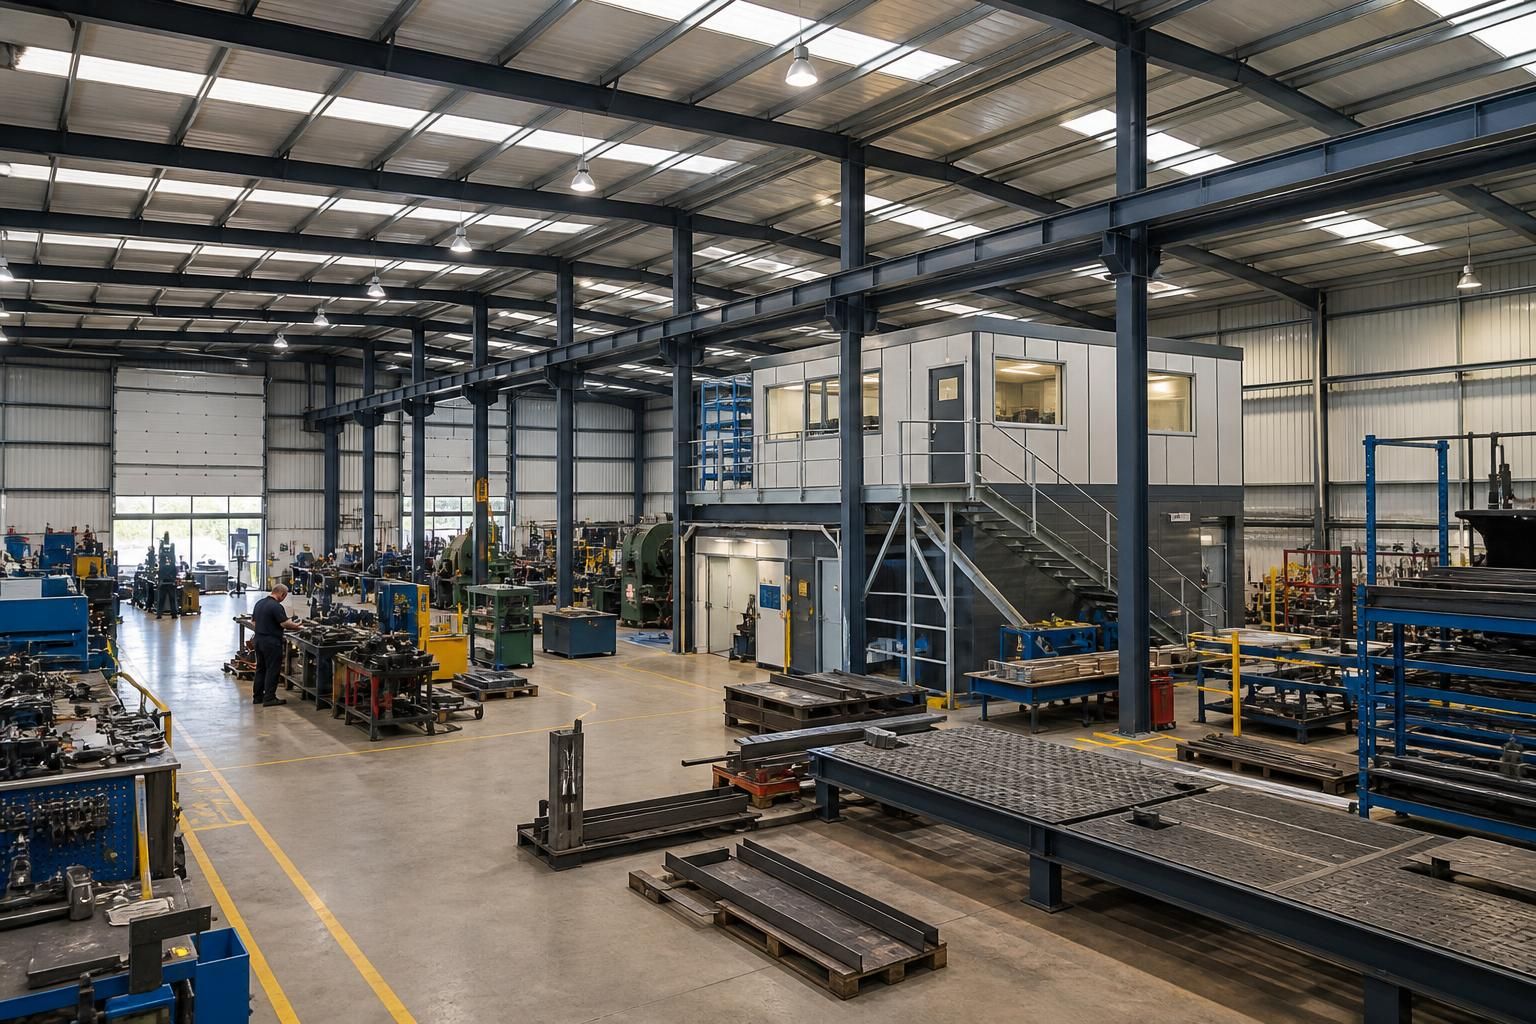
Factory buildings are purpose-designed industrial structures for manufacturing, assembly, storage and associated operations. Bespoke hot rolled steel frames can accommodate production equipment, factory mezzanine floors, offices and tailored internal layouts, with designs developed around the site and intended use.
Practical Space Planning for Factory Operations
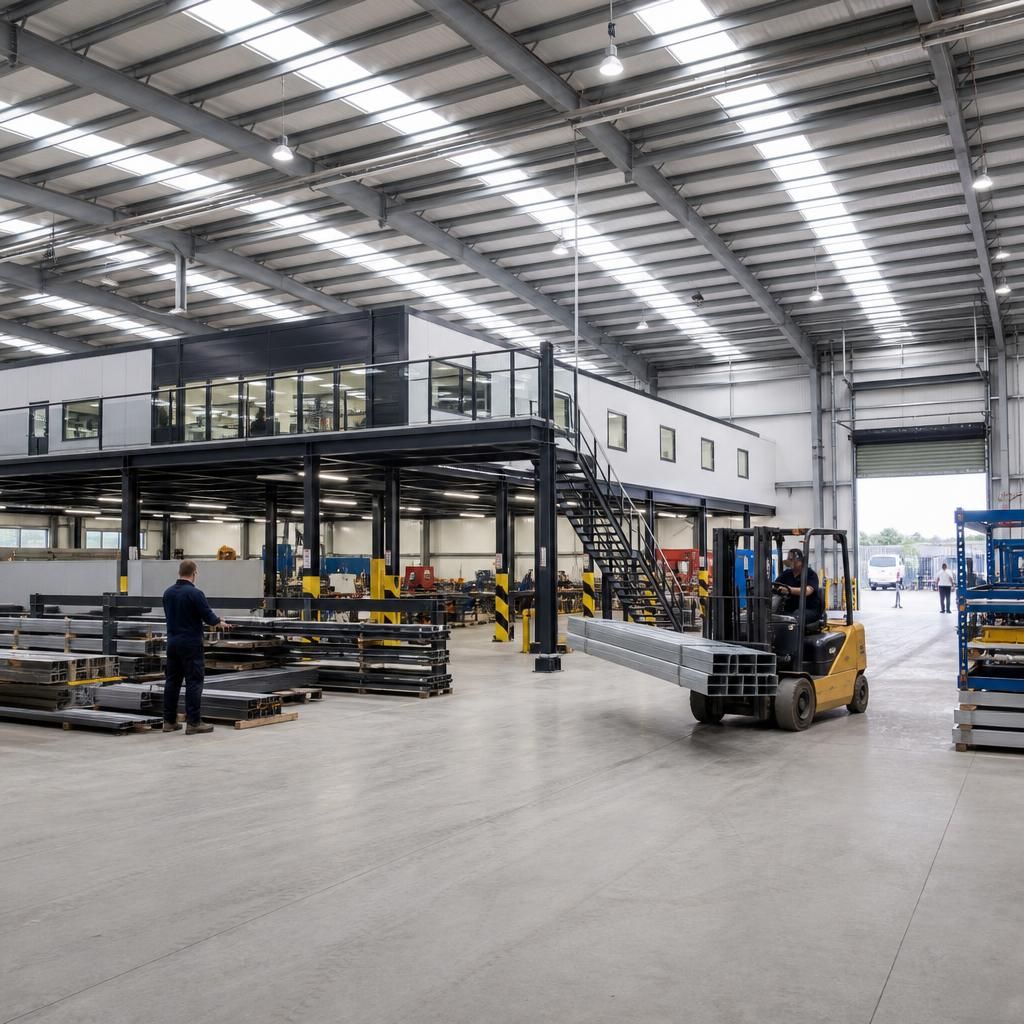
A well-designed factory building is a British-made steel-framed workspace planned around production methods, material movement and storage requirements. Clear spans can reduce obstructions in working areas, while positioned access points separate vehicles, personnel and deliveries.
Internal zoning can place a factory office, welfare facilities and areas where they support supervision without interrupting manufacture. Robust wall and roof specifications help protect stock, machinery and goods from the site environment, while suitable floor design addresses loads created by plant, racking and handling equipment.
Allowing for future changes at design stage can make a factory easier to adapt, whether that means rearranging equipment, adding services or extending the footprint. Steel construction provides a framework for these decisions, with fabrication drawings clarifying the relationship between the frame, cladding, openings and internal fit-out.
Factory Buildings for Different Operational Requirements
Factory buildings can be configured for distinct production environments, from compact workshops to large-scale manufacturing premises. The layout may accommodate vehicle access, specialist process areas, storage, dispatch, staff facilities and phased expansion, subject to the site and operational brief.
Compact Factory Workshops
Smaller factory buildings can support fabrication, assembly, repair and light manufacturing where the available site area is limited. The frame, openings and internal arrangement can be coordinated to make effective use of the footprint without treating every part of the building as the same type of workspace.
Production-Focused Layouts
Buildings for continuous or sequential manufacturing can be planned around the order of operations. Space may be allocated for machinery, workstations, inspection points, raw materials and finished goods, helping the building layout reflect how materials and products move through the process.
Manufacturing and Storage
A factory may combine production areas with raw material storage, finished goods storage and dispatch space. Separating these functions within one steel-framed building can help define circulation routes and maintain usable working areas as stock levels and handling needs change.
Vehicle Access and Dispatch
Where factories receive materials or send out manufactured goods, the design can account for delivery vehicles, loading areas, industrial doors and internal traffic routes. Their position should be considered alongside site boundaries, yard space, personnel access and the building’s working arrangement.
Factories with Ancillary Space
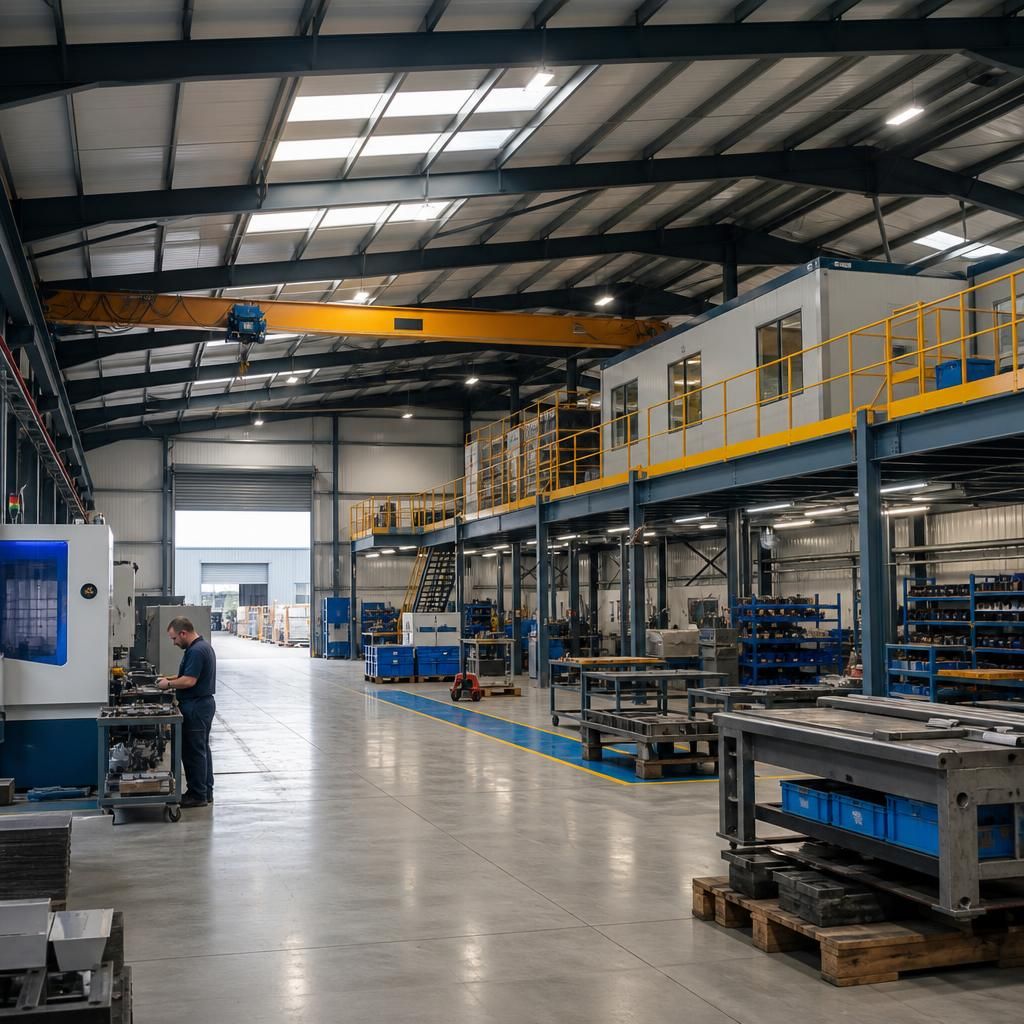
Factory buildings can include offices, welfare facilities, maintenance areas and technical rooms alongside the main production floor. These spaces may be positioned within the building or incorporated through a factory mezzanine floor, depending on the operational brief and available height.
Site-Specific Factory Design
The building dimensions and frame arrangement can be developed around the site rather than selected as a standard layout. Relevant considerations include the plot shape, access constraints, ground conditions, planning requirements, intended equipment and the possibility of later alterations or extensions.
Factory Building Questions and Answers
What information is needed to start designing a factory building?
Planning requirements for a factory depend on site location, building size, appearance, access, drainage, and proposed processes. Early elevation drawings and specifications help establish the information required for an application.
What determines the required height of a factory building?
Required factory height is determined by production equipment, overhead services, storage systems, vehicle access and planning constraints. Allowance for clearances, ventilation, lighting and future installations should be included during design.
What access arrangements are needed for a factory building?
Access arrangements should reflect vehicle sizes, loading methods, pedestrian routes, fire-escape requirements and site boundaries. Door dimensions, loading bays, hardstanding and turning areas need carefully coordinating with the building design.
What are the options for installing a factory building?
Factory buildings can be supplied as building kits for customer-managed installation or provided with a full erection service, depending on design, site conditions, project requirements and the chosen delivery arrangement.
What affects the construction time of a factory building?
Construction time depends on design complexity, planning approval, ground preparation, fabrication requirements, delivery coordination and erection arrangements. Clear information and decisions at each stage help maintain the intended project programme.
From Factory Brief to Finished Steel Building
An example factory brief may start with a requirement to bring production and storage into one building while retaining a clear delivery route. Buildings UK Ltd translates that operational requirement into a steel-frame proposal, checking intended use against the site and required design information.
During review, the customer can assess the arrangement and identify changes before steel is cut. This is useful where machinery dimensions, door positions or internal partitions affect the building. Agreed information guides fabrication and keeps manufactured components aligned with the approved project.
At completion, the result is a factory structure ready for equipment and fit-out rather than a generic shell. Buildings UK Ltd can provide the building kit or undertake erection according to the customer’s arrangements.
Factory Building Experience and Project Evidence
For informed comparison, relevant evidence includes CE-marked steelwork, clear fabrication documentation and a defined erection scope. These checks help establish whether a proposed factory building is supported by traceable manufacturing information and a practical route to completion.
Discuss Your Factory Building Requirements
Discuss your factory building requirements with Buildings UK Ltd to review site constraints, intended use and specification options. Request tailored design guidance and a quotation based on the agreed brief, including any structural, access or fit-out considerations.