
SFS Cladding Systems
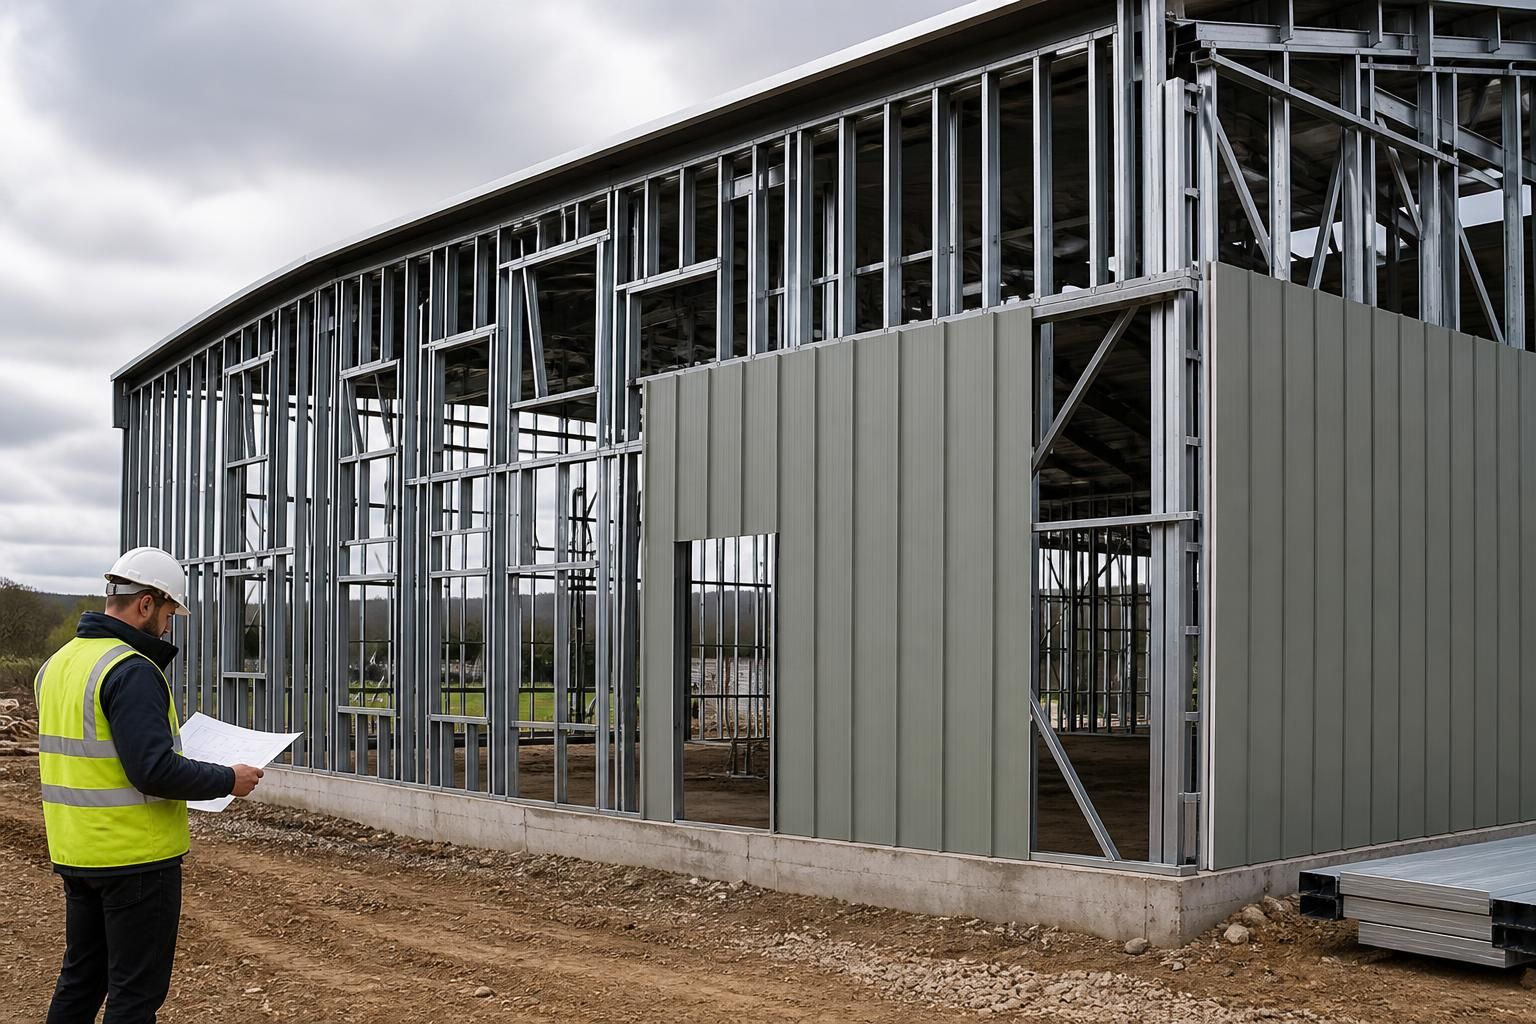
An SFS cladding system uses light-gauge galvanised steel framing to support external wall panels, forming a stable building envelope. It suits projects requiring accurate alignment, durable construction and coordinated panel installation. Explore its design considerations.
Is an SFS Cladding System Suitable for Your Project?
What building types are best suited to an SFS cladding system?
An SFS cladding system suits agricultural, industrial and other buildings needing lightweight wall support, coordinated interfaces and adaptable layouts, particularly where construction accuracy, reduced structural weight and durable enclosure matter.
Which design priorities support choosing an SFS cladding system?
Prioritise coordinated load paths, service penetrations, fire performance, thermal requirements and moisture control. Early review of panel interfaces, openings and tolerances helps integrate the SFS frame with adjacent building construction.
What building size suits an SFS cladding system?
An SFS cladding system has no fixed building-size limit; suitability depends on wall height, span, wind loads, panel arrangement and engineering coordination, with design tailored to project and structural requirements.
What wall build-up is compatible with an SFS cladding system?
Compatible wall build-ups typically combine the SFS frame with insulation, vapour control, sheathing and external cladding, selected to satisfy thermal, fire, moisture and structural requirements for the intended building use.
When is an SFS cladding system preferable to masonry wall construction?
SFS framing is preferable where lower wall weight, precise interfaces, integrated insulation and adaptable openings are priorities, particularly when masonry’s mass, curing requirements or load-bearing approach would constrain the layout.
How SFS Cladding Compares with Alternative Wall Systems
Compared with masonry, timber framing and composite panels, an SFS cladding system offers a balance of structural support, dimensional control, cavity depth and finish. The preferred solution depends on loading, building use, fire strategy, insulation requirements and installation sequencing.
Dimensional Control
SFS framing is manufactured to coordinated dimensions, helping create straight wall lines and consistent openings. This offers more precise alignment than conventional masonry and can reduce the tolerance issues associated with some timber-framed builds.
Cavity and Insulation Flexibility
The framing depth and external build-up can be coordinated with insulation, membranes and rainscreen or panel finishes. This gives SFS more flexibility than a single composite panel, while avoiding the mass of a traditional masonry wall.
Fire and Moisture Strategy
SFS wall construction must be specified as a complete system, including board layers, insulation, cavity barriers and weather protection. Unlike timber framing, galvanised steel does not provide combustible structural material, but the finished wall still requires project-specific fire and moisture design.
External Appearance
SFS can support a range of external finishes, including profiled panels, rainscreen systems and rendered board assemblies where suitably designed. Composite panels provide a more defined factory-finished appearance, while masonry offers a solid traditional finish with different detailing requirements.
Suitable Project Scope
SFS is particularly useful for industrial, agricultural and other buildings where accurate wall geometry, service zones and coordinated cladding are important. Masonry may be preferable where heavy impact resistance or substantial thermal mass is central to the brief; timber framing may suit smaller, lighter projects.
SFS Cladding System Specification and Delivery Options
A complete SFS cladding system combines light-gauge galvanised framing, external panels, insulation and fixings into a coordinated wall assembly. Its specification accounts for building loads, junction details, cavity requirements and the proposed finish.
The design package can include planning elevation drawings and isometric fabrication blueprints, with British-made manufacture and delivery as a building kit or an erection service.
Accurate Frame Layout
The SFS frame is set out to provide consistent support for the external cladding, helping coordinate panel lines, openings and edge conditions.
Galvanised Steel Protection
Galvanised light-gauge steel provides the framing basis for a durable wall assembly where the cladding build-up must remain stable and accurately aligned.
Integrated Wall Build-Up
The system brings framing, insulation, external panels and fixings together as one coordinated specification rather than treating each layer in isolation.
Design Information
Planning elevation drawings and isometric fabrication blueprints support coordination between the intended appearance and the components required for manufacture.
British-Made Components
Manufacture in Worcestershire supports the production of bespoke SFS cladding components for projects across the national market.
Building Kit Supply
A building-kit option allows the specified SFS cladding components to be supplied for incorporation into the wider construction programme.
Erection Service Option
Projects can alternatively use a full erection service, providing an installation route for the coordinated SFS cladding system.
Questions to Ask Before Specifying an SFS Cladding System
Before committing to an SFS cladding system, confirm the required wall dimensions, openings, panel build-up and junction details. Check whether planning conditions, building regulations or project-specific requirements affect the design, and establish how ground conditions and the supporting structure will influence the framing and fixings.
Request a clear breakdown of costs, inclusions and exclusions, including design work, materials, delivery and installation where applicable. It is also important to agree the proposed lead time, approval stages and responsibility for surveys, foundations, setting out, coordination and final installation before the order is placed.
What dimensions and openings must be confirmed?
Confirm the building length, width and eaves height alongside the position and size of doors, windows, service penetrations and other openings. These details affect the SFS frame layout and the coordination of cladding panels.
Review the setting-out information
Ask for the dimensions to be shown clearly on the design drawings, including grid lines, corners, wall interfaces and changes in level. Check who will verify dimensions on site and how revisions will be managed if the supporting structure or opening positions change.
Are planning and regulatory requirements included?
Establish whether the proposed wall build-up and external appearance meet the relevant planning conditions and building regulations for the project. The design should reflect any requirements affecting elevations, junctions, fire performance, insulation or moisture control.
Confirm the approval route
Ask which planning elevation drawings and technical details will be provided, and identify the information that must be approved before manufacture. Responsibility for applications, amendments and building control coordination should be recorded rather than assumed.
How will ground and supporting conditions affect the system?
SFS framing transfers loads through its connections to the supporting structure, so the condition and accuracy of the base, slab, foundations or primary frame must be understood before fabrication. Site information can also affect fixing selection and setting out.
Check surveys and interfaces
Ask whether a ground investigation, foundation information or structural survey is required, and who commissions and reviews it. Confirm the tolerances at the base and at connections to the main frame, together with the process for resolving discrepancies before the cladding work starts.
What should the SFS specification contain?
The specification should identify the framing arrangement, external panel type, insulation, cavity provisions, membranes, fixings and interface details as one coordinated assembly. It should also define the intended finish and the conditions the wall must accommodate.
Seek a coordinated wall build-up
Request drawings and written details for corners, openings, roof junctions, parapets, bases and penetrations. Check that the proposed materials are compatible and that the responsibility for design changes, product selection and final approval is clear before components are ordered.
What is included in the quoted cost?
A useful quotation separates design, framing, panels, insulation, fixings, delivery and installation rather than presenting one unexplained total. It should also identify exclusions that could create additional work during the project.
Compare scope, exclusions and changes
Ask whether the price covers surveys, engineering information, planning drawings, fabrication blueprints, unloading, access equipment, installation and waste handling where relevant. Confirm how variations are priced and approved, particularly when site dimensions or supporting works differ from the information used for the quotation.
When will design, manufacture and installation take place?
Agree the sequence from information review and drawing approval through manufacture, delivery and installation. The planned lead time should relate to the information the supplier receives and the approvals still outstanding.
Record the programme and responsibilities
Ask for the key programme stages and identify the point at which the order becomes ready for manufacture. Confirm who supplies final dimensions, who prepares the site, who coordinates deliveries and lifting, and who checks the completed installation before the next construction stage proceeds.
Once the key information has been gathered, ask for a coordinated SFS cladding system proposal that clearly identifies the framing arrangement, panel interfaces, openings, fixings and outstanding assumptions. This gives the project team a defined basis for checking compatibility with the wider building design.
Before committing, record any agreed changes and obtain the necessary technical approvals from the relevant design and regulatory parties. A clear written scope, drawing set and responsibility schedule will help prevent misunderstandings during manufacture and installation.