Industrial Steel Construction
Industrial steel construction uses engineered steel frames to create practical buildings for manufacturing, storage and operational space. Buildings UK Ltd develops bespoke designs and fabrication information for UK projects; review your requirements and discuss a suitable building approach.
Benefits of Bespoke Industrial Steel Construction
A purpose-designed industrial steel building matches the site, efficient space use and performance requirements instead of following a fixed specification. British-made hot rolled frames provide a robust basis for coordinating cladding, roofing, access points and internal clearances across manufacturing or storage areas.
Customers can select a kit or full erection service, supporting practical maintenance and future changes.
Designed to the Project Brief
A bespoke structural design can reflect the proposed use, site constraints and dimensional requirements rather than relying on a standard building format.
Efficient Building Proportions
Setting the building width, length and height around operational needs helps create usable space without designing around unnecessary dimensions.
Robust Structural Basis
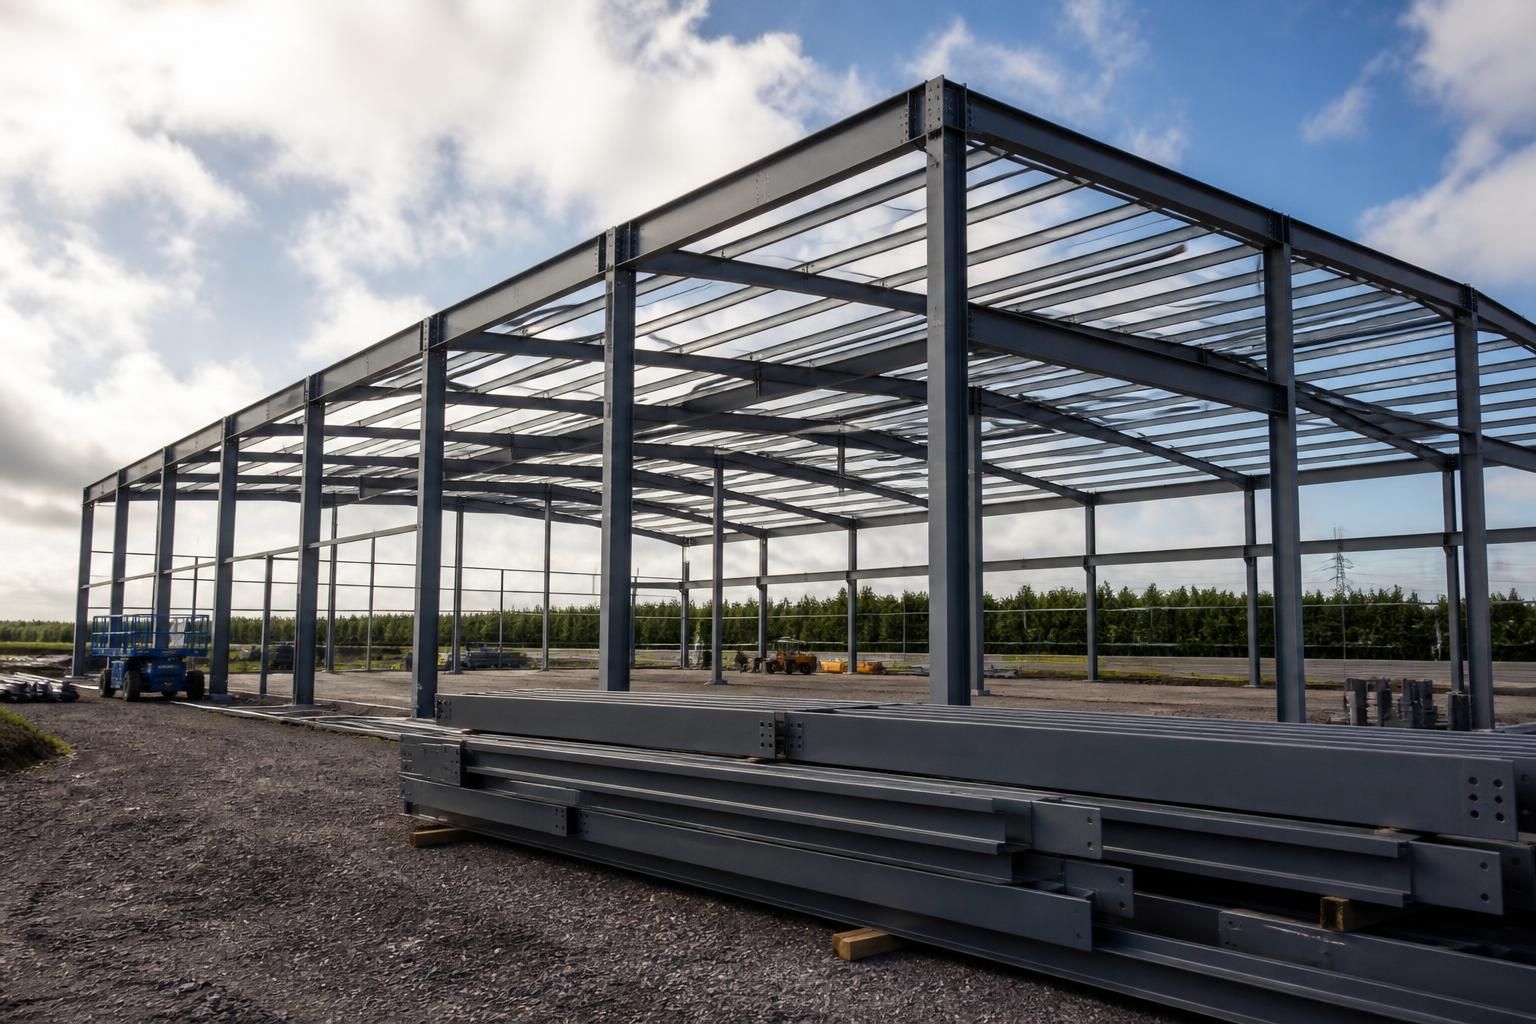
Hot rolled steel provides a strong frame for industrial buildings, with the final specification coordinated to the intended building use and site conditions.
CE-Marked Frames
CE-marked steel frames provide a defined reference point when reviewing the structural specification for an industrial construction project.
Planning Elevation Drawings
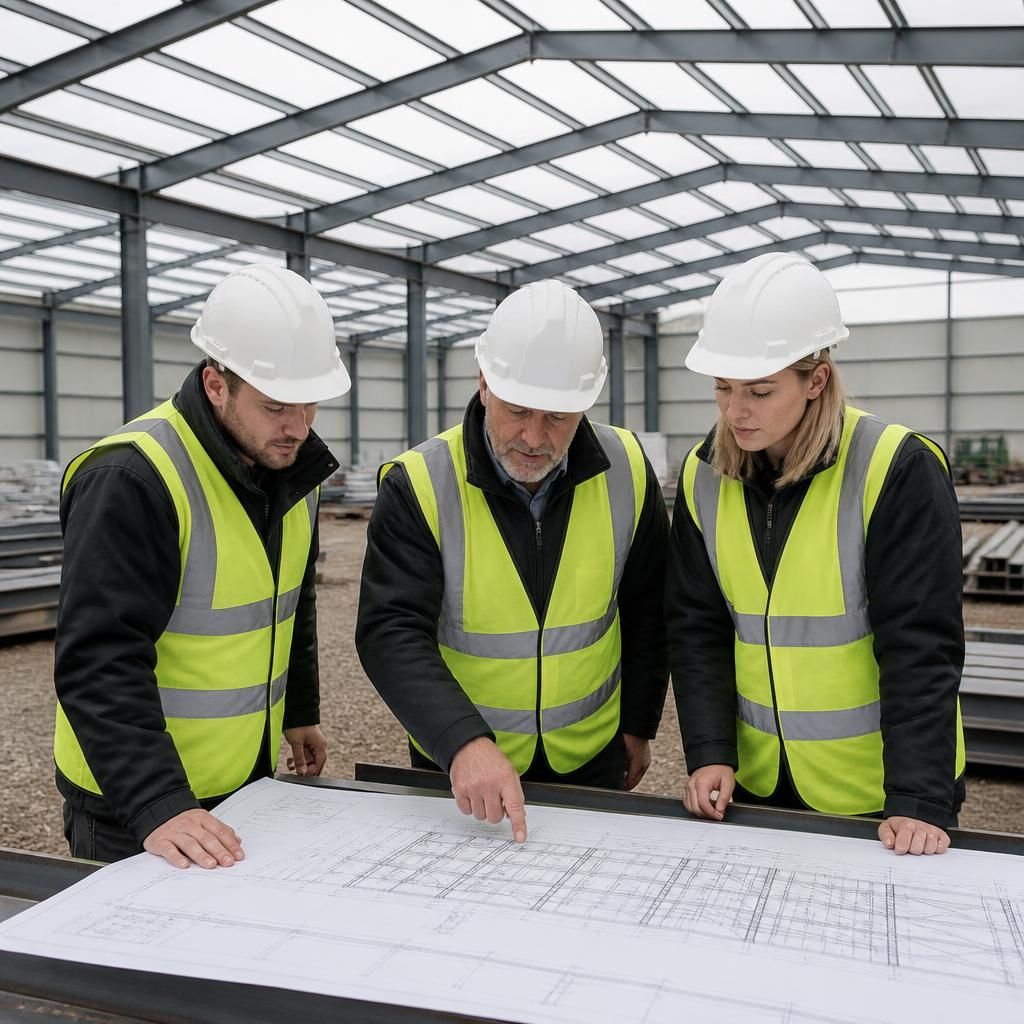
Planning elevation drawings illustrate the proposed external appearance and principal dimensions, supporting informed review before fabrication.
Detailed Fabrication Information
Isometric fabrication blueprints show how the structural components are arranged, helping communicate the construction intent between design and manufacture.
Industrial Steel Construction: Common Questions Answered
What compliance requirements apply to industrial steel construction projects?
Provide site dimensions, intended use, access needs, internal clearances, loading requirements and planning constraints. These details allow engineers to accurately develop suitable steelwork and coordinate structural design documentation with fabrication.
How is an industrial steel building installed?
Installation typically follows completed design, fabrication and site preparation. Steel components are assembled on site, then cladding, roofing, doors and associated elements are coordinated according to the agreed building specification.
How long does an industrial steel building project take?
Project duration varies with the building’s size, design complexity, fabrication requirements, site preparation and finishing specification. Buildings UK Ltd can establish an agreed programme once the project details are confirmed.
What roofing options suit an industrial steel building?
Industrial roofing solutions should be selected alongside the frame, considering span, drainage, insulation, maintenance and intended use. Roof cladding systems can then be coordinated with walls and building services requirements.
What affects the cost of an industrial steel building?
Pricing reflects steel quantities, span and loading demands, ground conditions, insulation, cladding, doors, internal finishes, drainage, service integration, transport, and whether the package includes full erection or kit supply only.
Capability, Manufacturing and Project Delivery
Buildings UK Ltd’s Worcestershire manufacturing base supports national industrial projects, from design coordination through to steelwork supply and erection. Rapid project turnaround, careful customer support and comprehensive after-sales assistance provide continuity beyond the construction stage.
Family-Owned Expertise in Industrial Steel Construction
Family ownership gives Buildings UK Ltd a direct, accountable approach to industrial steel construction. The team can work through the intended use, site constraints and operational needs before the building specification is finalised, helping keep technical decisions aligned with the project.
British manufacturing expertise is reflected in CE marked, hot rolled steel frames produced for bespoke applications. Design support includes planning elevation drawings and isometric fabrication blueprints, giving clients and professional advisers clear information to review before fabrication and construction proceed.
Customer care continues beyond delivery or erection. Buildings UK Ltd provides after-sales support for questions arising during the building’s use, helping owners understand the supplied structure and address practical matters with an informed point of contact.