
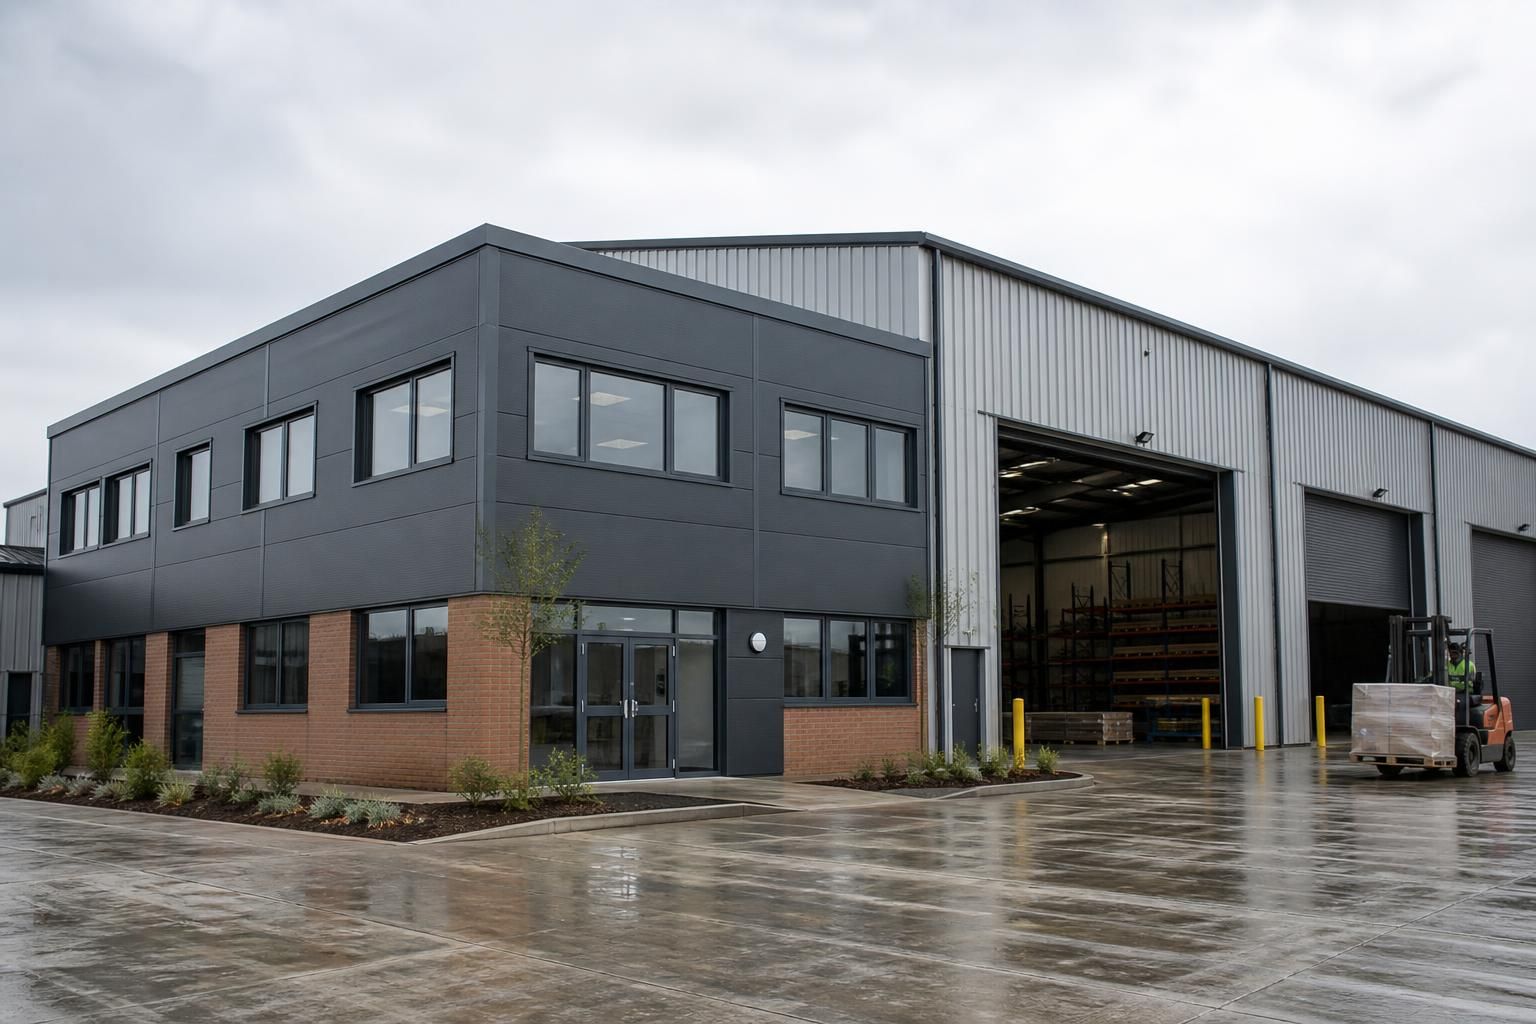
Industrial Offices & Warehouses
Industrial offices and warehouses combine dedicated workspace with practical storage, production or distribution areas. A steel office building can be configured with internal accommodation, loading access, insulation and a warehouse mezzanine office where site operations require closer supervision.
Practical Space Planning for Offices and Warehouses
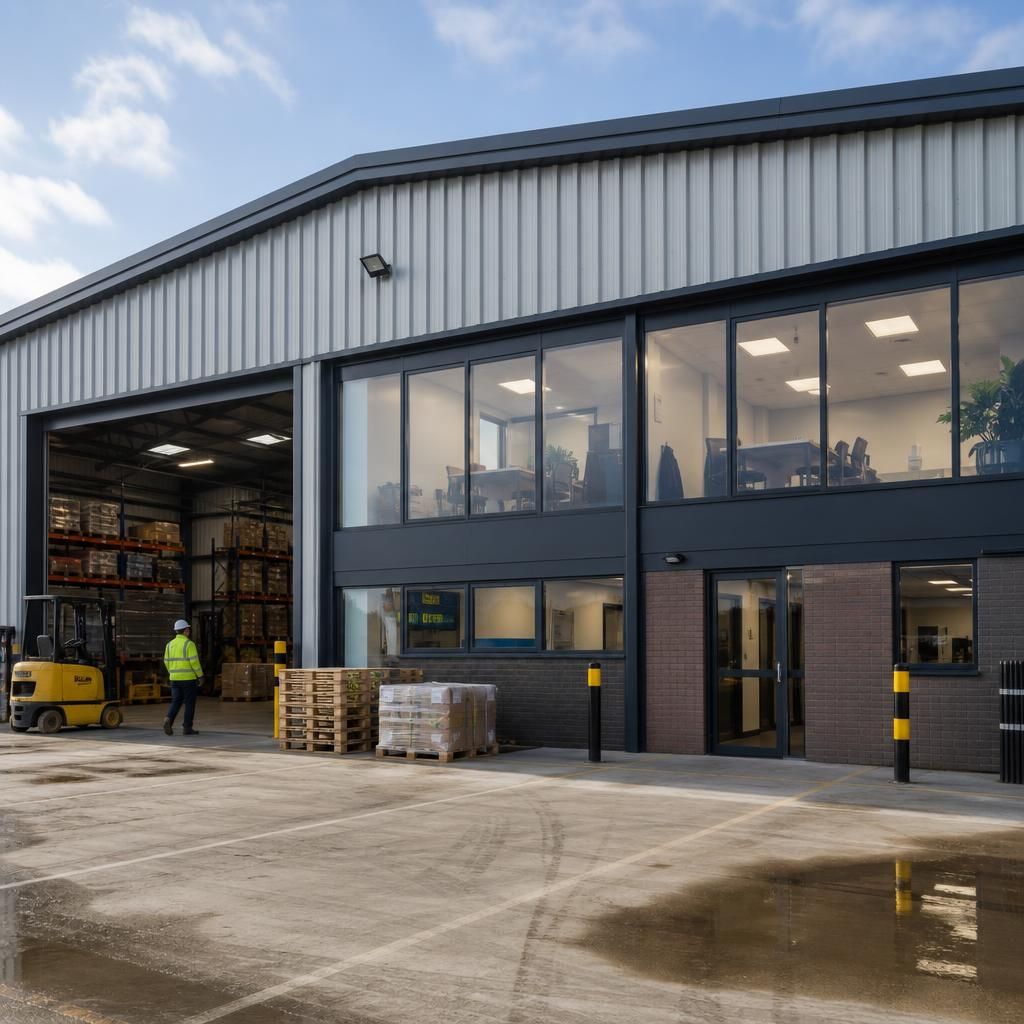
Industrial offices and warehouses are planned as one operational environment, positioning administrative functions to support adjoining work areas. The design can allocate zones for reception, meetings, staff welfare, stock handling and dispatch, reducing conflict between people, vehicles and stored goods.
Good planning considers roof height, racking, door positions and service routes. These decisions make floor area easier to use while giving offices separation from noise, dust and vehicle movements.
A steel-framed layout can accommodate current equipment and operational flows, while allowing partitions or designated areas to change as requirements develop. Insulated office accommodation, protected storage and controlled access can improve working conditions for staff and visitors, and safeguard materials without compromising the building’s industrial function.
Adaptable Layouts for Industrial Offices and Warehouses
Industrial offices and warehouses can be specified around site constraints, operational demands and anticipated change. Structural loading, fire strategy, servicing, access arrangements and internal divisions can be coordinated to suit different activities and levels of occupancy.
Office-to-Warehouse Balance
The proportion of office, storage and operational space can be adjusted to reflect how the building is used. A compact administrative area may suit a predominantly storage-led facility, while larger office accommodation can support management, sales, design or technical functions alongside industrial activity.
Production and Assembly Areas
Where the building supports manufacturing or assembly, the internal arrangement can be organised around workstations, machinery and material movement. Clear working zones help separate production processes from office functions and provide a more logical relationship between incoming materials, work in progress and completed goods.
Efficient Use of Volume
A warehouse mezzanine office or additional intermediate floor can make use of the building’s vertical space where the design and intended loading allow it. This approach can provide administrative, welfare or light-use accommodation without extending the building’s footprint.
Distribution and Handling
Distribution-led buildings require practical relationships between storage, loading areas and internal handling routes. The specification can account for the movement of pallets, equipment and vehicles, helping the building support receiving, order preparation and dispatch activities without making the office area part of the main handling route.
Provision for Future Change
A flexible industrial building can be considered around likely changes in staffing, equipment, stock levels or operational use. Allowing for adaptable internal divisions and appropriately positioned services can make later reorganisation more straightforward, subject to the original structural and planning requirements.
Questions About Industrial Offices and Warehouses
Do industrial offices and warehouses require planning permission?
Suitability depends on required floor area, office proportion, access, storage loads, insulation, services and planning constraints. Early drawings and operational details allow assessment of the steel-framed layout from the outset.
How are fire requirements addressed in industrial offices and warehouses?
Fire requirements are addressed through a coordinated strategy covering compartmentation, escape routes, fire-resisting elements, alarm provisions and emergency-service access, with measures matched to occupancy and construction details identified during design.
What information is needed to design an industrial office and warehouse?
Design information typically includes site dimensions, intended use, occupancy, storage or equipment loads, vehicle access, drainage, services, insulation, internal layout and future expansion requirements, supported by a basic site plan.
What access arrangements should an industrial office and warehouse include?
Access arrangements should separate pedestrians, cars, delivery vehicles and emergency services, using appropriately positioned personnel doors, loading doors, turning areas and external circulation routes suited to the site’s specific operations.
Can an industrial office and warehouse be supplied as a building kit?
Yes, the building can be supplied as a kit for customer-managed installation, or Buildings UK can provide a full erection service. Components and fabrication information support the most suitable approach.
From Office and Warehouse Requirement to Completed Steel Building
An industrial office and warehouse project starts by translating a company’s operational brief into a building that supports both administration and goods handling. For example, a business requiring a secure office beside covered storage needs the relationship between entrances, circulation and structural bays resolved before fabrication.
Buildings UK Ltd can develop this requirement into a bespoke steel office building, preparing planning elevation drawings and isometric fabrication blueprints for review. The agreed design establishes the steel frame, openings and internal arrangement before materials are manufactured, helping the customer assess the proposal as a complete building rather than isolated components.
Manufacture in Worcestershire produces the identified steelwork for delivery as a building kit or for full erection. At completion, the customer has a coordinated warehouse and office solution, with after-sales support available to address practical questions about the finished building.
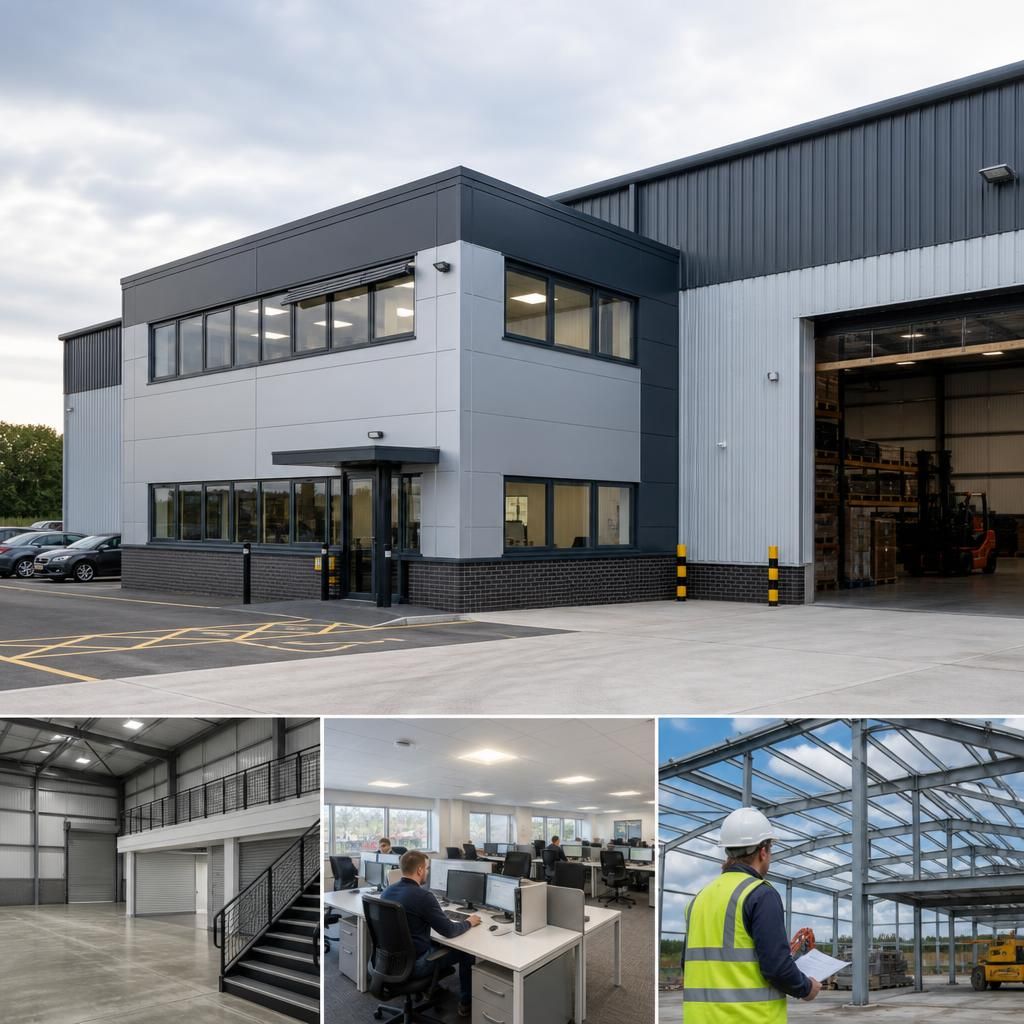
Project Experience and Delivery Evidence
Rather than relying on unverified project totals, assess an industrial office and warehouse proposal against its stated accommodation, loading, access, fire and servicing requirements, with decisions recorded in the project documentation.