
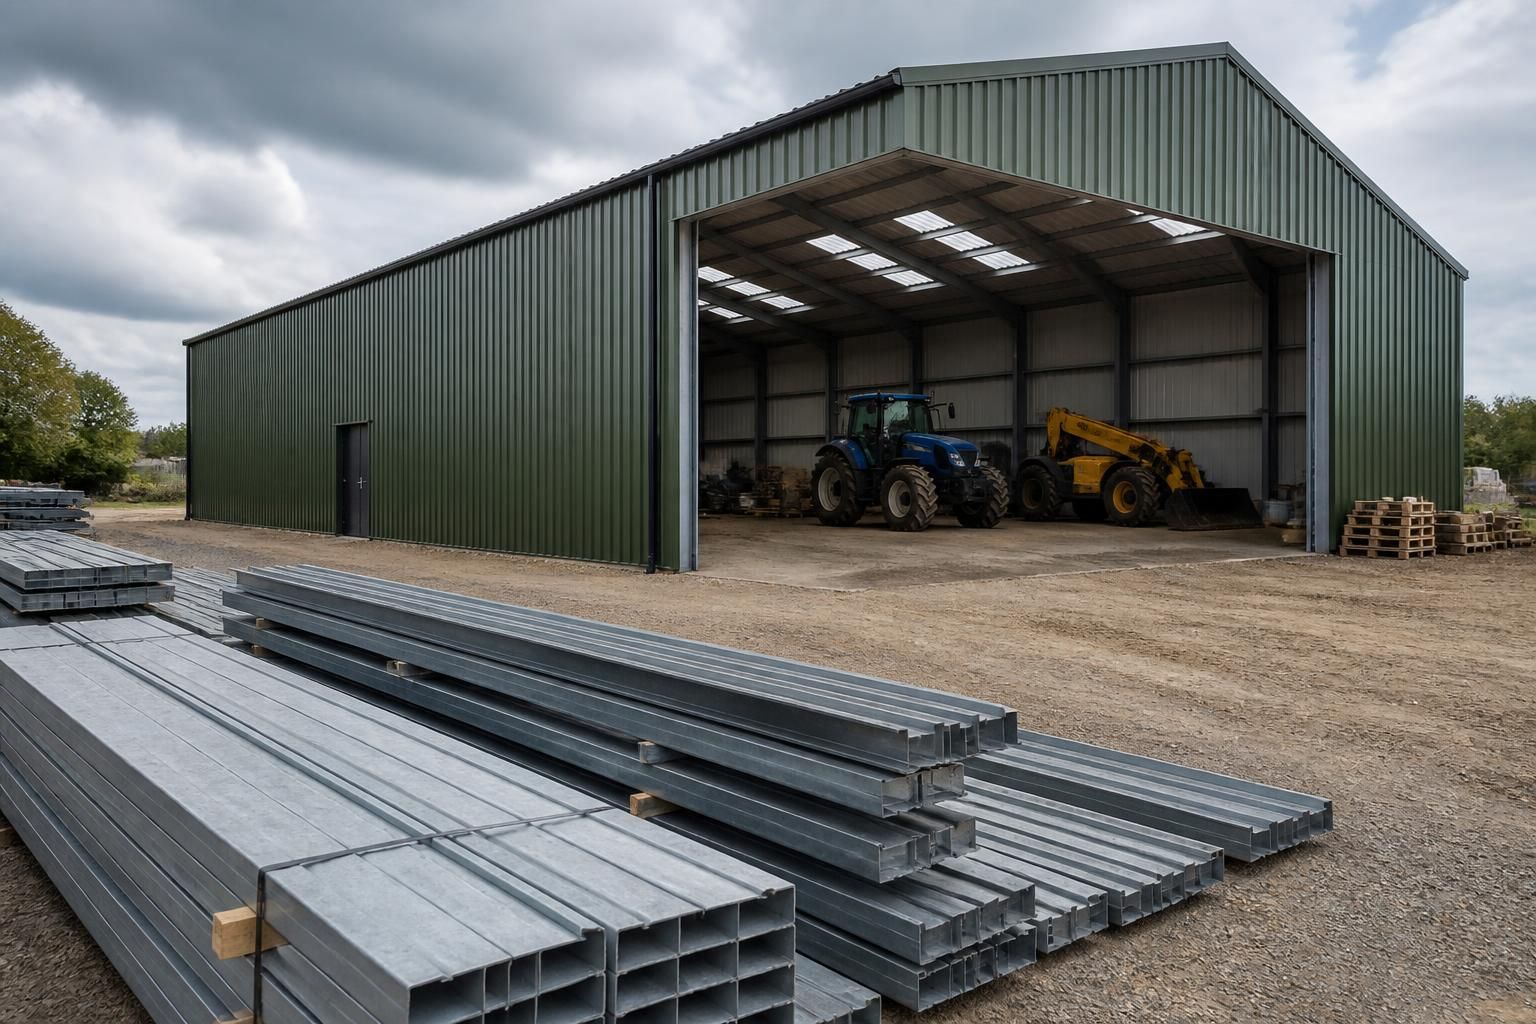
British-Made Metal Shed Kits
Steel shed kits are pre-engineered packages of hot rolled steel frames and associated components, supplied for assembly as agricultural, industrial or equestrian buildings. Bespoke layouts can accommodate storage, machinery, workshops or operational space while simplifying planning and fabrication decisions.
Choosing the Right Metal Shed Kit
What size steel shed kit is suitable for your site?
Metal shed kits suit owners needing durable enclosed space for machinery, vehicles, materials or workshops, particularly where bespoke dimensions, future adaptability and a clear assembly or erection plan matter most.
When is a prefab metal shed a practical choice?
A prefab metal shed is practical when a standardised, durable enclosure is needed for equipment, materials or workshop use, and the site can accommodate delivery, foundations, assembly and planning requirements.
What foundation requirements affect a metal storage shed kit?
A level, load-bearing foundation is essential, with design depending on ground conditions, building size and use. Concrete slabs or engineered bases must provide accurate dimensions and adequate anchoring for steel frame.
When is a steel shed kit preferable to full erection?
A steel shed kit is preferable when the client can coordinate site preparation and assembly, wants greater control over sequencing, or requires a building package without commissioning full installation services.
How can steel shed kits support future changes in use?
Steel shed kits can support changing operations through planned access points, removable partitions and structural allowances for later fit-outs, helping buildings transition between storage, workshop and agricultural functions over time.
How Metal Shed Kits Compare with Other Building Options
Metal shed kits differ from timber, masonry and panel-built alternatives in structural capacity, design adaptability, appearance and project scope. The appropriate choice depends on clear space, insulation, internal use and whether the building must accommodate machinery, storage or work areas.
Structural capacity
Hot rolled steel frames provide a practical option where a shed must contain machinery, vehicles, stored materials or workshop equipment. Compared with many timber structures, the frame can support larger agricultural and industrial layouts with fewer internal obstructions, subject to the project design.
Layout flexibility
A metal shed kit can be configured around the intended use, including storage bays, workshop areas, access doors and machinery circulation. This is generally more adaptable than a masonry building designed around fixed walls, while the frame and cladding still need to match the site and planning requirements.
Appearance and finish
Unlike masonry, a steel shed normally presents a more utilitarian agricultural or industrial appearance. Cladding profiles, colours, roof form, openings and elevations influence how the finished building sits within its surroundings, making planning drawings an important part of the comparison.
Insulation and internal use
Basic metal shed kits are suited to storage and sheltered operational space, but buildings used as workshops, offices or controlled environments may require an insulated wall and roof specification. Timber and masonry can offer different starting points for thermal performance, so the intended internal conditions should be defined before selecting the build-up.
Kit supply or complete project
A kit-based approach separates the engineered frame and associated components from site preparation, assembly and internal fit-out. This can suit an experienced contractor or owner managing the build. Where a more managed project is preferred, the building can instead be supplied with a full erection service, extending the scope beyond the kit itself.
What Is Included in a Metal Shed Kit?
A kit is defined by its structural specification, including member sizes, connections and roof geometry, coordinated with the building’s intended loading and internal arrangement. This establishes the engineering basis for manufacture.
The package can cover kit supply for customer-led assembly or an erection service, alongside delivery and after-sales guidance. Responsibilities are therefore clear from specification through to installation.
CE-Marked Hot Rolled Steel
The building package is based on British-made hot rolled steel frames and structural steelwork with CE marking for the specified construction requirements.
Planning Elevation Drawings
Bespoke planning elevation drawings show the proposed building’s external form, helping define the application information before fabrication begins.
Isometric Fabrication Blueprints
Isometric fabrication blueprints set out the frame arrangement, connections and component positions needed to manufacture and assemble the kit accurately.
Worcestershire Manufacture
Manufacturing is carried out in Worcestershire, where the approved design information is translated into the steel frame and associated building components.
National Kit Delivery
Completed metal shed kits can be supplied nationally, with the components coordinated for delivery to the intended project location.
Flexible Installation Choice
Customers can arrange their own assembly or select a full erection service, allowing the installation route to match their available labour, equipment and project requirements.
Questions to Ask Before Ordering a Metal Shed Kit
Before ordering a metal shed kit, confirm the required external dimensions, clear internal height, door positions and intended use. Check that the proposed layout suits machinery, vehicles, storage or workspace, and ask which design information is included, such as planning elevation drawings and structural fabrication details.
Clarify whether planning permission, ground preparation and foundations are your responsibility, and identify any site constraints that affect delivery or assembly. Request a written breakdown of kit contents, optional items, costs, estimated lead times and responsibility for design, manufacture, delivery, erection and after-sales support.
How should the building dimensions be agreed?
Dimensions should be considered alongside the structural grid, roof form and access requirements rather than as isolated external measurements. Ask how bay spacing, eaves height, roof pitch and openings will affect the usable internal arrangement.
Check the layout against its intended operation
Confirm the positions and sizes of roller doors, personnel doors, windows, partitions and any future extensions. For agricultural or industrial use, consider vehicle turning areas, stored equipment, handling clearances and the space required around machinery. The design information should show enough detail for you to check that the proposed frame and openings work together before manufacture.
What planning information is included?
Planning requirements depend on the proposed building, its location and its use, so establish the extent of design information provided with the kit. Do not assume that drawings supplied for manufacture also complete every planning or building control obligation.
Clarify the planning process
Ask whether planning elevation drawings, dimensions, materials and other information needed for an application are included, and who prepares any revisions requested by the local authority. Confirm who submits the application, checks site-specific restrictions and deals with building control or related approvals. Record these responsibilities in writing before placing an order.
Is the site ready for installation?
A steel frame depends on suitable foundations and accurate site preparation. Ground conditions, levels, drainage and access can all affect the installation method and the information needed before fabrication.
Assess ground and access conditions
Ask whether a ground investigation, level survey or engineer-designed foundation is required, and identify who is responsible for arranging and approving that work. Check the required slab or foundation tolerances, finished floor level, drainage provisions and any site clearance. Delivery and erection also require a practical route, adequate working space and a suitable surface for equipment; raise restrictions such as narrow entrances, overhead obstructions or soft ground at the design stage.
What exactly is included in the specification?
A metal shed kit is more than its primary frame: the final specification may include cladding, fixings, doors, roof components, trims and drainage. Each item should be identified so that essential materials are not confused with optional upgrades or site-supplied work.
Review the written kit schedule
Request a component schedule covering the frame members, connections, bracing, roof and wall coverings, fasteners, flashings and any doors or accessories selected. Check the proposed finishes, insulation requirements, internal lining, ventilation and rainwater goods where relevant to the building’s use. Ask which items are excluded, whether assembly instructions and fabrication drawings are supplied, and how design changes are recorded before production.
How should costs and lead times be checked?
The quoted cost should be assessed against the complete scope, not just the steel frame. Lead times should likewise be tied to defined project milestones and the information needed before manufacture can begin.
Obtain a clear commercial and programme breakdown
Ask for separate identification of the kit, delivery, erection, foundations, groundworks, planning-related work, specialist surveys, equipment hire and any selected extras. Confirm whether transport, unloading, site preparation or remedial work is excluded, and how variations are priced. Request an estimated programme showing the points at which design approval, deposit or other information is required, while recognising that site conditions and approvals may affect the sequence.
Who is responsible at each stage?
A written allocation of responsibilities reduces uncertainty between the building supplier, customer, contractors and consultants. It should cover the process from initial design information through to handover and subsequent support.
Agree the project handover points
Define who approves the layout, arranges planning and surveys, designs and prepares foundations, receives the kit, provides site access and coordinates any separate trades. If an erection service is selected, confirm what that service includes and which preparatory tasks remain with the customer. Also establish who checks delivered components, reports damage or shortages, handles changes during installation and provides after-sales guidance once the building is complete.
Use the answers to create a written project brief covering the agreed design, site assumptions, inclusions and responsibilities. Any changes to dimensions, loading, access or intended use should be resolved before the specification is finalised, as they may affect the frame, foundations and overall kit.
With these points confirmed, you can compare quotations on a like-for-like basis and proceed with a clear understanding of what happens from approved design through to delivery, assembly and completion.