
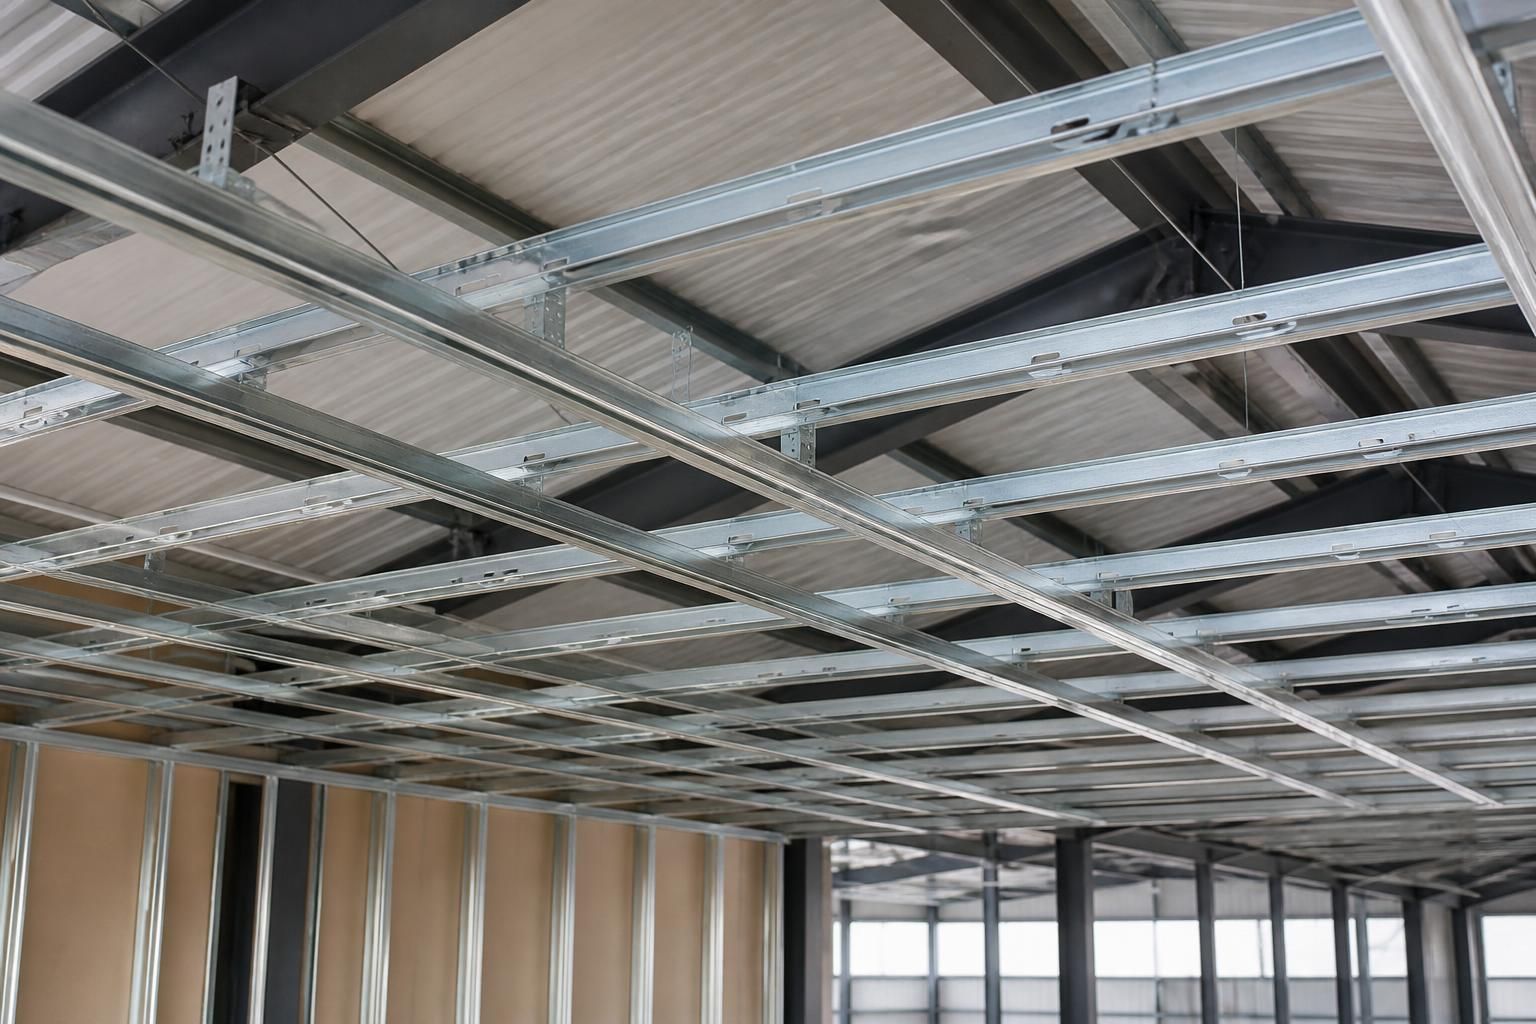
Steel Frame Ceiling Components
Steel frame ceiling components provide durable support for internal linings and suspended ceilings in agricultural, industrial and equestrian buildings. Buildings UK Ltd supplies galvanised steel framing and can discuss your project requirements before you make an informed enquiry.
Key Considerations
Check ceiling loads, stud spacing, corrosion protection, lining compatibility, fire requirements, installation constraints, compliance documentation, and coordination with other trades.
Bespoke Steel Ceiling Component Packages
Steel frame ceiling packages are configured around building dimensions, ceiling layout and structural interfaces. Galvanised sections provide a consistent engineered support system where the ceiling must integrate with the wider building arrangement.
Buildings UK Ltd can supply components for customer-led installation or include them within a full erection service. Each package can be tailored to access conditions, service zones and the proposed construction method.
Primary and Secondary Framing
Ceiling component packages can incorporate the primary support members and secondary framing needed to create a stable base for internal ceiling finishes.
Dimensional Coordination
Sections and connection details are set out to suit the building span, ceiling levels, bay arrangement and interfaces with the surrounding steel frame.
Service Zone Integration
Ceiling framing can be coordinated around planned routes for lighting, ventilation, electrical services and other building installations.
Perimeter and Opening Details
Edge members and local framing details help form clean interfaces at walls, rooflights, access openings and changes in ceiling geometry.
Fabrication Information
The component package can be supported by clear design and fabrication information so that section locations, connections and installation requirements are understood before work begins.
Installation-Compatible Supply
Components can be prepared for the proposed construction method, whether the ceiling work is coordinated as part of a wider building package or installed by the customer’s chosen team.
Key Features of Steel Frame Ceiling Components
Steel frame for ceiling applications is typically planned as a coordinated set of primary members, metal building studs, channels, fixings and edge details. The schedule should record section sizes, interfaces and finish requirements so each component is identifiable.
British-Made Steelwork
Buildings UK Ltd manufactures its steelwork in Worcestershire, supporting consistent production for agricultural, industrial and equestrian building projects.
CE-Marked Construction
The steel framed building range uses CE-marked steelwork, providing documented conformity for projects where structural product information is required.
Detailed Design Information
Design packages can include planning elevation drawings and isometric fabrication blueprints, helping architects and project teams review dimensions, connections and component interfaces before manufacture.
Building Kit Option
Components can form part of a building kit for a client-led installation, subject to the project specification and the required scope of supply.
Full Erection Service
A full erection service is also available for projects where the supplied steel frame and associated components are to be installed as part of the building package.
Questions About Steel Frame Ceiling Components
Which ceiling lining systems are compatible with steel frame ceiling components?
Galvanised steel framing is generally appropriate for protected internal ceilings; stainless steel framing is reserved for more aggressive environments. Confirm exposure classification before selecting components, finishes and fixings correctly.
What information is needed to quote steel frame ceiling components?
Provide building dimensions, clear spans, support conditions, ceiling type, imposed loads, openings, access constraints, site location, drawings and required installation scope. Existing structural information may also affect component selection significantly.
Can steel frame ceiling components accommodate service openings?
Yes, provided openings are coordinated with the framing design. Reinforcement, trimming members and access panels may be required, while services should not be cut through structural members without prior approval.
Can steel frame ceiling components be supplied as part of a building kit?
Yes, ceiling components can be included within a building kit, with member schedules, connection details and fixing information supplied for coordinated assembly alongside the wider steelwork package for site assembly.
Can steel frame ceiling components be adapted on site?
Minor on-site adjustments may be possible for non-structural details, but cutting, drilling or altering members can compromise performance. Any change should be checked against drawings and approved before work begins.
Design, Manufacturing and Installation Checks
Steel frame ceiling components should be manufactured from approved design information that defines how the ceiling assembly connects to the building frame and supports its intended lining system. Buildings UK Ltd provides design packages with planning elevation drawings and isometric fabrication blueprints, allowing the proposed arrangement, member positions and connection details to be reviewed before manufacture.
Manufacturing takes place in Worcestershire using British-made, CE-marked hot rolled steelwork. Customers can choose a building kit or a full erection service, with project communication covering the agreed component schedule, fabrication information and installation arrangements. After-sales support remains available for questions about the supplied steel frame for ceiling installation and associated building details.
Compliance and load checks
Ceiling framing must be selected for the loads imposed by the lining, insulation, services and any access requirements. The design review should also confirm that the proposed steelwork is covered by the relevant compliance information for the building project.
What should be checked before fabrication?
Review the intended ceiling build-up, imposed loads, support spacing, fire requirements and corrosion-protection specification before components are released for manufacture. Connection details should show how the ceiling framing transfers loads into the main building structure, while the available compliance documentation should correspond with the supplied steelwork and its intended use.
Coordination with the building frame
Ceiling components rarely work in isolation: their position can be affected by roof geometry, wall lines, openings, services and internal partitions. Coordinating these interfaces before manufacture helps reduce the risk of unsuitable connections or site alterations.
Interfaces and installation constraints
The component arrangement should identify perimeter channels, intermediate supports, openings, edge restraints and fixing positions. Check clearances for ducts, lighting and other services, and confirm any site constraints that affect lifting, access or the installation sequence. Where dimensions or interfaces remain uncertain, they should be resolved in the design information rather than left for installers to interpret on site.
Component identification and quality control
A clear relationship between each ceiling member and the fabrication information makes checking and installation more straightforward. Section sizes, connection details, finishes and fixing requirements should remain consistent from the approved design through to the supplied components.
Using fabrication information on site
Isometric fabrication blueprints can be used to check member locations, connection orientation and the relationship between ceiling framing and the supporting structure. On delivery, the component schedule and markings should be checked against the drawings, with any visible damage, missing fixings or discrepancies recorded before installation proceeds.
Kit or erection arrangements
The supply arrangement affects who is responsible for site assembly, coordination and final installation checks. Buildings UK Ltd can provide a building kit or a full erection service, so the chosen route should be defined clearly for the ceiling framing and related building work.
Agreeing responsibilities and after-sales support
Before work starts, confirm the extent of supply, installation responsibilities, site access requirements, connection sequence and the information needed from other trades. For a kit, the installer needs the relevant drawings, component identification and fixing details; for full erection, the installation scope should be agreed in advance. Buildings UK Ltd also provides after-sales support for questions about the supplied steel frame and associated building details.
Before ordering steel frame for ceiling components, provide the building dimensions, ceiling or lining type, expected loads and any service penetrations that affect the layout. These details help establish the required members, interfaces and fixing positions for the intended assembly.
Any agreed amendments should be reflected in the design information before fabrication begins. Keeping the component schedule and installation details together gives the project team a clear reference for checking the supplied parts and resolving queries during fitting.