
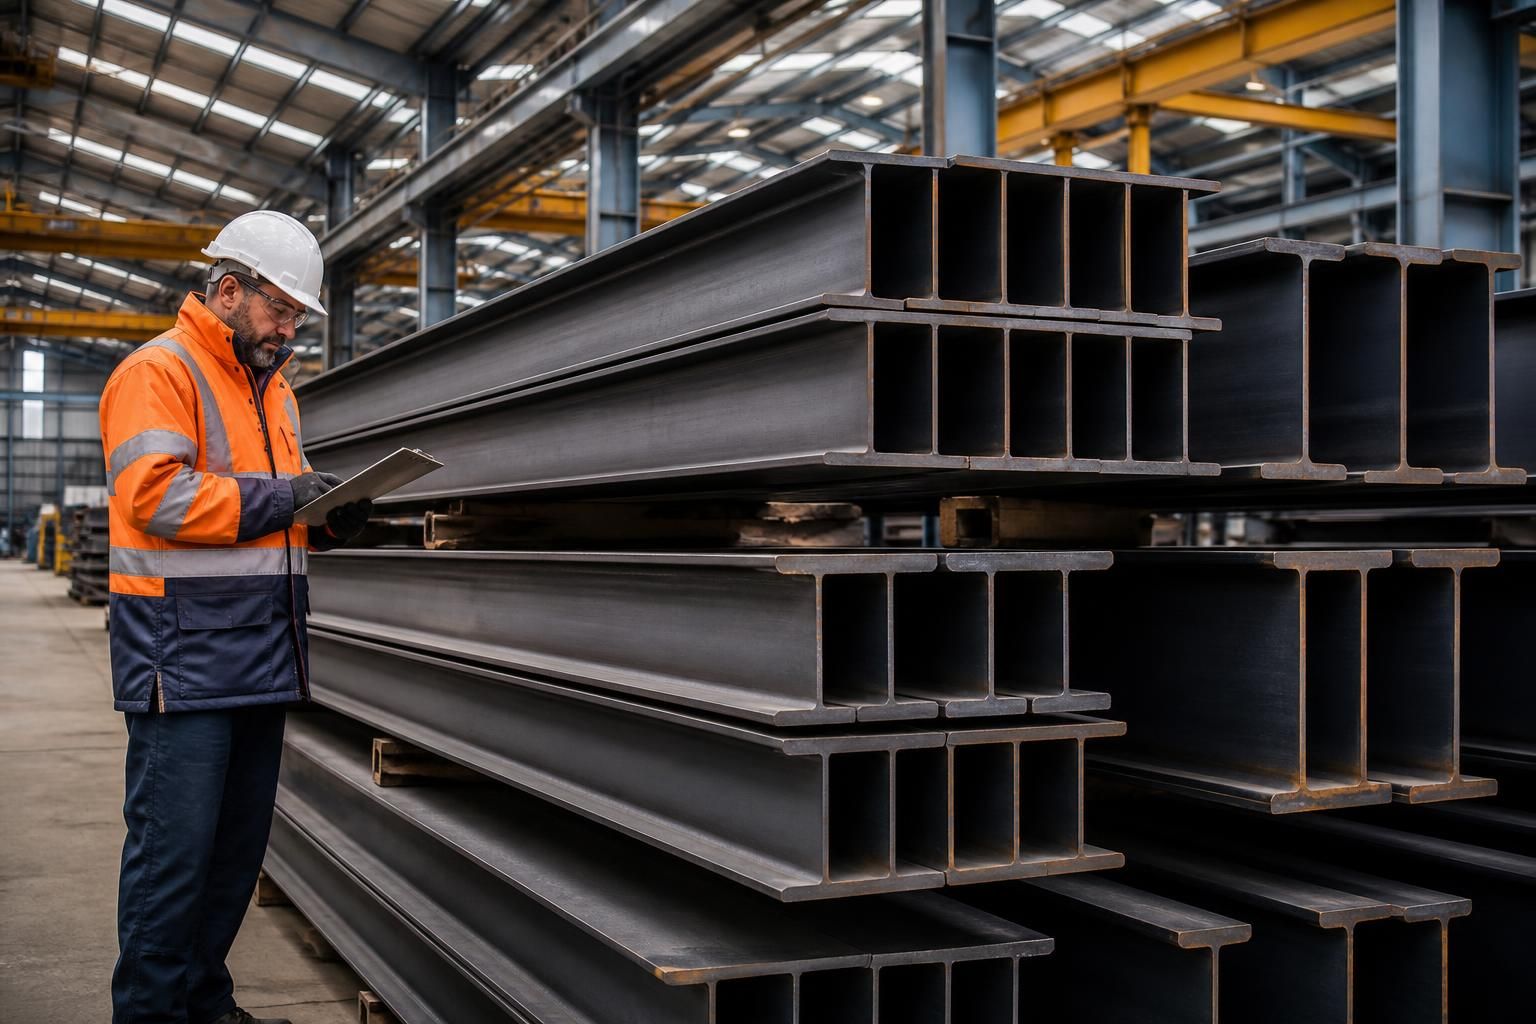
Structural Steel Beam Prices
Structural steel beam prices depend on section size, steel weight, fabrication requirements, finishes, delivery and installation. For an accurate comparison, consider the complete beam specification rather than a headline metal beam price, then request a project-specific quotation.
Questions to Ask Before Choosing Structural Steel Beams
Are structural steel beams suitable for your building’s load requirements?
Structural steel beams suit projects requiring load-bearing capacity across roofs, floors, openings or frames. They are particularly practical where long spans, adaptable layouts, or future changes make masonry support unsuitable.
How does beam span affect structural steel beam prices?
Longer spans generally require deeper or heavier sections to control bending and deflection, increasing steel beam cost. Intermediate supports can reduce span demands but may affect layout and foundation design.
When are steel beams preferable to timber or masonry supports?
Steel beams are preferable where long spans, slender supports, fire protection, or concentrated loads make timber or masonry impractical, particularly in industrial buildings, agricultural structures, and alterations to existing buildings.
Can site access influence structural steel beam prices?
Restricted access can increase costs through specialist lifting equipment, additional handling, or phased deliveries. Confirm vehicle routes, ground conditions, overhead obstructions and storage space before accurately finalising the beam quotation.
How does fire protection affect structural steel beam prices?
Fire protection affects prices because intumescent coatings, board systems, encasement, preparation and additional labour add specification costs. Requirements depend on building use, fire resistance period, accessibility and design details specified.
Comparing Steel Beams with Alternative Structural Systems
Steel beams are assessed against timber, reinforced concrete and masonry systems by span, load, fire performance, construction method and appearance. The suitable choice depends on whether the project needs exposed structure, adaptable framing, heavy-duty capacity or integrated mass.
Steel beams
Steel beams suit projects requiring long spans, high load capacity and relatively slender structural members. Their dimensions can be selected for the required loading and supported by fabrication drawings, making them suitable for industrial, agricultural and equestrian buildings where open internal space is important. The quotation should account for section size, connections, protective finishes, delivery and installation.
Timber beams
Timber can provide a warmer, more traditional appearance and may suit smaller spans or visually exposed domestic and agricultural work. Section sizes can become substantial as span and loading increase, while moisture, fire protection, connection design and movement need consideration. Timber may be less suitable where heavy equipment, large clear spans or compact structural depth are priorities.
Reinforced concrete
Reinforced concrete combines concrete mass with steel reinforcement and can provide stiffness, durability and inherent fire resistance when designed appropriately. It generally involves formwork, reinforcement and curing, which affects the construction method and project scope. Concrete may suit structures needing mass or integrated slabs, but steel beams can be more adaptable where reduced structural depth and faster assembly are important.
Masonry and load-bearing walls
Masonry systems transfer loads through walls and can work well where spans are modest and the layout does not need frequent alteration. They use more permanent solid elements, which can limit open floor areas and future flexibility. Steel beams are often considered where openings, wide bays or adaptable internal arrangements require concentrated support rather than continuous load-bearing walls.
Structural Steel Beam Specification and Project Support
Beam pricing starts with the specified section, length, connection details and fabrication requirements. Buildings UK Ltd provides planning elevation drawings and isometric fabrication blueprints for review before manufacture.
British-made CE-marked hot-rolled steelwork is manufactured in Worcestershire and supplied as a kit or with full erection. The selected route informs the quotation and installation requirements.
Span And Loading Data
The required span and structural loading should be established before selecting a beam section, as these parameters determine whether the proposed member is suitable for the project.
Connection Information
End conditions, fixing points and interfaces with surrounding steelwork form part of the specification and should be defined when requesting a quotation.
Fabrication Scope
A useful comparison separates the structural member itself from associated fabrication work, so quotations are assessed on the same technical basis.
Project Documentation
Planning and fabrication information gives the project team a clear reference for checking dimensions, interfaces and the intended structural arrangement before work proceeds.
Delivery Planning
Delivery requirements should be considered alongside beam dimensions and site conditions, with the quotation confirming how the fabricated steelwork is to reach the project.
Installation Route
The project can be assessed as either a supplied building kit or a package including full erection, depending on the site team and the level of installation support required.
Questions to Ask Before Committing to Structural Steel Beam Costs
Before comparing structural steel beam prices, confirm the dimensions, spans, loading requirements and connection details that the design must accommodate. Ask whether planning conditions, building regulations, access restrictions or ground conditions could affect the beam specification, foundations, delivery or installation method.
Request a clear breakdown of material, fabrication, finishes, delivery and erection costs, and establish the expected project programme. It is also important to confirm who is responsible for surveys, calculations, approvals, site preparation, lifting equipment, installation and any changes needed after the quotation is issued.
What beam dimensions are required?
The beam span, bearing length, section size and supported loads are primary influences on structural steel beam prices. Dimensions should be confirmed against the design rather than estimated from a typical section.
Confirm the design dimensions
Ask which dimensions have been used for the quotation, including clear span, overall length, depth, width, bearing points and connection positions. Confirm whether the price covers one beam or a complete arrangement of primary and secondary steelwork, as additional members and connection plates can alter the total cost.
What loads must the beam carry?
A beam is selected for the loads and conditions it must resist, not simply for its physical length. The design basis should identify how the building will be used and what loads are included.
Check the structural design basis
Ask whether the calculation allows for imposed loads, roof or floor construction, cladding, suspended equipment, wind effects and any future alterations relevant to the project. Confirm who is responsible for structural calculations and whether the quoted section remains subject to approval by the appointed designer or building control process.
Do planning and building regulations affect the price?
Approval requirements can influence the drawings, structural information and specification needed before fabrication. They may also affect the form and position of the steelwork.
Clarify approval requirements
Ask which planning conditions and building regulations apply to the proposed work, and whether the quotation includes the information needed for those submissions. Establish who will coordinate design changes arising from approvals, and whether revised drawings or calculations would be treated as additional work.
Are the ground and access conditions suitable?
Ground conditions and site access can affect the supports, foundations, delivery method and installation requirements for structural beams. These issues should be considered before a steel price is treated as a complete project cost.
Review site constraints
Ask what information is needed about soil, existing foundations, drainage and levels, and whether a ground investigation or site survey is required. Confirm the available route for delivery, space for lifting equipment, working-room restrictions and who must prepare the site before the steelwork arrives.
What is included in the beam quotation?
Two structural steel beam prices are only comparable when they cover the same specification and scope. Material, fabrication, protection, connections and project services should be shown separately or clearly defined.
Compare like-for-like costs
Request a written breakdown covering steel sections, cutting, drilling, welding, connection plates, bolts, protective finish, drawings, packaging, delivery and erection where applicable. Check whether alterations, temporary works, lifting equipment, foundations and remedial work are excluded, and ask how any change to the approved design would be valued.
When will manufacture and installation take place?
The project programme should distinguish design approval, fabrication, delivery and erection. A quoted date is meaningful only when the assumptions behind it are recorded.
Agree the project programme
Ask when the programme starts, what information is required before fabrication, and how design approval affects the manufacturing date. Confirm the proposed delivery and erection sequence, who coordinates site readiness and lifting arrangements, and which party is responsible for notifying others if the specification or site conditions change.
Once these points are resolved, compile the agreed dimensions, design assumptions, specification and responsibilities into a single project brief. This gives each quotation a consistent basis and makes any exclusions or provisional items easier to identify.
Before approving the structural steel beam price, check the quotation against the latest drawings and confirm how design changes will be handled. A written scope provides a clear reference for progressing from initial cost assessment to manufacture or erection.