
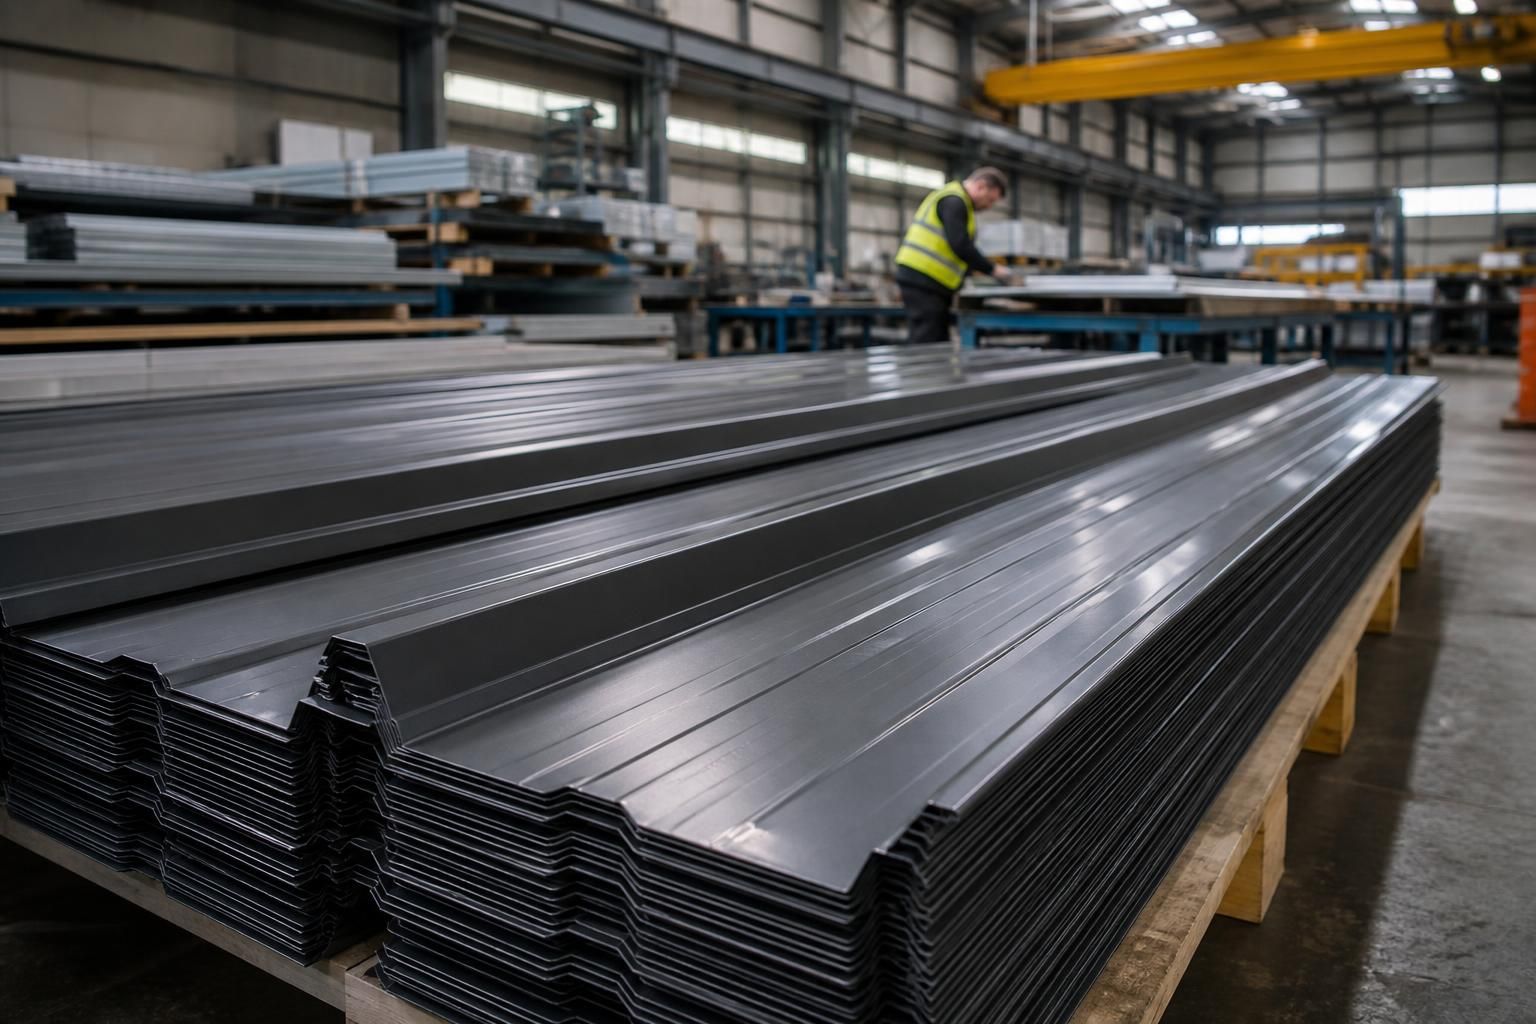
Metal Roofing Sheets & Supplies
Metal roofing sheets and related supplies support roof construction across agricultural, industrial and architectural projects. Choosing roofing steel profiles, coatings, gauges and fixings to suit the building helps establish a specification before requesting design guidance or a supply quotation.
Roofing Sheet Specifications and Supply Options
A roofing sheet specification identifies the material, profile, thickness, dimensions, finish and compliance requirements needed for procurement. Supply may include cut sheets, flashings, fixings and ancillary items, coordinated with the roof design and installation method.
Profile, gauge and dimensions
The sheet profile affects spanning capability, appearance, drainage and the way sheets connect to the supporting structure. Gauge, effective cover width, sheet length and the required laps should be checked against the roof geometry, purlin arrangement and installation method.
Material selection for the building
Steel roofing sheets are specified according to the building’s use and exposure conditions. Agricultural, industrial and architectural projects may require different combinations of structural performance, appearance, durability and maintenance considerations, so the roof design should establish the material requirement before ordering.
Finishes and colour options
A sheet finish contributes to corrosion resistance and visual appearance. The specification should record the coating or finish, colour, exposed environment and any compatibility requirements with flashings, gutters, fasteners and adjacent cladding.
Compliance and design information
Procurement documents should define the performance and compliance requirements relevant to the roof, together with design loads, support spacing, drainage falls and fixing arrangements. Drawings and technical schedules help align the supplied sheets with the structural design.
Sheets, flashings and fixings
A roofing supply can be coordinated as a complete set of roof components rather than sheets alone. Typical items include verge and eaves details, ridge or junction flashings, sealing materials, fixings and other ancillaries needed to complete the specified roof construction.
Practical Questions About Roofing Sheets
How does roof pitch affect roofing sheet selection?
Profile selection affects spanning capacity, drainage, appearance, and fixing requirements. Compare manufacturer data for load, pitch, support spacing, coating suitability, and compatibility with adjoining flashings before ordering or finalising the specification.
What determines the correct thickness for roofing sheets?
Required thickness depends on design loads, support spacing, span length, profile geometry, material strength and environmental exposure. Calculate these factors against manufacturer’s structural tables rather than choosing by price alone.
How should roofing sheet coatings be selected?
Select coatings according to exposure, expected service life, appearance, forming requirements and compatibility with fixings. Galvanised, organic-coated or other finishes should match condensation, pollutants, moisture and maintenance conditions on site.
What information is needed to order roofing sheets?
An order should state roof area, sheet lengths, quantities, profile, material, finish, edge details, flashings, fixings, delivery constraints and cutting requirements. Include a plan showing layout and openings clearly identified.
What affects the cost of steel roofing?
Steel roofing costs reflect material grade, profile, sheet dimensions, quantity, flashings, fixings, cutting, delivery, installation requirements and labour. Compare complete specifications, because cheaper sheets may exclude essential ancillary components.
Roofing Sheet Options for Different Building Requirements
Roofing sheets and supplies can suit new-build shells, extensions, refurbishments and replacement coverings. Selection depends on roof span, exposure, internal conditions, drainage arrangement and whether materials are required as loose components or as part of a complete package.
Agricultural Buildings
Roofing sheets can be specified for agricultural structures including barns, machinery stores and livestock buildings. The roof design should account for the building’s use, site exposure, drainage requirements and any ventilation or condensation considerations.
Industrial Units
Industrial buildings may require roofing supplies coordinated with a steel frame, internal layout and operational demands. Sheet selection should be reviewed alongside roof geometry, access requirements and the conditions expected within the building.
Architectural Projects
Architects can incorporate metal roofing sheets into projects where the roof’s profile, finish and visual lines form part of the overall design. Planning elevation drawings help communicate the proposed appearance before fabrication and construction.
Replacement Roofs
Replacement work requires the existing roof to be assessed before new materials are selected. Dimensions, supporting members, drainage details and the compatibility of new sheets with adjoining construction should be checked as part of the specification.
Building Kits
Roofing sheets and associated supplies can be provided as part of a building kit, allowing the roof covering to be coordinated with the steelwork and other construction components. This approach is suited to projects where materials are being managed as a complete set.
Supply and Erection Packages
Projects differ in how much of the construction process is delegated. Materials may be purchased for independent installation, or roofing can form part of a wider package with full building erection, depending on the preferred level of project completion.
Evidence Behind Our Roofing Supply Service
Questions to Ask About a Roofing Sheets and Supplies Quotation
A roofing sheets and supplies quotation should define the proposed roof build-up, the responsibility for design and compliance, and the materials included. Ask which roofing steel profiles, gauges, coatings, flashings, fixings and ancillary components are specified, whether cutting metal roof sheets is included, and which drawings, calculations or approvals the quotation is based on.
Confirm how manufacture, delivery and any installation are programmed, then check the inclusions and exclusions line by line. The quotation should make clear who coordinates site measurements, what preparation is required, how variations are priced, and what documentation, inspection arrangements and after-sales support apply once the roofing materials have been supplied or installed.
Who is responsible for the roof design?
A quotation should distinguish between supplying roofing materials and taking responsibility for the complete roof design. This is particularly important where the sheets connect with structural steelwork, walls, gutters, rooflights or existing construction.
Check the design scope and interfaces
Ask whether the quotation includes roof plans, elevations, sections, loading assumptions, drainage details and fixing patterns, or whether these must be provided by your architect or engineer. Confirm who checks dimensions, coordinates openings and interfaces, and approves any changes before manufacture. Where Buildings UK provides planning elevation drawings or isometric fabrication blueprints, establish exactly which elements those drawings cover and whether additional calculations or specialist design remain the client’s responsibility.
How is compliance demonstrated?
Compliance should be addressed through clearly identified products, design information and supporting records rather than a general statement that the roof is suitable. The quotation should explain which party is responsible for checking the requirements that apply to the building and its use.
Request the relevant technical information
Ask for the proposed product descriptions, material specifications, coating information and any available declarations or certificates. Clarify how the design addresses structural loading, fire performance, thermal requirements, condensation control and water management where these are relevant to the project. If the quotation refers to CE-marked steelwork, confirm which components that statement covers and what installation, inspection or handover records will be supplied.
Are the sheets suited to the building?
Roofing sheets are not interchangeable: profile, gauge, coating and build-up need to reflect the span, exposure and internal environment. A quotation should show that these choices have been made for the proposed application rather than left as unspecified allowances.
Compare the proposed roof build-up
Ask for the profile and thickness of each metal roofing sheet, the coating specification, colour, lap arrangement and any insulation or liner components. Confirm whether the design considers corrosion risks from agricultural atmospheres, condensation, chemicals or high moisture levels, as applicable. Check that compatible fixings, washers, sealants, flashings and trims are specified, and ask how substitutions would be approved if the quoted product is unavailable.
What happens during manufacture and delivery?
The manufacturing process affects whether roofing sheets and associated steelwork arrive in a form that can be installed without avoidable site alterations. The quotation should set out the information needed before production and the arrangements for receiving and checking the materials.
Confirm dimensions, handling and site requirements
Ask when final measurements, opening positions, eaves details and delivery constraints must be confirmed. Establish whether sheets, flashings and ancillary items are cut or formed to the agreed dimensions, how bundles are labelled, and who checks quantities and condition on arrival. Also clarify the requirements for unloading, storage, lifting and protection from damage, together with the process for reporting shortages, transport damage or dimensional discrepancies.
What is included in installation?
A supply quotation and an erection quotation carry different responsibilities. If installation is offered, the scope should state precisely which roof work is included and which enabling works must be completed by others before the installation team attends.
Define the erection and handover scope
Ask whether installation includes fixing the sheets, fitting flashings and trims, sealing laps, installing rooflights or insulation, and connecting the roof to gutters and wall cladding. Confirm who provides access equipment, lifting arrangements, temporary works, site welfare and any preparatory steelwork. The quotation should also explain how completion is inspected, how outstanding items are recorded and what documents are provided at handover.
What is excluded from the quotation?
Exclusions can materially change the cost and coordination of a roofing sheets and supplies package. They should be listed in plain language rather than left to assumptions about what a standard roof quotation normally contains.
Review allowances, variations and support
Check whether the price excludes surveys, planning or building control submissions, specialist calculations, removal of existing coverings, alterations to supporting steelwork, groundwork, electrical services, access equipment or waste removal. Ask how unforeseen conditions and client-requested changes are valued, approved and recorded before work proceeds. Finally, confirm the after-sales route for technical queries, missing information, installation concerns and replacement components, including what maintenance or product documentation is retained.
Use the answers to create a final, like-for-like specification before comparing quotations. Any verbal clarification should be added to the written quotation, drawings and component schedule so the agreed scope can be checked before an order is placed.
If important information remains unresolved, request a revised quotation rather than relying on assumptions. This gives the project team a clear record of the materials, responsibilities and documentation forming the basis of the roofing sheets and supplies purchase.