
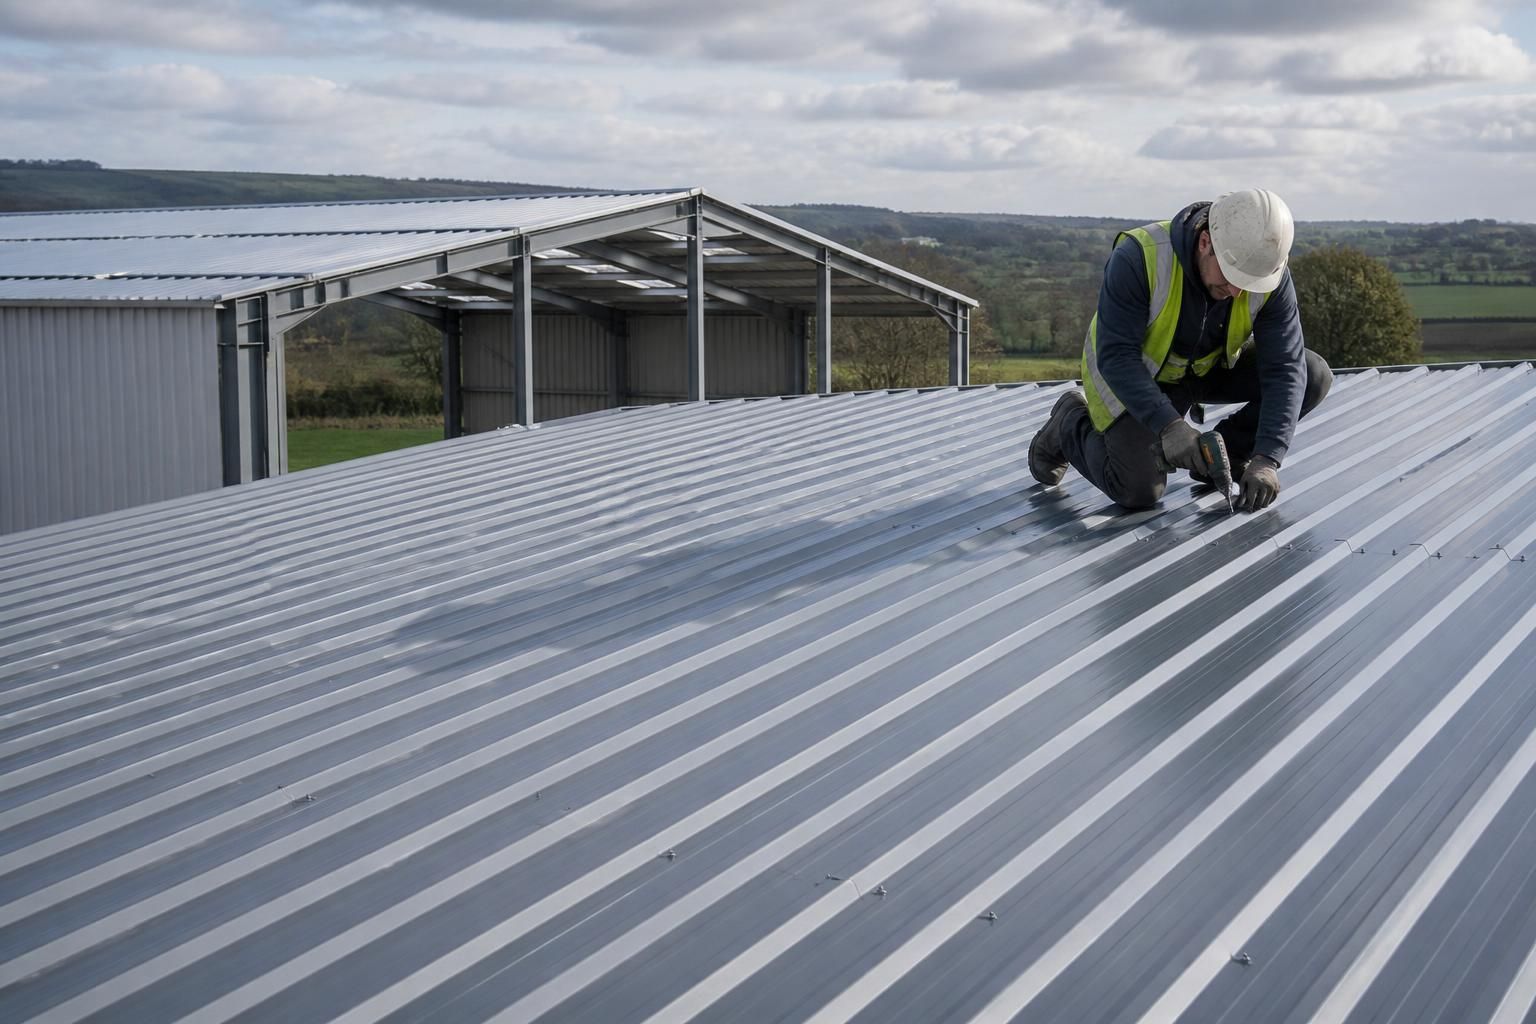
Corrugated Steel Roofing Sheets
Corrugated steel roofing sheets are profiled panels designed to provide durable, weather-resistant coverage for steel buildings. Buildings UK Ltd supplies bespoke roofing solutions nationally; contact the team to discuss your building requirements, establish a suitable specification and begin an enquiry.
Specification Checklist
Assess suitable use, profile, coating, structural compatibility, compliance requirements, installation timescale and technical support before specifying corrugated steel roofing sheets.
Bespoke Corrugated Steel Roofing Solutions
Corrugated steel roofing sheets are profiled with regular ribs that improve panel stiffness and guide rainwater towards drainage. Buildings UK Ltd develops specifications around the building’s dimensions, roof arrangement and intended use, helping agricultural, industrial and equestrian projects identify suitable panels.
Roofing can be coordinated with the steel frame and supplied to match project requirements.
Planning Elevation Drawings
Planning elevation drawings can be included within the design package to show the proposed roof form and building arrangement.
Isometric Fabrication Blueprints
Isometric fabrication blueprints provide the technical detail needed to communicate how the steel building and roofing components are produced.
Building Kit Supply
Corrugated roofing sheets can be supplied as part of a building kit for customers arranging their own construction and installation.
Full Erection Service
A full erection service is available where the roofing forms part of a complete steel building project delivered and assembled by the Buildings UK Ltd team.
Corrugated Steel Roofing Sheet Design and Supply Options
Corrugated steel roofing sheets can form part of a British-made building system, supported by CE-marked structural steelwork and coordinated design information. Specify compatible finishes and choose a roofing package supplied as a kit or included within a full erection service.
Profile and roof geometry
Specify the corrugated profile alongside roof pitch, support spacing, sheet lengths, laps and edge details. These factors help establish how the panels will be arranged across the building.
Finish selection for the environment
The roofing finish should reflect the building’s exposure to moisture, condensation and airborne pollutants. Agricultural, industrial and equestrian applications may require different protection considerations.
A complete roofing schedule
Record the sheet profile, thickness, finish, dimensions, fasteners, flashings and associated roof accessories in the specification. This gives the project team a clear reference for ordering and installation.
Installation coordination
Plan sheet placement, fixing sequences and interface details with the wider steel building package. Coordinating these elements helps avoid conflicts around roof edges, openings and connection points.
Corrugated Steel Roofing Sheets: Key Questions Answered
What information is needed to quote corrugated steel roofing sheets?
Confirm the required span, roof pitch, loading, purlin arrangement, profile, coating and drainage details before ordering; these factors determine panel suitability, detailing and the supporting steelwork specification for your building.
What maintenance do corrugated steel roofing sheets require?
Maintenance usually involves checking fixings, laps, flashings, sealants, coatings and drainage, then removing debris and addressing damage promptly. Inspection frequency should reflect exposure, roof access, corrosion risk and building use.
Can corrugated steel roofing sheets be installed over existing roofing?
Existing roofing should not be covered automatically. Assess its condition, weight, asbestos risk, support arrangement and moisture performance; removal may be necessary before installing corrugated steel roofing sheets on site.
How are corrugated steel roofing sheets fixed to purlins?
Corrugated steel roofing panels are fixed to purlins with corrosion-resistant fasteners and sealing washers, positioned according to the profile and manufacturer’s fixing schedule. Side-lap stitching and correct torque limit leakage.
Do corrugated steel roofing sheets need insulation?
Yes, insulation is typically required to control heat loss, condensation and internal comfort. Specify the roof build-up alongside ventilation, vapour control, fire performance, intended building use and occupancy conditions.
Specification, Manufacture and Installation Support
Corrugated steel roofing sheets should be checked against the building’s design, frame arrangement, roof pitch, loading requirements and intended use before manufacture. Buildings UK Ltd provides planning elevation drawings and isometric fabrication blueprints as part of its bespoke design packages, helping coordinate the roofing specification with the wider steel structure.
The sheets can be supplied within a British-made, CE-marked building package, manufactured in Worcestershire and provided either as a building kit or with full erection. Project information, installation arrangements and after-sales support are considered as part of the service, giving customers a clear route from specification through to completion.
Standards and project requirements
Corrugated steel roofing sheets should be specified as part of the wider building design, rather than selected independently from the supporting frame. The specification can then be aligned with the requirements of the steel building package.
Checking compliance and compatibility
Buildings UK Ltd provides British-made, CE-marked steel framed buildings and structural steelwork, with roofing requirements considered alongside the overall construction. Before manufacture, the agreed specification should identify the intended use, roof arrangement, relevant loading requirements and the relationship between the sheets, supporting members and associated components. This creates a documented basis for checking that the roofing solution is suitable for the proposed building.
Design checks before manufacture
The roof pitch, frame arrangement and loading conditions affect how corrugated steel roofing sheets are selected and installed. These factors should be resolved during design so that the roof covering works with the building structure.
Coordinating the roof with the frame
Design review should consider the sheet profile, fixing positions, roof edges, junctions and any required openings or interfaces with other building elements. Planning elevation drawings help show the external roof arrangement, while isometric fabrication blueprints provide coordinated information for the steelwork. Reviewing these details before manufacture helps identify discrepancies between the roofing proposal and the structural design.
Manufacturing approach
The roofing specification is developed within a bespoke building process and manufactured in Worcestershire. This allows the roof covering to be considered alongside the associated structural steelwork and project drawings.
From agreed specification to fabricated components
Once the design information and roofing requirements have been established, the agreed details can be used to inform manufacture of the building package. British manufacture and the use of coordinated fabrication information provide a defined route from design approval to the components required on site. Customers should confirm the selected profile, finish, interfaces and supplied scope before production so that the manufactured items match the intended application.
Project information and communication
Clear design information is important where roofing sheets form part of a larger steel building. Drawings and agreed specifications give the customer and project team a common reference throughout the process.
Using drawings to confirm the scope
Buildings UK Ltd’s bespoke design packages include planning elevation drawings and isometric fabrication blueprints. These documents can be used to review the building appearance, roof geometry and structural interfaces before manufacture, and to clarify what is included in the roofing package. Confirming outstanding design points and any changes against the drawings helps reduce uncertainty between specification, fabrication and installation.
Kit supply, erection and after-sales support
Corrugated steel roofing sheets can be supplied as part of a building kit or included within a full erection service. The preferred route should be established with the wider project scope so responsibilities for installation and completion are clear.
Choosing the appropriate supply arrangement
A building kit may suit a project where the customer has arranged the required installation resources, while a full erection service provides an alternative route in which Buildings UK Ltd supports construction of the supplied building. The selected arrangement should cover the roofing elements, the supporting steelwork and the agreed installation scope. After completion, customer care and after-sales support remain part of the service, providing a point of contact for questions relating to the supplied building and its roofing package.
Before ordering, provide the building dimensions, intended use, roof pitch and any known site constraints so the roofing specification can be reviewed against the proposed structure. This gives the project team the information needed to identify the appropriate corrugated steel roofing sheets and clarify the scope of supply.
Ask for the design information and installation responsibilities to be confirmed in writing before manufacture, including what is included in the kit or erection service. A clear specification at this stage helps avoid uncertainty when the roofing package is delivered and fitted.